
102 Peregrine Ct, Opequon, VA 22630
Local realty services provided by:Better Homes and Gardens Real Estate Premier
102 Peregrine Ct,Lake Frederick, VA 22630
$775,000
- 3 Beds
- 3 Baths
- 3,051 sq. ft.
- Single family
- Pending
Listed by: matt boyer
Office: keller williams realty
MLS#:VAFV2041338
Source:BRIGHTMLS
Price summary
- Price:$775,000
- Price per sq. ft.:$254.02
- Monthly HOA dues:$405
About this home
Set within the sought after Trilogy at Lake Frederick 55+ community, this beautifully upgraded 3-car garage Refresh home by Shea Homes backing to woods on the clubhouse side of the lake offers a refined blend of comfort, style, and effortless living. A thoughtfully designed open floor plan is complemented by handsome decor throughout, while two main level bedrooms and an additional lower level bedroom provide exceptional convenience and flexibility for everyday living or hosting guests.
<br><br>
At the heart of the home, the gourmet kitchen impresses with expansive counter space, high end appliances, and a seamless connection to the main living and dining areas, creating an ideal setting for both relaxed evenings and lively gatherings. Upgraded appliances include a Sub-Zero refrigerator, dual Bosch wall ovens, Cafe range, and a two-drawer dishwasher. A main level laundry room adds to the home’s practical ease.
<br><br>
Step outside to the rear deck, a perfect extension of the living space for morning coffee or evening entertaining. Enjoy the privacy of the lot backing to trees for peaceful views. The finished lower level offers remarkable versatility, complete with a third bedroom, third full bathroom, and generous space for a recreation room, media lounge, fitness area, or private guest retreat.
<br><br>
A three car garage provides abundant parking and storage, while a whole home surge protector, professionally installed by Green to Ground, adds valuable peace of mind. The home’s prime location places you on the same side of Lake Frederick as the clubhouse, pools, recreation center, and Trilogy’s renowned amenities, offering a lifestyle defined by convenience, connection, and comfort.
<br><br>
As a resident of Trilogy at Lake Frederick, you'll enjoy a wealth of incredible amenities designed to enhance your lifestyle. Dive into relaxation with both indoor and outdoor pools, stay active in the state-of-the-art fitness center, and unwind at the well-equipped community clubhouse. Savor gourmet meals at the farm-to-table restaurant and socialize in the exclusive members-only lounge. For the sports enthusiasts, tennis and pickleball courts, as well as a dog park, offer ample opportunities for recreation, while extensive lake trails beckon for serene strolls and outdoor adventures. Join a vibrant community of welcoming neighbors and future friends. Experience the pinnacle of resort living at Trilogy at Lake Frederick—where your dream home and ideal lifestyle come together seamlessly....
Contact an agent
Home facts
- Year built:2018
- Listing ID #:VAFV2041338
- Added:72 day(s) ago
- Updated:July 11, 2026 at 11:17 AM
Rooms and interior
- Bedrooms:3
- Total bathrooms:3
- Full bathrooms:3
- Flooring:Carpet, Hardwood
- Dining Description:Dining Room
- Bathrooms Description:Bathroom 2, Full Bath, Primary Bathroom
- Kitchen Description:Built-In Microwave, Built-Ins, Cooktop, Dishwasher, Disposal, Oven - Double, Oven - Wall, Recessed Lighting, Refrigerator, Stainless Steel Appliances
- Bedroom Description:Primary Bedroom
- Basement:Yes
- Basement Description:Fully Finished
- Living area:3,051 sq. ft.
Heating and cooling
- Cooling:Central A/C
- Heating:Forced Air, Natural Gas
Structure and exterior
- Year built:2018
- Building area:3,051 sq. ft.
- Lot area:0.17 Acres
- Lot Features:Suburban
- Architectural Style:Craftsman
- Construction Materials:HardiPlank Type
- Exterior Features:Deck(s), Porch(es)
- Foundation Description:Concrete Perimeter
- Levels:2 Stories
Schools
- High school:SHERANDO
- Middle school:ROBERT E AYLOR
- Elementary school:ARMEL
Utilities
- Water:Public
- Sewer:Public Sewer
Finances and disclosures
- Price:$775,000
- Price per sq. ft.:$254.02
- Tax amount:$3,356 (2025)
Features and amenities
- Laundry features:Dryer, Laundry, Washer
- Amenities:Built-Ins, Ceiling Fan(s), Recessed Lighting, Water Treat System, Window Treatments
Parking
- Parking description:Attached Garage, Garage - Front Entry, Garage Door Opener
- Garage:Yes
- Garage spaces:3
New listings near 102 Peregrine Ct
- New
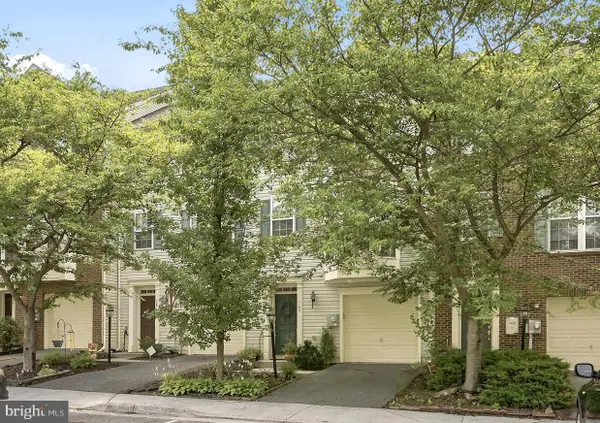 $349,900Active3 beds 3 baths2,226 sq. ft.
140 Pittman Ct, STEPHENS CITY, VA 22655
MLS# VAFV2043256Listed by: COLONY REALTY - Coming Soon
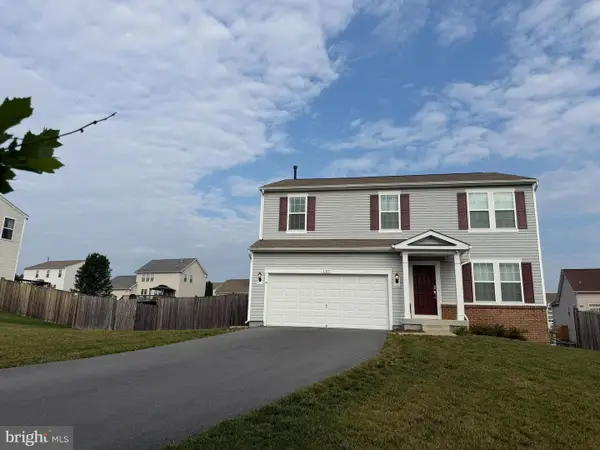 $525,000Coming Soon4 beds 3 baths
107 Norwich Ct, STEPHENS CITY, VA 22655
MLS# VAFV2043094Listed by: RE/MAX ROOTS - New
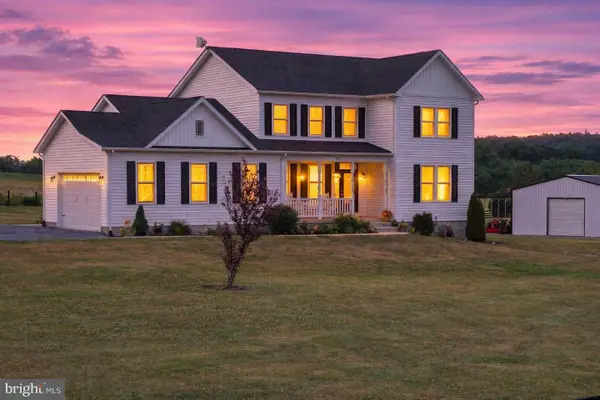 $799,900Active4 beds 3 baths2,504 sq. ft.
131 Hokie Ln, STEPHENS CITY, VA 22655
MLS# VAFV2043200Listed by: LONG & FOSTER REAL ESTATE, INC. - Coming Soon
 $800,000Coming Soon3 beds 4 baths
117 Mallard Dr, LAKE FREDERICK, VA 22630
MLS# VAFV2043178Listed by: KELLER WILLIAMS REALTY/LEE BEAVER & ASSOC. - New
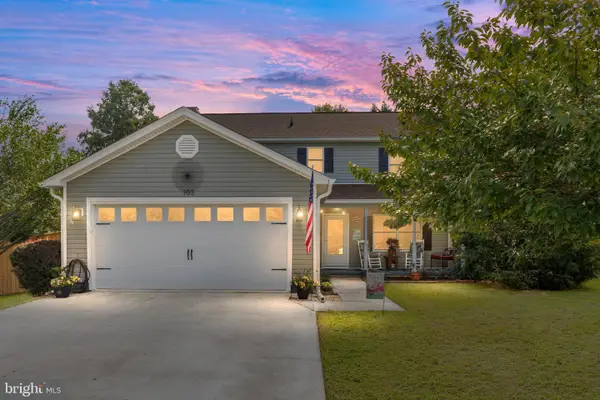 $460,000Active4 beds 3 baths2,276 sq. ft.
103 Oxford Ct, STEPHENS CITY, VA 22655
MLS# VAFV2043166Listed by: SAMSON PROPERTIES - New
 $400,000Active2 beds 2 baths1,433 sq. ft.
108 Bayberry Ct, STEPHENS CITY, VA 22655
MLS# VAFV2043030Listed by: RE/MAX ROOTS - New
 $615,000Active5 beds 4 baths5,614 sq. ft.
135 Blackburns Ford Dr, STEPHENS CITY, VA 22655
MLS# VAFV2043056Listed by: KELLER WILLIAMS REALTY - Open Sun, 12 to 2:30pmNew
 $619,000Active3 beds 3 baths2,530 sq. ft.
111 Switchgrass Way, LAKE FREDERICK, VA 22630
MLS# VAFV2042970Listed by: NEXTHOME REALTY SELECT 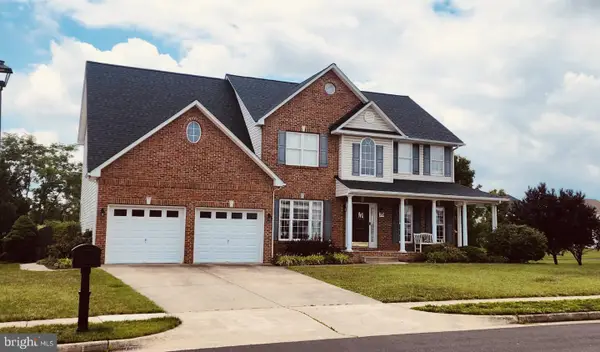 $575,000Pending5 beds 3 baths3,116 sq. ft.
213 Cool Spring Dr, STEPHENS CITY, VA 22655
MLS# VAFV2043032Listed by: KELLER WILLIAMS REALTY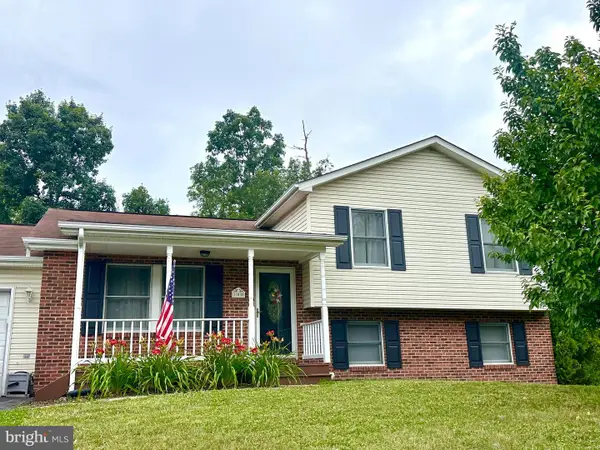 $399,900Pending4 beds 2 baths1,376 sq. ft.
100 Tinoak Dr, STEPHENS CITY, VA 22655
MLS# VAFV2043000Listed by: COLONY REALTY


Protect your home and budget from life's surprises with an Assurant Home Warranty, backed by a partner that supports you through every step of homeownership. Explore Plans.
© 2026 Better Homes and Gardens Real Estate LLC. An Anywhere Real Estate company. All rights reserved. Better Homes and Gardens® Real Estate is a registered trademark owned by Meredith Operations Corporation, licensed to Better Homes and Gardens Real Estate LLC and used with permission. Better Homes and Gardens Real Estate LLC fully supports the principles of the Fair Housing Act and the Equal Opportunity Act. Listing information is deemed reliable but is not guaranteed accurate.
Each office is independently owned and operated.
Any services or products provided by third parties are not provided by, affiliated with or related to Better Homes and Gardens Real Estate LLC, or its affiliated companies.