
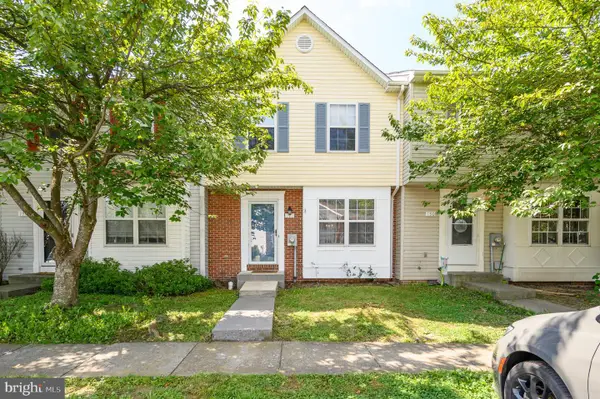
140 Pittman Ct, Stephens City, VA 22655
Local realty services provided by:Better Homes and Gardens Real Estate GSA Realty
140 Pittman Ct,Stephens City, VA 22655
$349,900
- 3 Beds
- 3 Baths
- 2,226 sq. ft.
- Townhouse
- Pending
Listed by: lisa m cox
Office: colony realty
MLS#:VAFV2043256
Source:BRIGHTMLS
Price summary
- Price:$349,900
- Price per sq. ft.:$157.19
- Monthly HOA dues:$90
About this home
IMMACULATE, MOVE IN READY TOWNHOME IS PERFECTLY LOCATED CLOSE TO 81! This gorgeous home boasts three finished levels of all above-grade living space with numerous updates, including a new roof and HVAC (2021). The main level showcases newer luxury vinyl plank flooring throughout, a spacious living room with a beautiful bay window, and a separate dining room filled with natural light. The well-appointed kitchen features 42-inch cabinetry, stainless steel appliances, a gas range, recessed lighting, abundant table space, a center island with breakfast bar, and a pantry. French doors lead to a private, fully fenced backyard with an oversized flagstone patio, raised garden bed, and grassy yard perfect for pets, play, or entertaining. Mature trees provide a serene backdrop and added privacy, creating a wonderful outdoor retreat. The upper level offers a spacious primary suite with vaulted ceilings, a walk-in closet, and a luxurious en suite bath featuring a soaking tub, separate shower, double vanity, and recessed lighting. Two additional generously sized bedrooms with newer carpet share a full hall bath. The fully finished, walkout lower level is entirely above grade and offers an expansive family room with a cozy fireplace, creating the perfect space for entertaining, relaxing, or working from home. A convenient half bath, laundry room, and direct access to the oversized one-car garage with built-in shelving complete this level. Enjoy low-maintenance living in a sought-after location just minutes to I-81, shopping, restaurants, schools, and everyday conveniences. This beautifully maintained home offers the perfect combination of space, style, and an unbeatable commuter-friendly location....
Contact an agent
Home facts
- Year built:2006
- Subdivision & Development:STEPHENS LANDING
- Listing ID #:VAFV2043256
- Added:46 day(s) ago
- Updated:August 26, 2026 at 08:13 AM
Rooms and interior
- Bedrooms:3
- Total bathrooms:3
- Full bathrooms:2
- Half bathrooms:1
- Flooring:Carpet, Ceramic Tile, Luxury Vinyl Plank, Vinyl
- Dining Description:Combination Kitchen/Dining, Dining Area, Dining Room
- Bathrooms Description:Full Bath, Half Bath, Primary Bath(s), Primary Bathroom
- Kitchen Description:Breakfast Area, Built-In Microwave, Carpet, Dishwasher, Kitchen - Eat-In, Kitchen - Island, Oven/Range - Gas, Pantry, Recessed Lighting, Refrigerator
- Bedroom Description:Carpet, Primary Bedroom, Walk In Closet(s)
- Basement:Yes
- Basement Description:Connecting Stairway, Front Entrance, Full, Fully Finished, Garage Access, Interior Access, Outside Entrance, Walkout Level, Windows
- Living area:2,226 sq. ft.
Heating and cooling
- Cooling:Central A/C
- Heating:Forced Air, Natural Gas
Structure and exterior
- Roof:Architectural Shingle
- Year built:2006
- Building area:2,226 sq. ft.
- Lot area:0.05 Acres
- Lot Features:Backs - Open Common Area
- Architectural Style:Colonial
- Construction Materials:Vinyl Siding
- Exterior Features:Extensive Hardscape, Exterior Lighting, Patio(s)
- Foundation Description:Concrete Perimeter
- Levels:3 Story
Schools
- High school:SHERANDO
- Middle school:ROBERT E. AYLOR
- Elementary school:MIDDLETOWN
Utilities
- Water:Public
- Sewer:Public Sewer
Finances and disclosures
- Price:$349,900
- Price per sq. ft.:$157.19
- Tax amount:$1,517 (2025)
Features and amenities
- Laundry features:Laundry
- Amenities:Bay/Bow Windows, Cable TV Available, Carpet, Ceiling Fan(s), Natural Gas Available, Phone Available, Recessed Lighting, Window Treatments
Parking
- Parking description:Asphalt Driveway, Assigned, Attached Garage, Garage - Front Entry, Garage Door Opener, Inside Access, Off Street
- Garage:Yes
- Garage spaces:1
New listings near 140 Pittman Ct
- Coming Soon
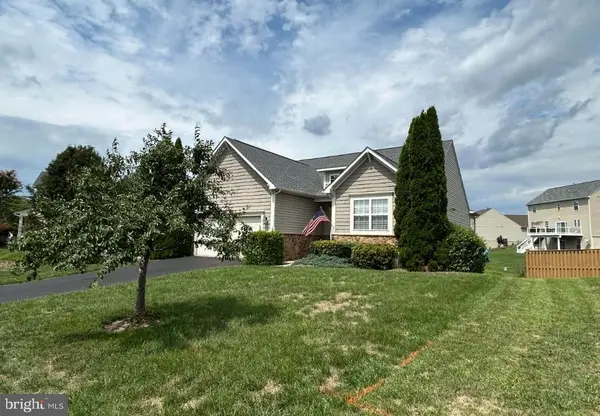 $569,000Coming Soon4 beds 3 baths3,382 sq. ft.
103 Ivy Hill Ct, STEPHENS CITY, VA 22655
MLS# VAFV2044404Listed by: PEARSON SMITH REALTY LLC - Coming Soon
 $199,999Coming Soon3 beds 1 baths1,044 sq. ft.
1175 Ravenwood Rd, STEPHENS CITY, VA 22655
MLS# VAFV2044390Listed by: COLONY REALTY - Coming Soon
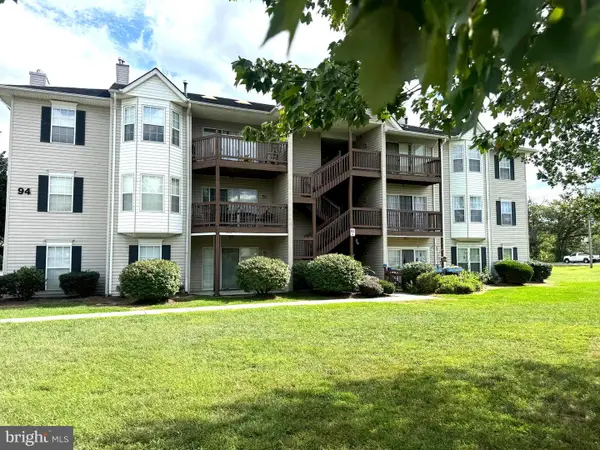 $220,000Coming Soon2 beds 2 baths1,169 sq. ft.
94-9 Chinkapin Dr #9, STEPHENS CITY, VA 22655
MLS# VAFV2044334Listed by: RE/MAX ROOTS - Coming Soon
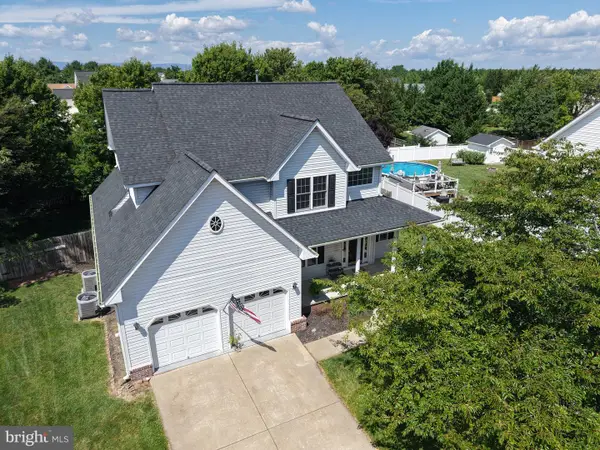 $625,000Coming Soon4 beds 3 baths3,545 sq. ft.
114 Latigo Ct, STEPHENS CITY, VA 22655
MLS# VAFV2044286Listed by: ERA OAKCREST REALTY, INC. - Coming Soon
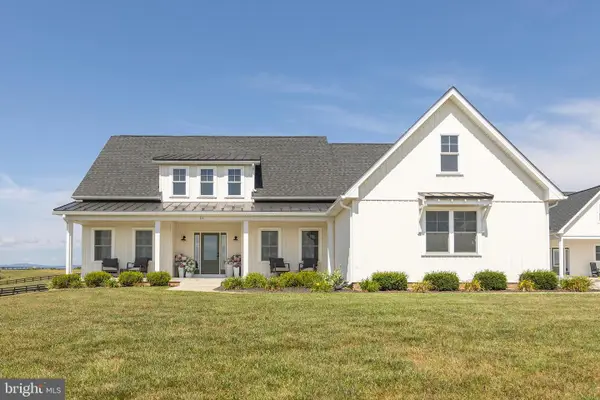 $1,350,000Coming Soon4 beds 4 baths3,506 sq. ft.
111 Pomme Cir, STEPHENS CITY, VA 22655
MLS# VAFV2044256Listed by: RE/MAX ROOTS - Coming Soon
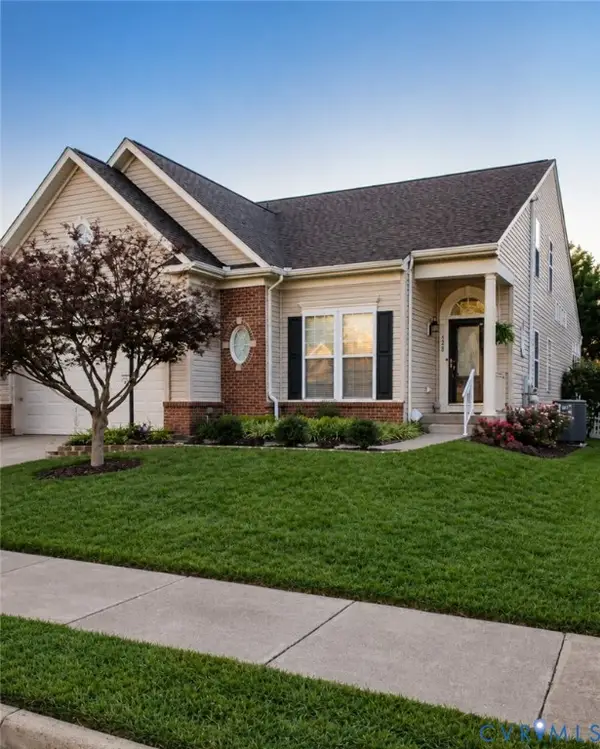 $599,999Coming Soon4 beds 4 baths3,411 sq. ft.
120 April Avenue, Stephens City, VA 22655
MLS# 2622635Listed by: ENGEL & VOLKERS RICHMOND - New
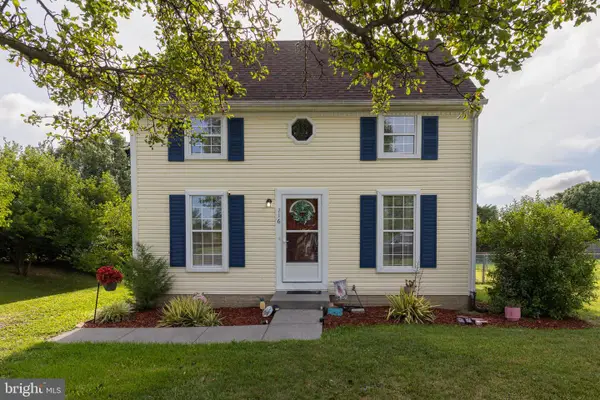 $329,900Active3 beds 2 baths999 sq. ft.
216 Nightingale, STEPHENS CITY, VA 22655
MLS# VAFV2044368Listed by: ERA OAKCREST REALTY, INC. - New
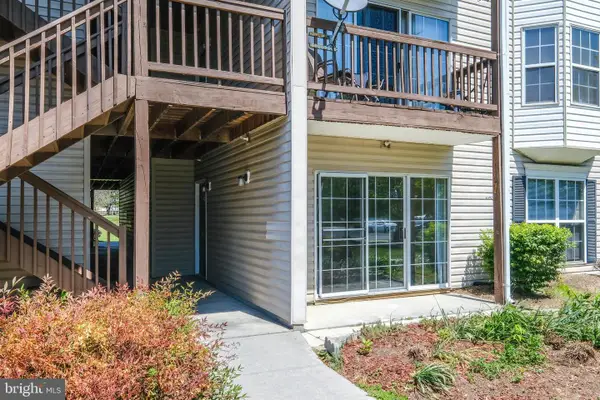 $249,999Active2 beds 2 baths1,157 sq. ft.
90-1 Chinkapin Dr #1, STEPHENS CITY, VA 22655
MLS# VAFV2044346Listed by: KELLER WILLIAMS REALTY/LEE BEAVER & ASSOC. - New
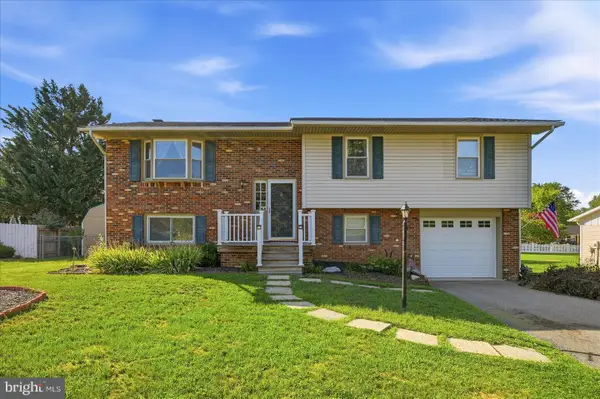 $370,000Active4 beds 3 baths1,982 sq. ft.
112 Amelia Ave, STEPHENS CITY, VA 22655
MLS# VAFV2044348Listed by: THE GREENE REALTY GROUP - New
 $284,900Active3 beds 2 baths1,258 sq. ft.
192 Sherando Cir, STEPHENS CITY, VA 22655
MLS# VAFV2044340Listed by: REAL BROKER, LLC


Protect your home and budget from life's surprises with an Assurant Home Warranty, backed by a partner that supports you through every step of homeownership. Explore Plans.
© 2026 Better Homes and Gardens Real Estate LLC. An Anywhere Real Estate company. All rights reserved. Better Homes and Gardens® Real Estate is a registered trademark owned by Meredith Operations Corporation, licensed to Better Homes and Gardens Real Estate LLC and used with permission. Better Homes and Gardens Real Estate LLC fully supports the principles of the Fair Housing Act and the Equal Opportunity Act. Listing information is deemed reliable but is not guaranteed accurate.
Each office is independently owned and operated.
Any services or products provided by third parties are not provided by, affiliated with or related to Better Homes and Gardens Real Estate LLC, or its affiliated companies.