
107 Ironweed Dr, Opequon, VA 22630
Local realty services provided by:Better Homes and Gardens Real Estate Cassidon Realty
107 Ironweed Dr,Lake Frederick, VA 22630
$620,000
- 4 Beds
- 3 Baths
- 2,632 sq. ft.
- Single family
- Coming Soon
Listed by: kevin m springer
Office: renomax real estate
MLS#:VAFV2045360
Source:BRIGHTMLS
Price summary
- Price:$620,000
- Price per sq. ft.:$235.56
- Monthly HOA dues:$167
About this home
Welcome to 107 Ironweed Dr which offers over 2,600 finished square feet in the highly sought-after resort-style community of Lake Frederick! This immaculate 2016-built single-family home offers effortless main-level living paired with a fully finished lower level. Step inside to an open-concept main floor featuring abundant natural light, a gourmet kitchen complete with gas cooking and a center island, and a spacious living area ideal for entertaining. The primary suite serves as a tranquil retreat with a private en-suite bath and ample closet space. A fully finished basement adds generous square footage—featuring a large recreation room, an additional bedroom, and a full bathroom—perfect for guests or a home theater setup. Enjoy low-maintenance living and world-class community amenities including access to the lake, clubhouse, pools, and fitness facilities. Conveniently located near major commuter routes, local dining, and Shenandoah Valley attractions.
Contact an agent
Home facts
- Year built:2016
- Subdivision & Development:LAKE FREDERICK
- Listing ID #:VAFV2045360
- Updated:October 09, 2026 at 10:46 AM
Rooms and interior
- Bedrooms:4
- Total bathrooms:3
- Full bathrooms:3
- Flooring:Carpet, Ceramic Tile, Luxury Vinyl Plank
- Dining Description:Dining Area
- Bathrooms Description:Primary Bath(s)
- Kitchen Description:Built-In Microwave, Built-Ins, Carpet, Cooktop, Dishwasher, Kitchen - Gourmet, Kitchen - Island, Oven - Wall, Pantry, Recessed Lighting, Refrigerator, Stainless Steel Appliances, Upgraded Countertops
- Bedroom Description:Carpet, Entry Level Bedroom, Walk In Closet(s)
- Basement:Yes
- Basement Description:Connecting Stairway, Full, Interior Access, Outside Entrance, Partially Finished, Rear Entrance
- Living area:2,632 sq. ft.
Heating and cooling
- Cooling:Central A/C
- Heating:Heat Pump(s), Natural Gas
Structure and exterior
- Roof:Architectural Shingle
- Year built:2016
- Building area:2,632 sq. ft.
- Lot area:0.24 Acres
- Architectural Style:Craftsman
- Construction Materials:Shake Siding, Stone, Vinyl Siding
- Exterior Features:Patio(s), Porch(es)
- Foundation Description:Concrete Perimeter
- Levels:1 Story
Utilities
- Water:Public
- Sewer:Public Sewer
Finances and disclosures
- Price:$620,000
- Price per sq. ft.:$235.56
- Tax amount:$2,659 (2025)
Features and amenities
- Laundry features:Dryer, Washer
- Amenities:200+ Amp Service, Built-Ins, Carbon Monoxide Detector(s), Carpet, Double Hung Windows, Recessed Lighting, Security System, Smoke Detector, Window Treatments
Parking
- Parking description:Asphalt Driveway, Attached Garage, Garage - Front Entry, Garage Door Opener, Inside Access
- Garage:Yes
- Garage spaces:2
New listings near 107 Ironweed Dr
- Coming Soon
 $624,900Coming Soon3 beds 3 baths2,560 sq. ft.
117 Nuthatch Dr, LAKE FREDERICK, VA 22630
MLS# VAFV2045352Listed by: SAMSON PROPERTIES - Coming Soon
 $449,000Coming Soon4 beds 3 baths1,976 sq. ft.
100 New Kent Ct, STEPHENS CITY, VA 22655
MLS# VAFV2045238Listed by: PEARSON SMITH REALTY, LLC - Coming Soon
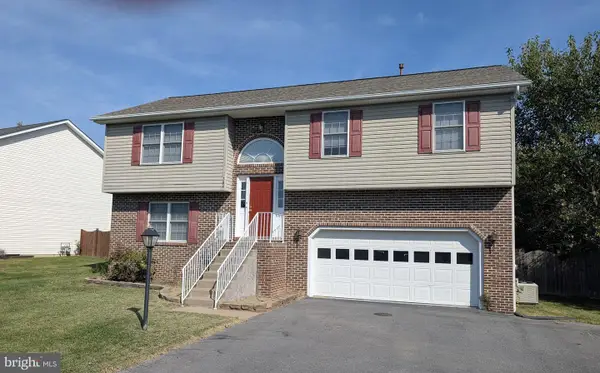 $410,000Coming Soon3 beds 3 baths1,584 sq. ft.
204 Fairfax Dr, STEPHENS CITY, VA 22655
MLS# VAFV2045262Listed by: RE/MAX ROOTS - Open Sat, 12 to 2pmNew
 $558,900Active3 beds 2 baths1,771 sq. ft.
145 Cowbird, LAKE FREDERICK, VA 22630
MLS# VAFV2045274Listed by: KELLER WILLIAMS REALTY - New
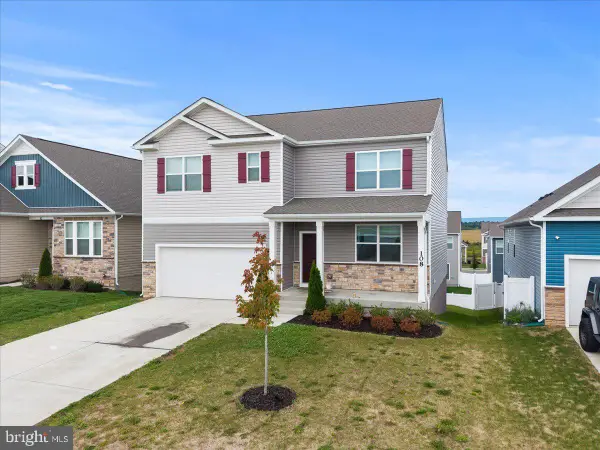 $524,900Active5 beds 3 baths2,856 sq. ft.
108 Grasmere St, STEPHENS CITY, VA 22655
MLS# VAFV2045236Listed by: SAMSON PROPERTIES - Open Sat, 1 to 3pmNew
 $589,900Active2 beds 2 baths1,839 sq. ft.
109 Walleye Ct, LAKE FREDERICK, VA 22630
MLS# VAFV2044528Listed by: KELLER WILLIAMS REALTY - New
 $650,000Active5 beds 3 baths4,047 sq. ft.
106 Fringetree Ct, LAKE FREDERICK, VA 22630
MLS# VAFV2045196Listed by: REDFIN CORPORATION - New
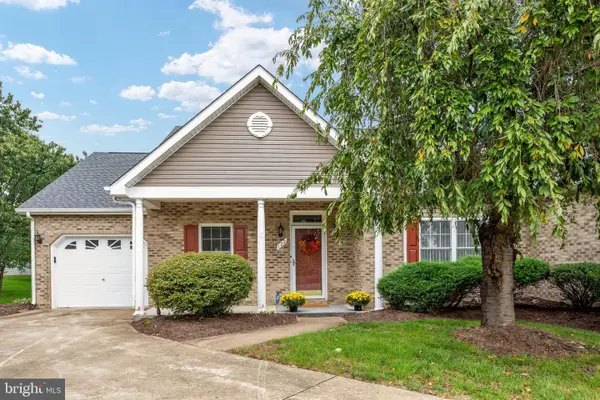 $385,000Active2 beds 2 baths1,448 sq. ft.
122 Bayberry Ct, STEPHENS CITY, VA 22655
MLS# VAFV2045160Listed by: HUNT COUNTRY SOTHEBY'S INTERNATIONAL REALTY  $589,000Active4 beds 4 baths3,536 sq. ft.
214 Stephens Run St, STEPHENS CITY, VA 22655
MLS# VAFV2045012Listed by: EVERLAND REALTY LLC


Protect your home and budget from life's surprises with an Assurant Home Warranty, backed by a partner that supports you through every step of homeownership. Explore Plans.
© 2026 Better Homes and Gardens Real Estate LLC. An Anywhere Real Estate company. All rights reserved. Better Homes and Gardens® Real Estate is a registered trademark owned by Meredith Operations Corporation, licensed to Better Homes and Gardens Real Estate LLC and used with permission. Better Homes and Gardens Real Estate LLC fully supports the principles of the Fair Housing Act and the Equal Opportunity Act. Listing information is deemed reliable but is not guaranteed accurate.
Each office is independently owned and operated.
Any services or products provided by third parties are not provided by, affiliated with or related to Better Homes and Gardens Real Estate LLC, or its affiliated companies.