
117 Nuthatch Dr, Opequon, VA 22630
Local realty services provided by:Better Homes and Gardens Real Estate GSA Realty
117 Nuthatch Dr,Lake Frederick, VA 22630
$624,900
- 3 Beds
- 3 Baths
- 2,560 sq. ft.
- Single family
- Coming Soon
Listed by: kerri bryn ralston
Office: samson properties
MLS#:VAFV2045352
Source:BRIGHTMLS
Price summary
- Price:$624,900
- Price per sq. ft.:$244.1
- Monthly HOA dues:$405
About this home
***Professional Pictures coming soon ****$5,000 seller credit to buyers for rate buy down or towards closing costs!! Enjoy the ease of main-level living with extra room for guests, hobbies, and entertaining in this Aspen model by Shea Homes. Situated on a premium corner lot on the Clubhouse side of the Lake in sought after Trilogy at Lake Frederick 55+ Active Adult Resort Style Living Community This three-bedroom home offers two bedrooms on the main level for ease and accres. Newly installed porch windows transform the rear porch into a true three-season room—an ideal spot to relax with a book, enjoy your morning coffee, or extend an evening with friends. Just outside, the paver patio provides space for grilling and outdoor seating. A laundry room with built-in cabinets and a utility sink brings practical convenience, while the welcoming front porch offers another place to sit and enjoy the neighborhood.
At the heart of the home, a spacious kitchen features white cabinetry, upgraded countertops, GE Profile appliances, and a large island that keeps everyone connected. The open layout flows into a comfortable living area anchored by a updated gas fireplace. The main-level primary suite includes a window seat, a spacious private bath, and generous closet storage. Upstairs, a loft with wood flooring adds flexibility for an office, hobbies, or a separate gathering space. The third bedroom on this upper level has a private bathroom to makes your guests feel at home.
Updates in this home: Full house paint October 2025, All new carpet October 2025, Whole house humidifier November 2025, Whole house duct cleaning and dryer vent June 2026, Tankless water heater serviced March 2026, New porch windows June 2026, Fireplace logs replaced November 2025 and fireplace serviced August 2026. HVAC on bi-annual service contract. Garage door serviced September 2025, Ecosystem water softener, Bi-weekly professionally cleaning.
Trilogy at Lake Frederick pairs a low-maintenance lifestyle, all landscaping is included with your HOA, with a wide range of ways to spend your day. Community amenities include indoor and outdoor pools, a fitness center, clubhouse, farm-to-table dining, and a members-only lounge. Tennis and pickleball courts, a dog park, and trails around the lake offer opportunities to get outside, while community gathering spaces make it easy to connect with neighbors. A comfortable home and an active adult lifestyle come together in this inviting corner-lot setting....
Contact an agent
Home facts
- Year built:2019
- Subdivision & Development:LAKE FREDERICK
- Listing ID #:VAFV2045352
- Updated:October 10, 2026 at 03:47 AM
Rooms and interior
- Bedrooms:3
- Total bathrooms:3
- Full bathrooms:3
- Dining Description:Combination Dining/Living, Dining Area
- Bathrooms Description:Primary Bath(s)
- Kitchen Description:Built-In Microwave, Carpet, Cooktop, Dishwasher, Disposal, Icemaker, Kitchen - Gourmet, Kitchen - Island, Oven - Wall, Refrigerator, Upgraded Countertops
- Bedroom Description:Carpet, Entry Level Bedroom, Walk In Closet(s)
- Basement:Yes
- Living area:2,560 sq. ft.
Heating and cooling
- Cooling:Central A/C
- Heating:Forced Air, Natural Gas
Structure and exterior
- Year built:2019
- Building area:2,560 sq. ft.
- Lot area:0.19 Acres
- Lot Features:Corner, Suburban
- Architectural Style:Craftsman
- Construction Materials:HardiPlank Type
- Exterior Features:Enclosed, Porch(es), Street Lights
- Foundation Description:Slab
- Levels:2 Stories
Schools
- High school:SHERANDO
- Middle school:ROBERT E. AYLOR
- Elementary school:ARMEL
Utilities
- Water:Public
- Sewer:Public Sewer
Finances and disclosures
- Price:$624,900
- Price per sq. ft.:$244.1
- Tax amount:$3,015 (2025)
Features and amenities
- Laundry features:Dryer, Washer
- Amenities:Carpet, Ceiling Fan(s), Security System, Window Treatments
Parking
- Parking description:Attached Garage, Garage - Front Entry, Garage Door Opener
- Garage:Yes
- Garage spaces:2
New listings near 117 Nuthatch Dr
- Coming Soon
 $319,900Coming Soon3 beds 3 baths2,230 sq. ft.
116 Pittman Ct, STEPHENS CITY, VA 22655
MLS# VAFV2045398Listed by: RE/MAX ROOTS - Coming Soon
 $620,000Coming Soon4 beds 3 baths2,632 sq. ft.
107 Ironweed Dr, LAKE FREDERICK, VA 22630
MLS# VAFV2045360Listed by: RENOMAX REAL ESTATE - Coming Soon
 $449,000Coming Soon4 beds 3 baths1,976 sq. ft.
100 New Kent Ct, STEPHENS CITY, VA 22655
MLS# VAFV2045238Listed by: PEARSON SMITH REALTY, LLC - Coming Soon
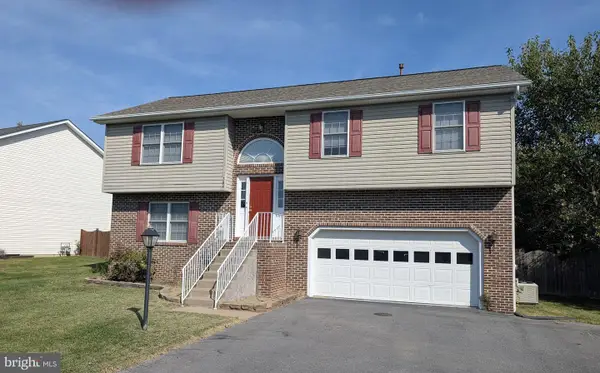 $410,000Coming Soon3 beds 3 baths1,584 sq. ft.
204 Fairfax Dr, STEPHENS CITY, VA 22655
MLS# VAFV2045262Listed by: RE/MAX ROOTS - Open Sat, 1 to 4pmNew
 $239,900Active2 beds 2 baths1,120 sq. ft.
110 Warren Cir, STEPHENS CITY, VA 22655
MLS# VAFV2045282Listed by: COTTAGE STREET REALTY LLC - Open Sat, 12 to 2pm
 $558,900Pending3 beds 2 baths1,771 sq. ft.
145 Cowbird, LAKE FREDERICK, VA 22630
MLS# VAFV2045274Listed by: KELLER WILLIAMS REALTY - New
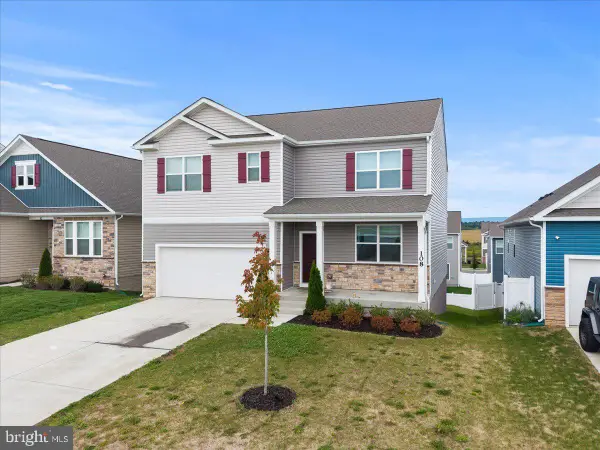 $524,900Active5 beds 3 baths2,856 sq. ft.
108 Grasmere St, STEPHENS CITY, VA 22655
MLS# VAFV2045236Listed by: SAMSON PROPERTIES - Open Sat, 1 to 3pmNew
 $589,900Active2 beds 2 baths1,839 sq. ft.
109 Walleye Ct, LAKE FREDERICK, VA 22630
MLS# VAFV2044528Listed by: KELLER WILLIAMS REALTY - New
 $650,000Active5 beds 3 baths4,047 sq. ft.
106 Fringetree Ct, LAKE FREDERICK, VA 22630
MLS# VAFV2045196Listed by: REDFIN CORPORATION


Protect your home and budget from life's surprises with an Assurant Home Warranty, backed by a partner that supports you through every step of homeownership. Explore Plans.
© 2026 Better Homes and Gardens Real Estate LLC. An Anywhere Real Estate company. All rights reserved. Better Homes and Gardens® Real Estate is a registered trademark owned by Meredith Operations Corporation, licensed to Better Homes and Gardens Real Estate LLC and used with permission. Better Homes and Gardens Real Estate LLC fully supports the principles of the Fair Housing Act and the Equal Opportunity Act. Listing information is deemed reliable but is not guaranteed accurate.
Each office is independently owned and operated.
Any services or products provided by third parties are not provided by, affiliated with or related to Better Homes and Gardens Real Estate LLC, or its affiliated companies.