
114 Turnstone Ln, Opequon, VA 22630
Local realty services provided by:Better Homes and Gardens Real Estate Murphy & Co.
114 Turnstone Ln,Lake Frederick, VA 22630
$620,000
- 3 Beds
- 4 Baths
- 3,333 sq. ft.
- Single family
- Active
Listed by: rebecca anne wallace
Office: century 21 redwood realty
MLS#:VAFV2045978
Source:BRIGHTMLS
Price summary
- Price:$620,000
- Price per sq. ft.:$186.02
- Monthly HOA dues:$405
About this home
Welcome Home to 114 Turnstone Ln in the fabulous community of Lake Frederick! This lovely 3 bedroom, 3.5 bath home features main level living with open concept kitchen and living, and dining. The kitchen features an expansive Kitchen island, lots of cabinet space, and Stainless Steel appliances. There is a half bath as well as main floor laundry! The beautiful main floor primary bedroom has lots of natural light and a wonderful on-suite bath featuring 2 separate sinks, a large walk-in shower, and a walk in closet. The 2nd main level guest bedroom also has its own on-suite bath with a large soaking tub! Downstairs is fully finished with the third bedroom and full bath! There is plenty of storage space with a large utility room and a large unfinished area. This home also has a true 3 car garage! There is so much to love about this home! Lake Frederick has so much to offer as it has a great clubhouse complete with gym, pool, restaurant, etc. to keep you busy all year long, as well as a lake with plenty trails for those outdoor enthusiasts! Schedule your tour today!...
Contact an agent
Home facts
- Year built:2016
- Subdivision & Development:SHENANDOAH
- Listing ID #:VAFV2045978
- Added:2 day(s) ago
- Updated:November 09, 2026 at 08:45 PM
Rooms and interior
- Bedrooms:3
- Total bathrooms:4
- Full bathrooms:3
- Half bathrooms:1
- Flooring:Carpet, Ceramic Tile, Hardwood
- Dining Description:Combination Kitchen/Dining, Dining Area
- Bathrooms Description:Primary Bath(s)
- Kitchen Description:Breakfast Area, Built-In Microwave, Carpet, Combination Kitchen/Living, Cooktop, Crown Moldings, Dishwasher, Disposal, Kitchen - Gourmet, Kitchen - Island, Oven - Double, Oven - Wall, Range Hood, Recessed Lighting, Refrigerator, Six Burner Stove, Stainless Steel Appliances, Upgraded Countertops
- Bedroom Description:Carpet, Entry Level Bedroom
- Basement:Yes
- Basement Description:Connecting Stairway, Interior Access, Outside Entrance, Partially Finished, Shelving, Side Entrance, Sump Pump
- Living area:3,333 sq. ft.
Heating and cooling
- Cooling:Central A/C
- Heating:Forced Air, Natural Gas
Structure and exterior
- Roof:Architectural Shingle
- Year built:2016
- Building area:3,333 sq. ft.
- Lot area:0.17 Acres
- Architectural Style:Craftsman
- Construction Materials:HardiPlank Type, Stone
- Exterior Features:Exterior Lighting, Porch(es), Roof, Sidewalks
- Foundation Description:Passive Radon Mitigation
- Levels:2 Stories
Schools
- High school:CALL SCHOOL BOARD
- Middle school:CALL SCHOOL BOARD
- Elementary school:CALL SCHOOL BOARD
Utilities
- Water:Public
- Sewer:Public Sewer
Finances and disclosures
- Price:$620,000
- Price per sq. ft.:$186.02
- Tax amount:$3,217 (2025)
Features and amenities
- Laundry features:Dryer, Washer
- Amenities:Carpet, Ceiling Fan(s), Crown Moldings, Recessed Lighting, Underground Utilities, Water Treat System
Parking
- Parking description:Additional Storage Area, Asphalt Driveway, Attached Garage, Garage - Front Entry, Oversized
- Garage:Yes
- Garage spaces:3
New listings near 114 Turnstone Ln
- Coming Soon
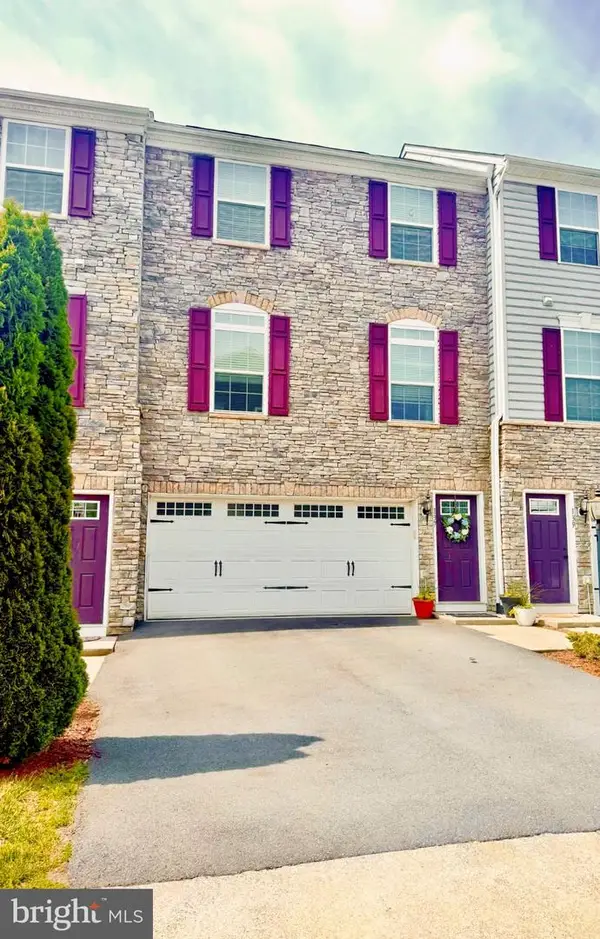 $415,000Coming Soon3 beds 4 baths2,310 sq. ft.
137 Hornbeam Dr, LAKE FREDERICK, VA 22630
MLS# VAFV2045976Listed by: REALTY ONE GROUP KEY PROPERTIES - Coming Soon
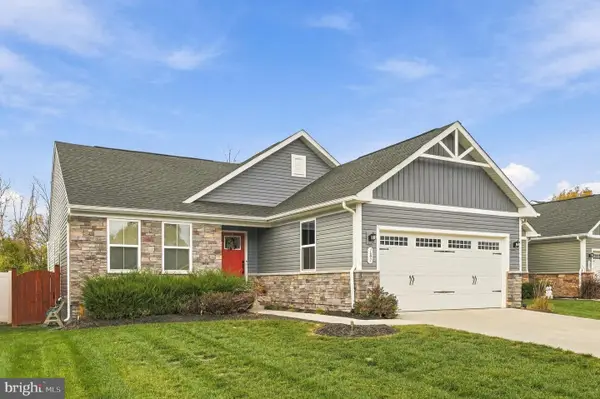 $450,000Coming Soon3 beds 2 baths1,599 sq. ft.
187 Massie St, STEPHENS CITY, VA 22655
MLS# VAFV2045972Listed by: SAMSON PROPERTIES - Coming Soon
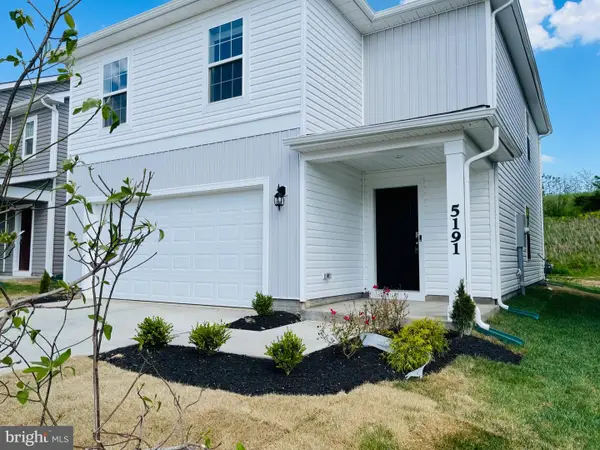 Coming Soon4 beds 3 baths2,008 sq. ft.
5191 Crooked Ln, STEPHENS CITY, VA 22655
MLS# VAFV2045962Listed by: ALLURI REALTY, INC. - Coming Soon
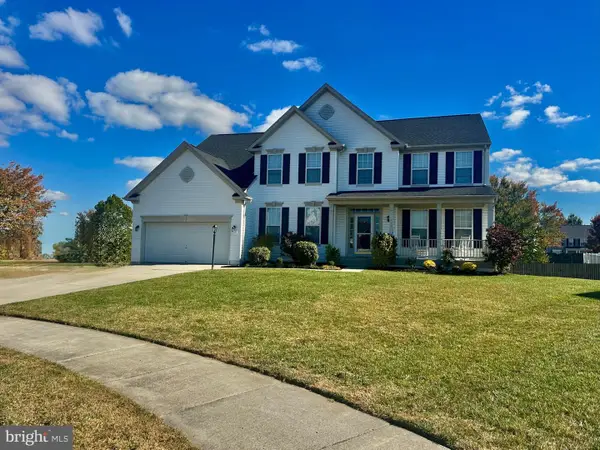 $650,000Coming Soon5 beds 5 baths4,713 sq. ft.
110 Deep Bottom Pl, STEPHENS CITY, VA 22655
MLS# VAFV2045710Listed by: ERA OAKCREST REALTY, INC. - New
 $325,000Active3 beds 2 baths1,658 sq. ft.
112 Fredericktowne Dr, STEPHENS CITY, VA 22655
MLS# VAFV2045806Listed by: ERA OAKCREST REALTY, INC. - New
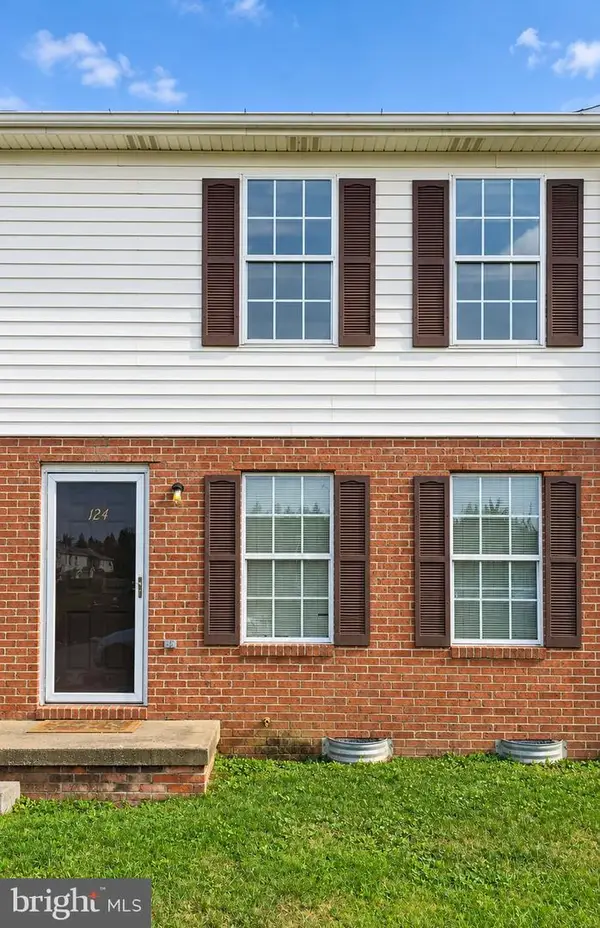 $185,000Active2 beds 1 baths920 sq. ft.
124 Nottoway Dr, STEPHENS CITY, VA 22655
MLS# VAFV2045850Listed by: CRUM REALTY, INC. - New
 $429,900Active4 beds 2 baths2,388 sq. ft.
122 Amelia Ave, STEPHENS CITY, VA 22655
MLS# VAFV2045752Listed by: SAMSON PROPERTIES - New
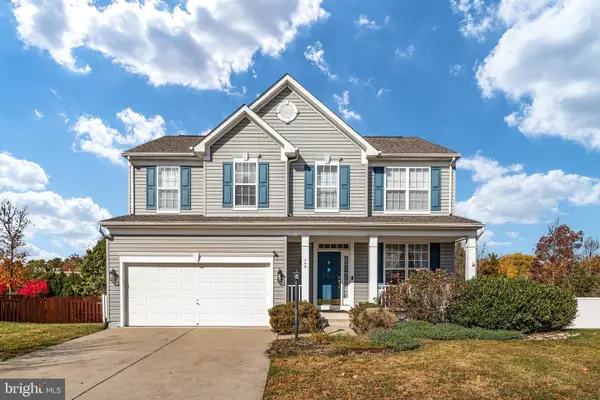 $580,000Active4 beds 4 baths3,341 sq. ft.
146 Cedar Mountain Dr, STEPHENS CITY, VA 22655
MLS# VAFV2045834Listed by: CENTURY 21 REDWOOD REALTY - New
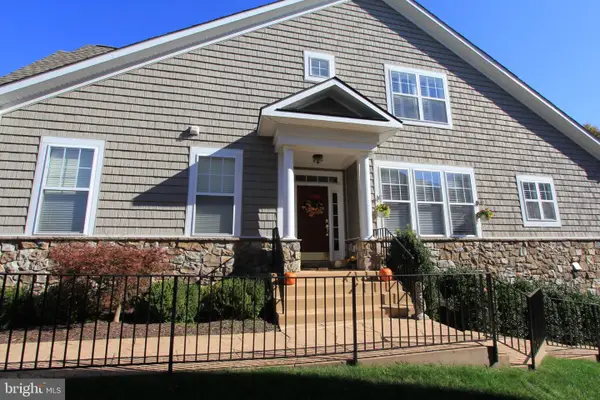 $874,990Active3 beds 4 baths4,211 sq. ft.
112 Kingfisher Ct, LAKE FREDERICK, VA 22630
MLS# VAFV2045826Listed by: KELLER WILLIAMS REALTY


Protect your home and budget from life's surprises with an Assurant Home Warranty, backed by a partner that supports you through every step of homeownership. Explore Plans.
© 2026 Better Homes and Gardens Real Estate LLC. An Anywhere Real Estate company. All rights reserved. Better Homes and Gardens® Real Estate is a registered trademark owned by Meredith Operations Corporation, licensed to Better Homes and Gardens Real Estate LLC and used with permission. Better Homes and Gardens Real Estate LLC fully supports the principles of the Fair Housing Act and the Equal Opportunity Act. Listing information is deemed reliable but is not guaranteed accurate.
Each office is independently owned and operated.
Any services or products provided by third parties are not provided by, affiliated with or related to Better Homes and Gardens Real Estate LLC, or its affiliated companies.