
5191 Crooked Ln, Stephens City, VA 22655
Local realty services provided by:Better Homes and Gardens Real Estate Murphy & Co.
5191 Crooked Ln,Stephens City, VA 22655
- 4 Beds
- 3 Baths
- 2,008 sq. ft.
- Single family
- Coming Soon
Listed by: chandrasekhar rathnakaram
Office: alluri realty, inc.
MLS#:VAFV2045962
Source:BRIGHTMLS
Price summary
- Price:
- Monthly HOA dues:$62
About this home
Exceptional Investment or beautiful homeownership Opportunity in West Wind! Discover this beautifully appointed, detached home in the desirable West Wind subdivision. Built in 2024, this property offers approximately 2,000 square feet on 2 levels of thoughtfully designed living space, featuring four bedrooms, modern finishes, and a private backyard backing to wooded surroundings.
The open-concept floor plan provides a welcoming and functional layout, with abundant natural light flowing throughout the main living areas. Hardwood and carpet flooring complement the home's contemporary design and finishes.
The spacious kitchen features stainless steel appliances, a built-in microwave, a center island with breakfast bar seating, granite countertops and a pantry offering additional storage. The kitchen seamlessly connects to the living and dining areas, creating a practical space for everyday living and entertaining.
The home includes four well-appointed bedrooms, including a spacious primary suite with a private bathroom featuring a shower and a separate tub/shower combination. Additional interior features include crown molding and window treatments.
Additional property highlights include:
Attached oversized two-car garage.
Driveway parking for up to four additional vehicles.
Privacy fencing.
Architectural patio and covered porch.
Backyard backing to wooded surroundings.
Approximately 2,000 square feet of living space.
Excellent reported property condition.
Residents have access to West Wind community amenities, including playgrounds, tot lots, and walking and jogging paths. The community association fee includes trash and snow removal services, subject to applicable association terms and conditions.
Conveniently located within the West Wind community, this 2024-built property offers modern construction, functional living space, and desirable outdoor features. Whether considering homeownership or evaluating a potential investment, this property offers an opportunity to enjoy the features and amenities of an established residential community.
Schedule your private showing today and discover all this West Wind property has to offer!...
Contact an agent
Home facts
- Year built:2024
- Subdivision & Development:WEST WIND
- Listing ID #:VAFV2045962
- Updated:November 08, 2026 at 02:31 PM
Rooms and interior
- Bedrooms:4
- Total bathrooms:3
- Full bathrooms:2
- Half bathrooms:1
- Flooring:Carpet, Hardwood
- Dining Description:Dining Area
- Kitchen Description:Breakfast Area, Built-In Microwave, Carpet, Crown Moldings, Dishwasher, Disposal, Kitchen - Island, Pantry, Refrigerator, Stainless Steel Appliances, Stove
- Bedroom Description:Carpet
- Living area:2,008 sq. ft.
Heating and cooling
- Cooling:Central A/C
- Heating:Forced Air, Natural Gas
Structure and exterior
- Year built:2024
- Building area:2,008 sq. ft.
- Lot area:0.12 Acres
- Construction Materials:Vinyl Siding
- Exterior Features:Patio(s), Porch(es)
- Levels:2 Stories
Utilities
- Water:Public
- Sewer:Public Sewer
Finances and disclosures
- Price:
- Tax amount:$2,107 (2025)
Features and amenities
- Laundry features:Dryer, Washer
- Amenities:Cable TV Available, Carpet, Crown Moldings, Electric Available, Natural Gas Available, Window Treatments
Parking
- Parking description:Attached Garage, Built In, Garage - Front Entry, Garage Door Opener, Oversized
- Garage:Yes
- Garage spaces:2
New listings near 5191 Crooked Ln
- Coming Soon
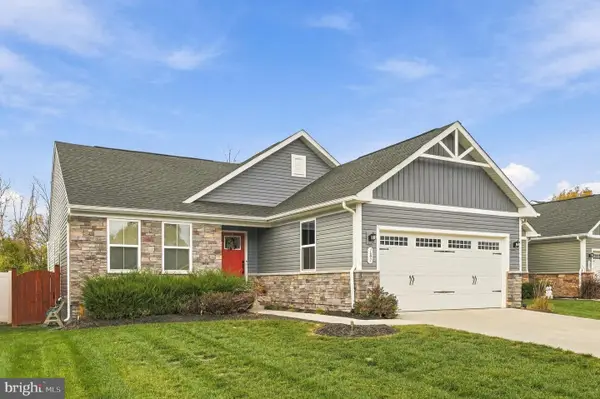 $450,000Coming Soon3 beds 2 baths1,599 sq. ft.
187 Massie St, STEPHENS CITY, VA 22655
MLS# VAFV2045972Listed by: SAMSON PROPERTIES - Coming Soon
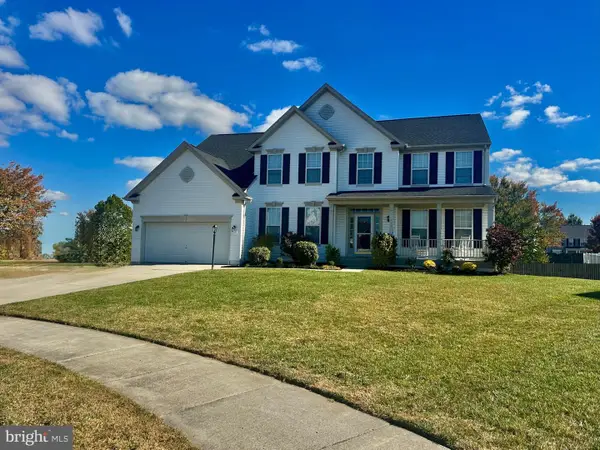 $650,000Coming Soon5 beds 5 baths4,713 sq. ft.
110 Deep Bottom Pl, STEPHENS CITY, VA 22655
MLS# VAFV2045710Listed by: ERA OAKCREST REALTY, INC. - New
 $325,000Active3 beds 2 baths1,658 sq. ft.
112 Fredericktowne Dr, STEPHENS CITY, VA 22655
MLS# VAFV2045806Listed by: ERA OAKCREST REALTY, INC. - New
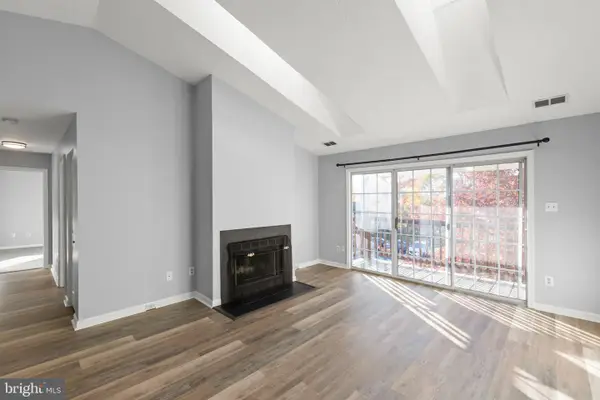 $215,000Active2 beds 2 baths1,169 sq. ft.
113 Timberlake Ter #9, STEPHENS CITY, VA 22655
MLS# VAFV2045852Listed by: ERA OAKCREST REALTY, INC. - New
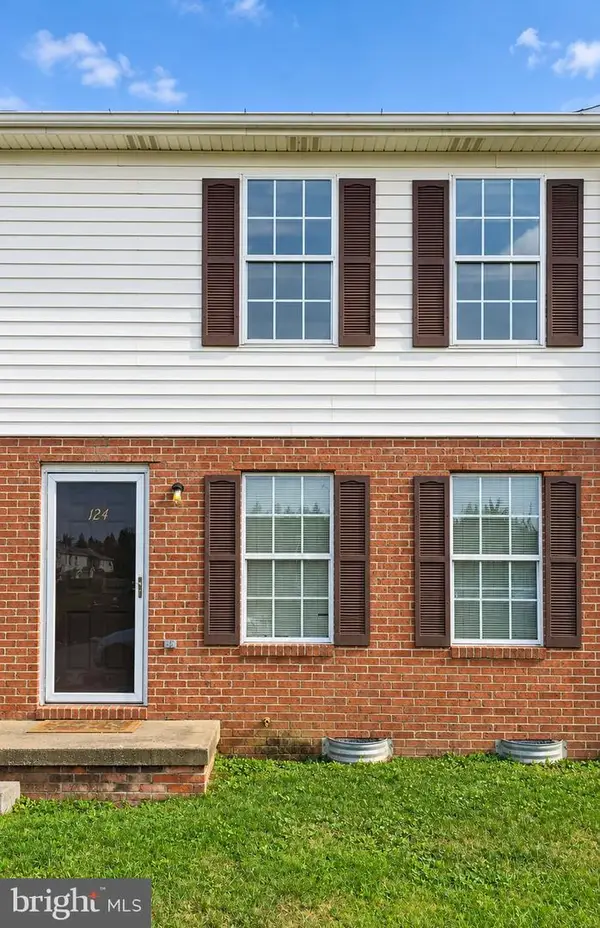 $185,000Active2 beds 1 baths920 sq. ft.
124 Nottoway Dr, STEPHENS CITY, VA 22655
MLS# VAFV2045850Listed by: CRUM REALTY, INC. - New
 $429,900Active4 beds 2 baths2,388 sq. ft.
122 Amelia Ave, STEPHENS CITY, VA 22655
MLS# VAFV2045752Listed by: SAMSON PROPERTIES - Open Sun, 1 to 3pmNew
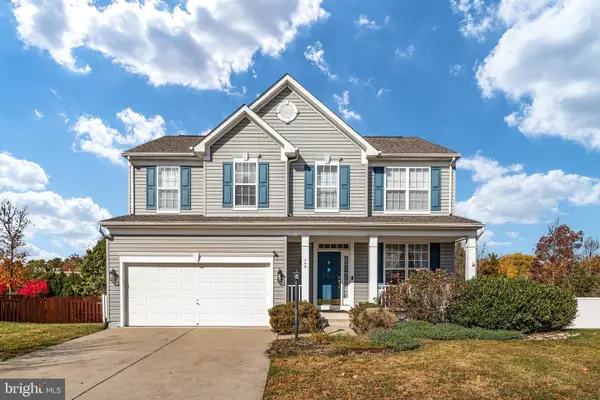 $580,000Active4 beds 4 baths3,341 sq. ft.
146 Cedar Mountain Dr, STEPHENS CITY, VA 22655
MLS# VAFV2045834Listed by: CENTURY 21 REDWOOD REALTY - New
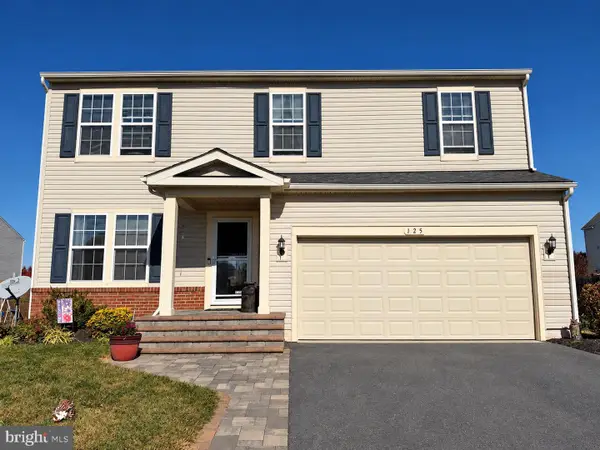 $499,000Active5 beds 4 baths3,073 sq. ft.
125 Eleven Moons Pl, STEPHENS CITY, VA 22655
MLS# VAFV2045812Listed by: REALTY ONE GROUP OLD TOWNE - New
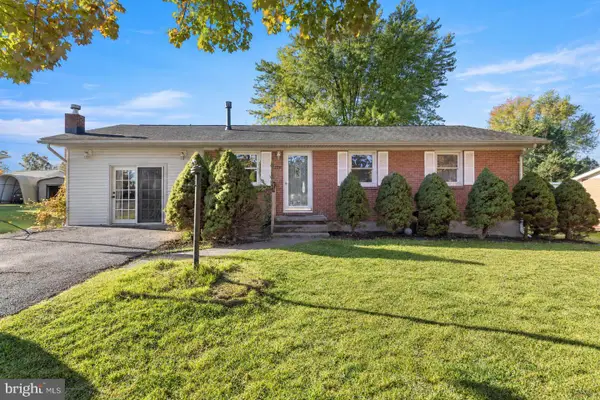 $345,000Active3 beds 1 baths1,403 sq. ft.
116 Meadowlark Ln, STEPHENS CITY, VA 22655
MLS# VAFV2045950Listed by: LONG & FOSTER REAL ESTATE, INC.


Protect your home and budget from life's surprises with an Assurant Home Warranty, backed by a partner that supports you through every step of homeownership. Explore Plans.
© 2026 Better Homes and Gardens Real Estate LLC. An Anywhere Real Estate company. All rights reserved. Better Homes and Gardens® Real Estate is a registered trademark owned by Meredith Operations Corporation, licensed to Better Homes and Gardens Real Estate LLC and used with permission. Better Homes and Gardens Real Estate LLC fully supports the principles of the Fair Housing Act and the Equal Opportunity Act. Listing information is deemed reliable but is not guaranteed accurate.
Each office is independently owned and operated.
Any services or products provided by third parties are not provided by, affiliated with or related to Better Homes and Gardens Real Estate LLC, or its affiliated companies.