
136 Mallard Dr, Opequon, VA 22630
Local realty services provided by:Better Homes and Gardens Real Estate Cassidon Realty
Listed by: kimberly d hurst
Office: marketplace realty
MLS#:VAFV2039502
Source:BRIGHTMLS
Price summary
- Price:$619,900
- Price per sq. ft.:$296.74
- Monthly HOA dues:$405
About this home
Open this weekend Saturday and Sunday...come take a look!
Luxury One-Level Living in Trilogy at Lake Frederick – Where Every Day Feels Like a Getaway
Imagine waking each morning in a home that feels more like a private retreat than a house. Welcome to 136 Mallard Drive, where elegant design, effortless one-level living, and the exceptional lifestyle of Trilogy at Lake Frederick come together to create a place you’ll truly love calling home.
Rest assured the home is built with care, quality and craftsmanship. It’s structurally sound and there’s evidence at every turn.
Perfectly positioned on a quiet street just moments from the community’s award-winning amenities, yet separated from the hustle and bustle, this beautifully maintained residence offers more than 2,000 square feet of thoughtfully designed living space with every room exactly where you need it—no stairs, no wasted space, just comfort and convenience.
Sunlight pours through expansive windows, highlighting the warm engineered hardwood flooring and inviting open floor plan. At the center of the home is a stunning gourmet kitchen featuring granite countertops, premium stainless-steel appliances, abundant cabinetry, and an oversized island that naturally becomes the gathering place for family and friends.
The spacious great room flows effortlessly into the dining area and extends outdoors to one of the home’s most inviting spaces—an expansive covered porch where mornings begin with coffee, afternoons bring gentle breezes, and evenings are spent enjoying peaceful views in complete comfort.
The luxurious primary suite offers a true retreat with a spa-inspired bath, dual vanities, a beautifully tiled walk-in shower, and generous closet space. An additional bedroom and flexible office or den provide plenty of room for guests, hobbies, or working from home, while the oversized laundry room with utility sink adds convenience to everyday living.
Beyond the front door, the Trilogy lifestyle awaits. Enjoy scenic walking trails, a private lake, resort-style clubhouse, indoor and outdoor pools, fitness center, pickleball and tennis courts, dining, social clubs, and a full calendar of activities—all just minutes from your home.
At 136 Mallard Drive, you’re not simply purchasing a beautiful home. You’re embracing a lifestyle centered on connection, comfort, and enjoying every day to its fullest.
Come experience what makes this home—and Trilogy at Lake Frederick—so special.
Some homes impress you. Others simply feel like home. We invite you to experience the difference at 136 Mallard Drive....
Contact an agent
Home facts
- Year built:2019
- Subdivision & Development:LAKE FREDERICK
- Listing ID #:VAFV2039502
- Added:189 day(s) ago
- Updated:August 25, 2026 at 02:01 PM
Rooms and interior
- Bedrooms:2
- Total bathrooms:2
- Full bathrooms:2
- Rooms Total:10
- Flooring:Engineered Wood
- Bathrooms Description:Primary Bathroom
- Kitchen Description:Built-In Microwave, Cooktop, Dishwasher, Disposal, Kitchen - Island, Oven - Wall, Pantry, Range Hood, Recessed Lighting, Refrigerator, Stainless Steel Appliances, Upgraded Countertops, Water Heater - Tankless
- Bedroom Description:Entry Level Bedroom, Walk In Closet(s)
- Living area:2,089 sq. ft.
Heating and cooling
- Cooling:Central A/C, Programmable Thermostat
- Heating:Forced Air, Natural Gas, Programmable Thermostat
Structure and exterior
- Roof:Asphalt
- Year built:2019
- Building area:2,089 sq. ft.
- Lot area:0.2 Acres
- Architectural Style:Colonial
- Construction Materials:HardiPlank Type, Stone
- Exterior Features:Patio(s), Porch(es), Sidewalks, Street Lights, Underground Lawn Sprinkler
- Foundation Description:Slab
- Levels:1 Story
Utilities
- Water:Public
- Sewer:Public Sewer
Finances and disclosures
- Price:$619,900
- Price per sq. ft.:$296.74
- Tax amount:$2,676 (2025)
Features and amenities
- Laundry features:Dryer - Front Loading, Laundry, Washer - Front Loading
- Amenities:Ceiling Fan(s), Recessed Lighting, Sprinkler System, Water Treat System, Window Treatments
Parking
- Parking description:Attached Garage, Garage - Front Entry, Garage Door Opener, Inside Access, Oversized
- Garage:Yes
- Garage spaces:2
New listings near 136 Mallard Dr
- Coming Soon
 $199,999Coming Soon3 beds 1 baths1,044 sq. ft.
1175 Ravenwood Rd, STEPHENS CITY, VA 22655
MLS# VAFV2044390Listed by: COLONY REALTY - Coming Soon
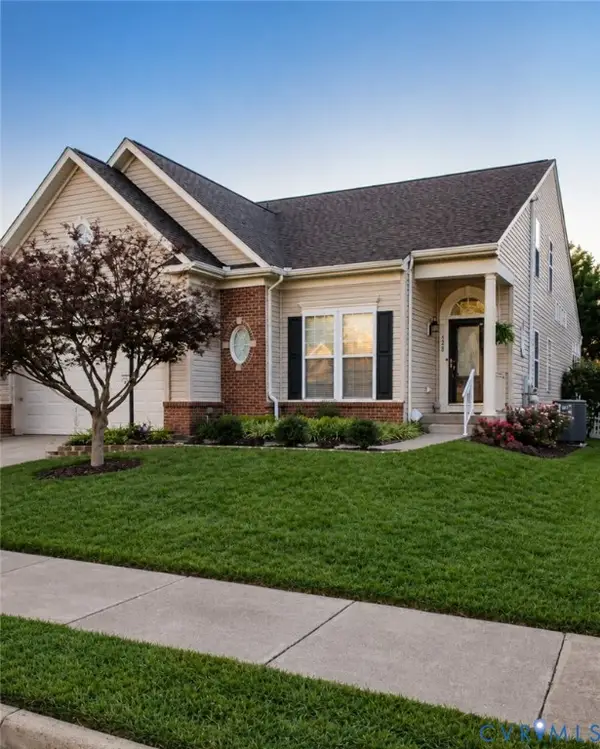 $599,999Coming Soon4 beds 4 baths3,411 sq. ft.
120 April Avenue, Stephens City, VA 22655
MLS# 2622635Listed by: ENGEL & VOLKERS RICHMOND - New
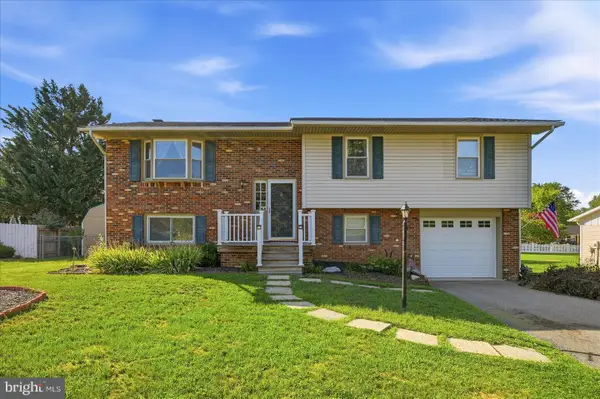 $370,000Active4 beds 3 baths1,982 sq. ft.
112 Amelia Ave, STEPHENS CITY, VA 22655
MLS# VAFV2044348Listed by: THE GREENE REALTY GROUP - New
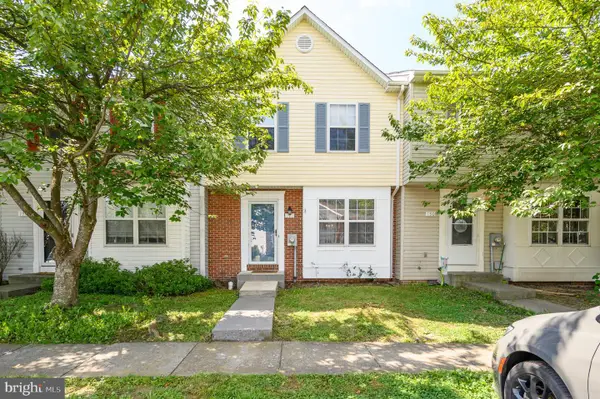 $284,900Active3 beds 2 baths1,258 sq. ft.
192 Sherando Cir, STEPHENS CITY, VA 22655
MLS# VAFV2044340Listed by: REAL BROKER, LLC - New
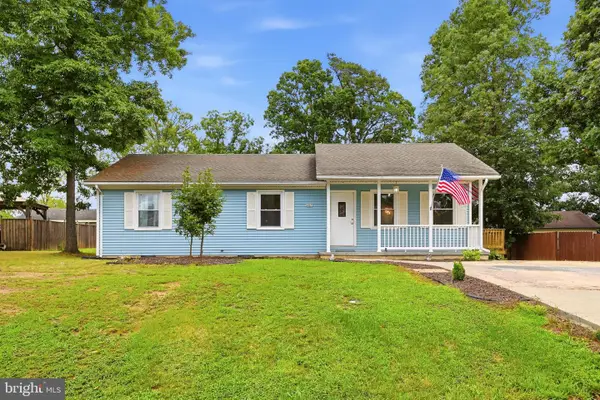 $380,000Active3 beds 2 baths1,269 sq. ft.
107 Grove Ct, STEPHENS CITY, VA 22655
MLS# VAFV2044258Listed by: MARKETPLACE REALTY - New
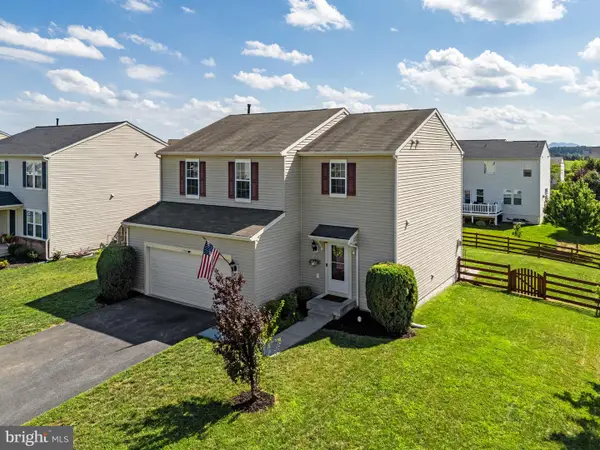 $490,000Active4 beds 4 baths2,736 sq. ft.
146 Dollie Mae Ln, STEPHENS CITY, VA 22655
MLS# VAFV2044306Listed by: ROSS REAL ESTATE - New
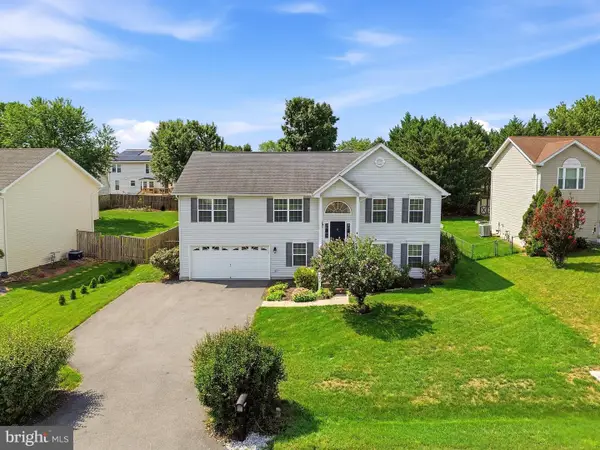 $449,000Active3 beds 3 baths2,208 sq. ft.
123 Fairfax Dr, STEPHENS CITY, VA 22655
MLS# VAFV2044234Listed by: NEXTHOME REALTY SELECT  $820,000Active3 beds 4 baths4,159 sq. ft.
113 Pintail Way, LAKE FREDERICK, VA 22630
MLS# VAFV2044150Listed by: REALTY ONE GROUP OLD TOWNE $485,000Active3 beds 3 baths1,984 sq. ft.
149 Dollie Mae Ln, STEPHENS CITY, VA 22655
MLS# VAFV2044132Listed by: RE/MAX ROOTS $275,000Pending3 beds 2 baths1,288 sq. ft.
115 Buckingham Dr, STEPHENS CITY, VA 22655
MLS# VAFV2044126Listed by: ERA OAKCREST REALTY, INC.


Protect your home and budget from life's surprises with an Assurant Home Warranty, backed by a partner that supports you through every step of homeownership. Explore Plans.
© 2026 Better Homes and Gardens Real Estate LLC. An Anywhere Real Estate company. All rights reserved. Better Homes and Gardens® Real Estate is a registered trademark owned by Meredith Operations Corporation, licensed to Better Homes and Gardens Real Estate LLC and used with permission. Better Homes and Gardens Real Estate LLC fully supports the principles of the Fair Housing Act and the Equal Opportunity Act. Listing information is deemed reliable but is not guaranteed accurate.
Each office is independently owned and operated.
Any services or products provided by third parties are not provided by, affiliated with or related to Better Homes and Gardens Real Estate LLC, or its affiliated companies.