
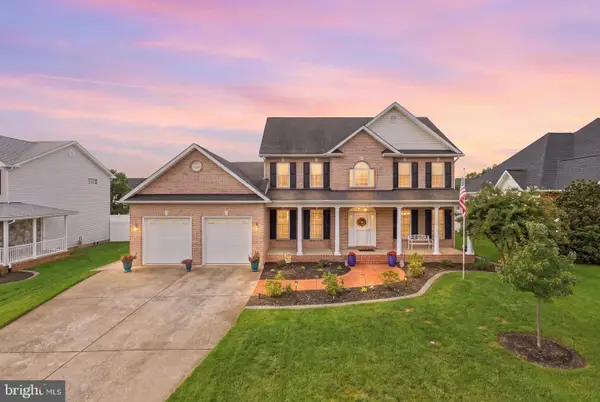
149 Dollie Mae Ln, Stephens City, VA 22655
Local realty services provided by:Better Homes and Gardens Real Estate Murphy & Co.
Listed by: sheila r pack
Office: re/max roots
MLS#:VAFV2044132
Source:BRIGHTMLS
Price summary
- Price:$475,000
- Price per sq. ft.:$239.42
- Monthly HOA dues:$75
About this home
Welcome to this well-maintained ,3-bedroom, 2.5-bath, fenced back yard home with a deck. Major updates include a new roof in 2023 and HVAC and exterior heat pump unit replaced in 2025. The kitchen features granite countertops, stainless steel appliances, and a pantry for additional storage. Upstairs, a versatile loft area provides the perfect space for a home office, sitting area, or playroom. The bedroom-level laundry room includes built-in cabinets for added convenience. The primary suite features a private bath with a linen closet. The full, unfinished basement offers plenty of storage and room to expand, with rough-in plumbing for a future bath and potential for a fourth bedroom. Outside, enjoy the deck and fenced backyard, offering a great space for relaxing, entertaining, or pets. Community pool, tennis courts and swimming pool are a bonus for the residents in Meadows Edge! Additional features include a sump pump, dehumidifier, water heater (2014), and stainless steel appliances approximately 1.5 years old. Enjoy an array of community amenities, including a swimming pool, playground, tennis courts, and more! Conveniently located for commuters with plenty of space inside and out....
Contact an agent
Home facts
- Year built:2014
- Subdivision & Development:MEADOWS EDGE
- Listing ID #:VAFV2044132
- Added:45 day(s) ago
- Updated:September 28, 2026 at 01:56 PM
Rooms and interior
- Bedrooms:3
- Total bathrooms:3
- Full bathrooms:2
- Half bathrooms:1
- Flooring:Carpet, Hardwood, Tile/Brick
- Bathrooms Description:Full Bath, Half Bath, Primary Bathroom
- Kitchen Description:Built-In Microwave, Dishwasher, Disposal, Icemaker, Oven/Range - Gas, Refrigerator
- Bedroom Description:Primary Bedroom
- Basement:Yes
- Basement Description:Full, Rough Bath Plumb, Sump Pump, Unfinished
- Living area:1,984 sq. ft.
Heating and cooling
- Cooling:Ceiling Fan(s), Central A/C
- Heating:Forced Air, Natural Gas
Structure and exterior
- Year built:2014
- Building area:1,984 sq. ft.
- Lot area:0.2 Acres
- Architectural Style:Colonial
- Construction Materials:Vinyl Siding
- Exterior Features:Deck(s)
- Foundation Description:Concrete Perimeter
- Levels:3 Story
Schools
- High school:SHERANDO
- Middle school:ROBERT E. AYLOR
- Elementary school:BASS-HOOVER
Utilities
- Water:Public
- Sewer:Public Septic, Public Sewer
Finances and disclosures
- Price:$475,000
- Price per sq. ft.:$239.42
- Tax amount:$1,965 (2025)
Features and amenities
- Laundry features:Dryer, Laundry, Washer
- Amenities:Window Treatments
Parking
- Parking description:Attached Garage, Garage - Front Entry, Garage Door Opener, Paved Driveway
- Garage:Yes
- Garage spaces:2
New listings near 149 Dollie Mae Ln
- Coming Soon
 $589,000Coming Soon4 beds 4 baths3,536 sq. ft.
214 Stephens Run St, STEPHENS CITY, VA 22655
MLS# VAFV2045012Listed by: EVERLAND REALTY LLC - New
 $619,900Active5 beds 5 baths3,788 sq. ft.
207 Cool Spring Dr, STEPHENS CITY, VA 22655
MLS# VAFV2045072Listed by: COLDWELL BANKER REALTY - New
 $560,000Active4 beds 4 baths2,847 sq. ft.
207 Clydesdale Dr, STEPHENS CITY, VA 22655
MLS# VAFV2044646Listed by: DANDRIDGE REALTY GROUP, LLC - New
 $449,900Active4 beds 3 baths2,631 sq. ft.
101 Romney Pl, STEPHENS CITY, VA 22655
MLS# VAFV2045058Listed by: REALTY ONE GROUP OLD TOWNE - New
 $519,990Active4 beds 4 baths2,751 sq. ft.
131 Stearns Dr, STEPHENS CITY, VA 22655
MLS# VAFV2045056Listed by: D R HORTON REALTY OF VIRGINIA LLC - New
 $319,900Active3 beds 3 baths1,362 sq. ft.
221 Killdeer Rd, STEPHENS CITY, VA 22655
MLS# VAFV2039442Listed by: SAMSON PROPERTIES - New
 $449,990Active4 beds 2 baths1,698 sq. ft.
132 Bookers Crest Dr, STEPHENS CITY, VA 22655
MLS# VAFV2045054Listed by: D R HORTON REALTY OF VIRGINIA LLC - New
 $210,000Active2 beds 2 baths1,158 sq. ft.
112 Timberlake Ter #8, STEPHENS CITY, VA 22655
MLS# VAFV2045030Listed by: OLIVETREE PROPERTY GROUP - New
 $374,800Active3 beds 3 baths1,937 sq. ft.
314 Prestwick Ln, STEPHENS CITY, VA 22655
MLS# VAFV2044984Listed by: REALTY ONE GROUP OLD TOWNE - New
 $584,999Active4 beds 4 baths3,899 sq. ft.
120 April Ave, STEPHENS CITY, VA 22655
MLS# VAFV2044950Listed by: ENGEL & VOLKERS RICHMOND


Protect your home and budget from life's surprises with an Assurant Home Warranty, backed by a partner that supports you through every step of homeownership. Explore Plans.
© 2026 Better Homes and Gardens Real Estate LLC. An Anywhere Real Estate company. All rights reserved. Better Homes and Gardens® Real Estate is a registered trademark owned by Meredith Operations Corporation, licensed to Better Homes and Gardens Real Estate LLC and used with permission. Better Homes and Gardens Real Estate LLC fully supports the principles of the Fair Housing Act and the Equal Opportunity Act. Listing information is deemed reliable but is not guaranteed accurate.
Each office is independently owned and operated.
Any services or products provided by third parties are not provided by, affiliated with or related to Better Homes and Gardens Real Estate LLC, or its affiliated companies.