
194 Morton St, Orange, VA 22960
Local realty services provided by:Better Homes and Gardens Real Estate Pathways
194 Morton St,Orange, VA 22960
$299,000
- 4 Beds
- 1 Baths
- 1,400 sq. ft.
- Single family
- Active
Listed by: donna waugh-robinson
Office: corcoran wiley-orange
MLS#:682831
Source:CHARLOTTESVILLE
Price summary
- Price:$299,000
- Price per sq. ft.:$213.57
About this home
Set in the Town of Orange, this 4-bedroom, 1-bath home offers approximately 1,400 square feet of living space and a convenient in-town location close to everyday needs. The property is within walking distance of schools, restaurants, shops, parks, the post office, and the library, providing easy access to local amenities. Recent improvements include a new roof, new windows, updated HVAC, fresh interior paint, refinished hardwood floors, and a new hot water heater. These updates add value and support a move-in-ready presentation for the next owner. The windows in the sunporch have not been updated. With its practical layout and central location, 194 Morton St offers an opportunity for buyers seeking a home in Orange, VA with access to town conveniences and essential services nearby. This property is for sale and presents a straightforward option for those looking to own in a well-situated residential setting.
Contact an agent
Home facts
- Year built:1940
- Subdivision & Development:PELISO HEIGHTS
- Listing ID #:682831
- Added:1 day(s) ago
- Updated:October 08, 2026 at 11:48 PM
Rooms and interior
- Bedrooms:4
- Total bathrooms:1
- Full bathrooms:1
- Flooring:Hardwood, Luxury Vinyl Plank
- Kitchen Description:Electric Range, Refrigerator
- Living area:1,400 sq. ft.
Heating and cooling
- Cooling:Central Air, Heat Pump
- Heating:Central, Heat Pump
- Central air:Yes
Structure and exterior
- Year built:1940
- Building area:1,400 sq. ft.
- Lot area:0.17 Acres
- Architectural Style:Cottage
- Construction Materials:Block, Stick Built
- Foundation Description:Slab
- Levels:1.5 Stories
Schools
- High school:Orange
- Middle school:Prospect Heights
- Elementary school:Orange
Utilities
- Water:Public
- Sewer:Public Sewer
Finances and disclosures
- Price:$299,000
- Price per sq. ft.:$213.57
- Tax amount:$831 (2025)
Features and amenities
- Appliances:Dishwasher, Electric Range, Refrigerator
- Laundry features:Dryer, Washer
Parking
- Parking description:On Street
New listings near 194 Morton St
- New
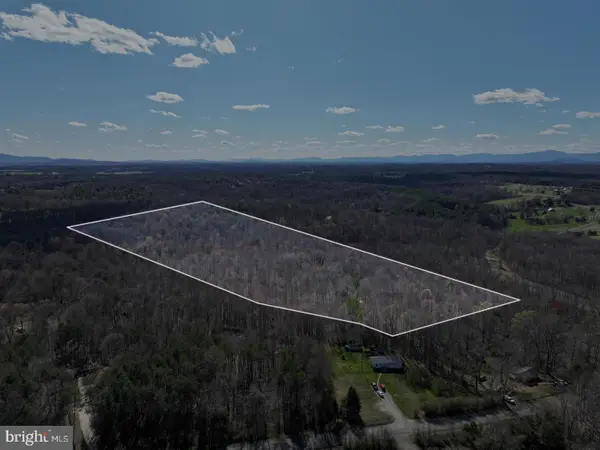 $375,000Active31.41 Acres
Tanners Road, ORANGE, VA 22960
MLS# VAMA2002978Listed by: EXP REALTY, LLC - Open Sat, 1 to 3pmNew
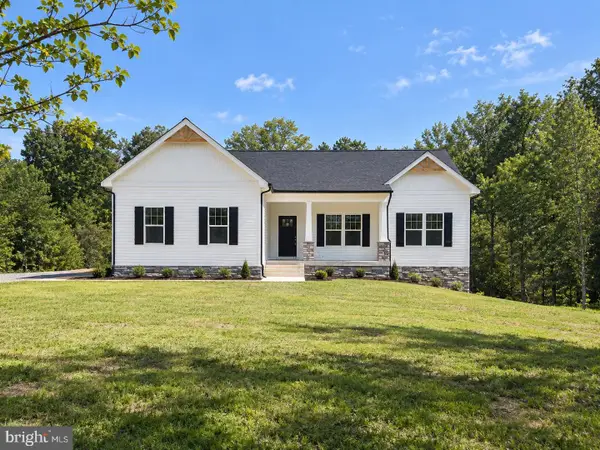 $699,900Active4 beds 3 baths3,347 sq. ft.
6313 Chickahominy Ct, ORANGE, VA 22960
MLS# VASP2046388Listed by: MACDOC PROPERTY MANGEMENT LLC - New
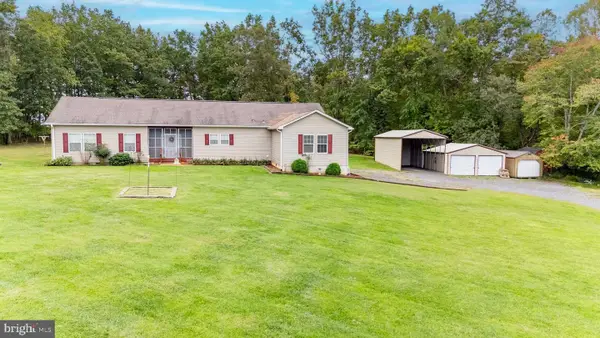 $475,000Active3 beds 2 baths2,556 sq. ft.
18242 Brick Church Rd, ORANGE, VA 22960
MLS# VAOR2015334Listed by: RE/MAX REALTY SPECIALISTS - New
 $524,900Active4 beds 2 baths1,939 sq. ft.
26420 Pennfields Dr, ORANGE, VA 22960
MLS# VAOR2015300Listed by: BELCHER REAL ESTATE, LLC. 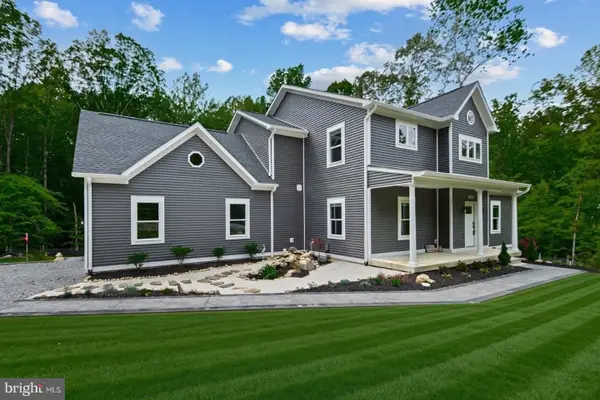 $849,000Active4 beds 4 baths2,918 sq. ft.
7206 Castaway Beach Rd, ORANGE, VA 22960
MLS# VASP2046192Listed by: COLDWELL BANKER ELITE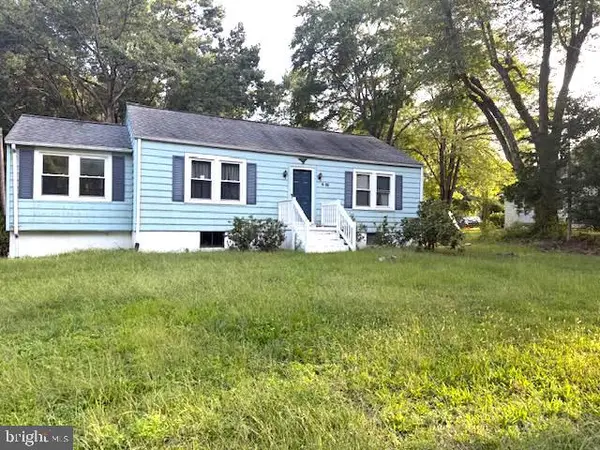 $299,900Active3 beds 1 baths2,048 sq. ft.
20304 Constitution Hwy, ORANGE, VA 22960
MLS# VAOR2015326Listed by: MILLENNIUM REALTY GROUP INC.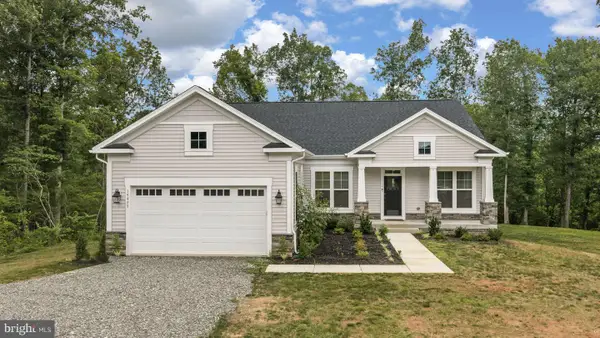 $1,100,000Active4 beds 5 baths4,537 sq. ft.
19955 Bella Vista Dr, ORANGE, VA 22960
MLS# VAOR2015320Listed by: RE/MAX GATEWAY $245,000Active3 beds 1 baths842 sq. ft.
11505 May Ln, ORANGE, VA 22960
MLS# VAOR2015302Listed by: THE GREENE REALTY GROUP- Open Sat, 12 to 3pm
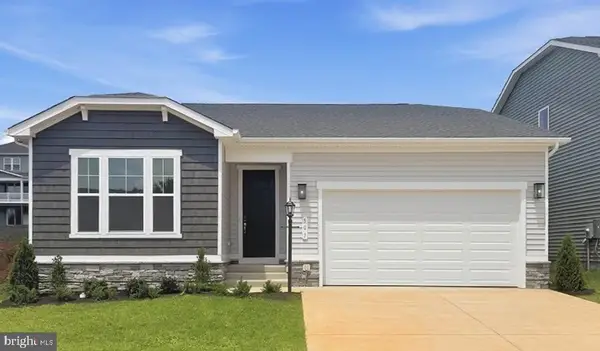 $439,999Active4 beds 2 baths1,790 sq. ft.
507 Aster Ln, ORANGE, VA 22960
MLS# VAOR2015282Listed by: LPT REALTY, LLC


Protect your home and budget from life's surprises with an Assurant Home Warranty, backed by a partner that supports you through every step of homeownership. Explore Plans.
© 2026 Better Homes and Gardens Real Estate LLC. An Anywhere Real Estate company. All rights reserved. Better Homes and Gardens® Real Estate is a registered trademark owned by Meredith Operations Corporation, licensed to Better Homes and Gardens Real Estate LLC and used with permission. Better Homes and Gardens Real Estate LLC fully supports the principles of the Fair Housing Act and the Equal Opportunity Act. Listing information is deemed reliable but is not guaranteed accurate.
Each office is independently owned and operated.
Any services or products provided by third parties are not provided by, affiliated with or related to Better Homes and Gardens Real Estate LLC, or its affiliated companies.