
26476 Pennfields Dr, Orange, VA 22960
Local realty services provided by:Better Homes and Gardens Real Estate Community Realty
26476 Pennfields Dr,Orange, VA 22960
$439,000
- 3 Beds
- 2 Baths
- 1,440 sq. ft.
- Single family
- Active
Listed by: ashley hoffman
Office: lake anna island realty
MLS#:VAOR2014414
Source:BRIGHTMLS
Price summary
- Price:$439,000
- Price per sq. ft.:$304.86
- Monthly HOA dues:$33.33
About this home
Enjoy beautiful lake-access living on the public side of Lake Anna with assigned boat slip #36 just a short walk from the home, high-speed FiberLync internet, and gorgeous seasonal glimpses of the lake. Exceptionally well-maintained and move-in ready, this charming one-level home offers the perfect combination of comfort, convenience, and the laid-back lifestyle that makes Lake Anna such a special place to call home. Furniture is negotiable! Inside, you'll find 1,440 square feet of inviting living space featuring an open floor plan designed for easy everyday living and entertaining. The spacious family room flows seamlessly into the dining area and kitchen, creating a welcoming gathering space for family and friends. A separate living room offers additional flexibility for a second sitting area, home office, hobby space, or game room. The split-bedroom floor plan provides privacy, with 3 bedrooms and 2 full bathrooms thoughtfully positioned throughout the home. Step outside and enjoy peaceful mornings on the covered front porch as the sun rises over the countryside. The beautifully maintained yard showcases attractive landscaping, garden beds, and a stamped concrete sidewalk that adds to the home's curb appeal. The paved driveway, installed in 2022 and freshly sealed in June 2026, provides plenty of parking for guests, boats, and trailers. Multiple storage sheds offer incredible versatility, including one with heat and air conditioning and another with a wall-mounted heater, making them ideal for workshops, hobbies, storage, or creative spaces. A generator hookup is already in place, and the portable generator conveys with the sale! This home has been lovingly cared for, with major updates already completed, including a new roof in 2025 and the septic system pumped in September 2025. The location is hard to beat. Take a short stroll to your assigned boat slip and spend your days cruising the lake. By water, you're just minutes from popular waterfront restaurants, marinas, coffee shops, ice cream stops, and The Lake Anna Taphouse. By land, you'll appreciate the convenient access to groceries, dining, fast food, a veterinary clinic, the ABC store, and everyday essentials. Less than two hours from Washington, D.C., and convenient to both Orange and Fredericksburg, this property makes an ideal full-time residence, weekend getaway, or lake retreat. Peaceful views, a dedicated boat slip, one-level living, and an unbeatable Lake Anna location makes this the kind of property that lets you truly enjoy everything Lake Anna has to offer....
Contact an agent
Home facts
- Year built:2019
- Listing ID #:VAOR2014414
- Added:38 day(s) ago
- Updated:July 24, 2026 at 05:34 PM
Rooms and interior
- Bedrooms:3
- Total bathrooms:2
- Full bathrooms:2
- Rooms Total:10
- Flooring:Carpet, Vinyl
- Dining Description:Combination Dining/Living, Combination Kitchen/Dining, Dining Area, Dining Room
- Bathrooms Description:Full Bath, Primary Bath(s), Primary Bathroom
- Kitchen Description:Breakfast Area, Carpet, Combination Kitchen/Living, Crown Moldings, Dishwasher, Kitchen - Eat-In, Pantry, Refrigerator, Stove
- Bedroom Description:Carpet, Entry Level Bedroom, Primary Bedroom, Walk In Closet(s)
- Living area:1,440 sq. ft.
Heating and cooling
- Cooling:Heat Pump(s)
- Heating:Electric, Heat Pump(s)
Structure and exterior
- Roof:Shingle
- Year built:2019
- Building area:1,440 sq. ft.
- Lot area:0.93 Acres
- Lot Features:Front Yard, Lake, Landscaping, Open, Premium, Rear Yard
- Architectural Style:Raised Ranch/Rambler
- Construction Materials:Vinyl Siding
- Exterior Features:Extensive Hardscape, Exterior Lighting, Outbuilding(s), Patio(s), Porch(es), Private Beach, Sidewalks
- Foundation Description:Concrete Perimeter, Crawl Space
- Levels:1 Story
Utilities
- Water:Well
- Sewer:Community Septic Tank
Finances and disclosures
- Price:$439,000
- Price per sq. ft.:$304.86
- Tax amount:$2,042 (2025)
Features and amenities
- Laundry features:Hookup, Washer/Dryer Stacked
- Amenities:Carpet, Chair Railings, Crown Moldings, Exterior Cameras, Insulated Windows
Parking
- Parking description:Asphalt Driveway, Paved Driveway
New listings near 26476 Pennfields Dr
- New
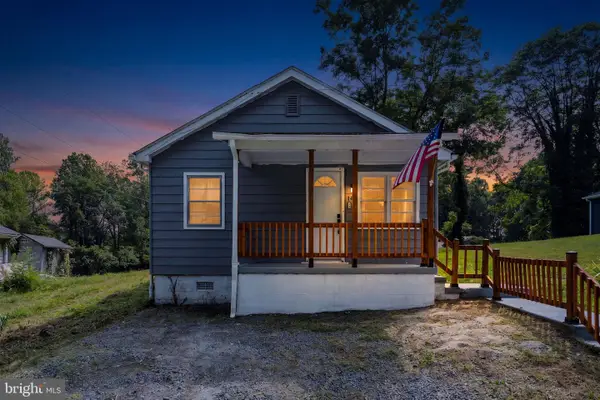 $239,990Active2 beds 2 baths1,001 sq. ft.
145 Bowler Ln, ORANGE, VA 22960
MLS# VAOR2014794Listed by: PIEDMONT FINE PROPERTIES - New
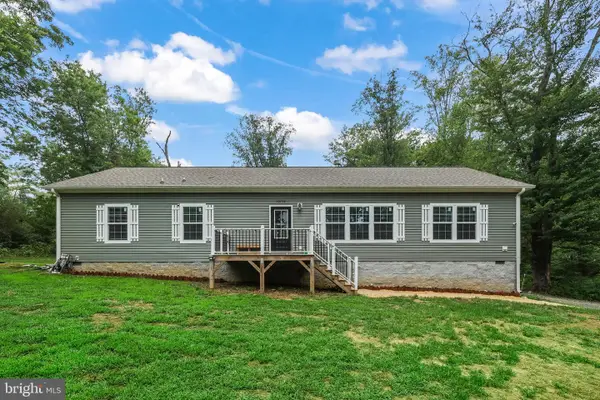 $420,000Active3 beds 2 baths1,980 sq. ft.
10712 Mt Sharon Rd, ORANGE, VA 22960
MLS# VAOR2014760Listed by: REDFIN CORPORATION - New
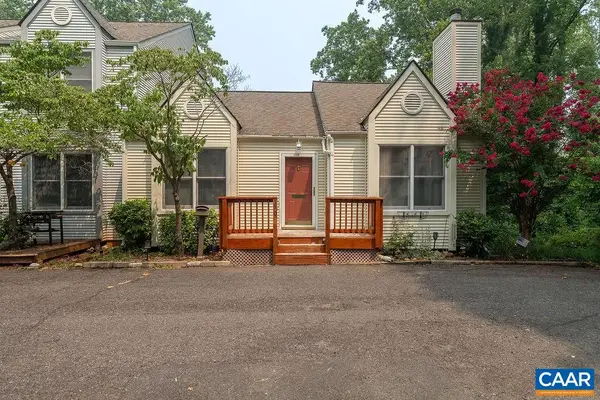 $309,000Active3 beds 2 baths2,048 sq. ft.
310 Harper Dr, Orange, VA 22960
MLS# 679694Listed by: KELLER WILLIAMS ALLIANCE - CHARLOTTESVILLE - New
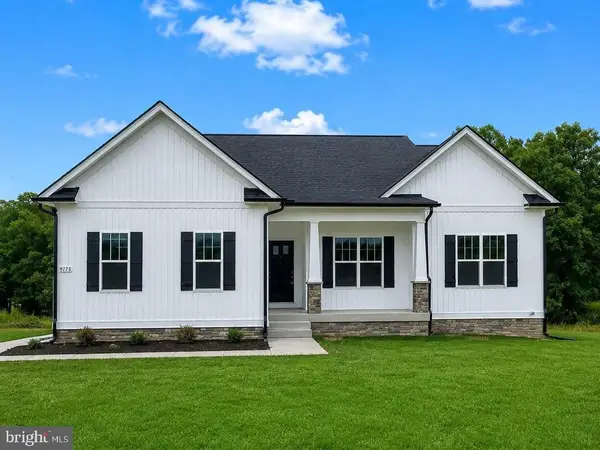 $699,900Active4 beds 3 baths3,347 sq. ft.
6313 Chickahominy Ct, ORANGE, VA 22960
MLS# VASP2043896Listed by: MACDOC PROPERTY MANGEMENT LLC - New
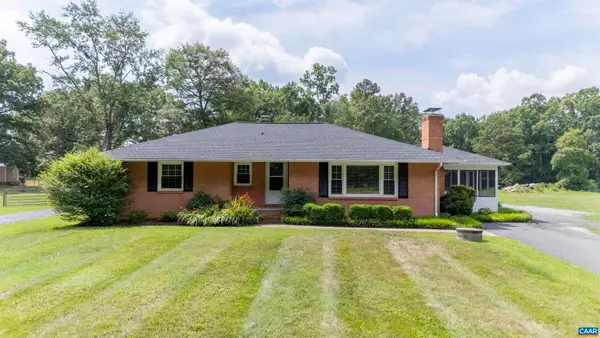 $399,900Active3 beds 2 baths3,780 sq. ft.
20446 Constitution Hwy, Orange, VA 22960
MLS# 679454Listed by: KELLER WILLIAMS ALLIANCE - CHARLOTTESVILLE 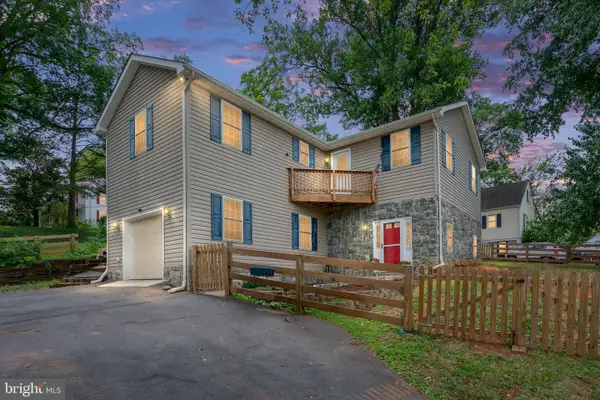 $379,900Active3 beds 4 baths2,124 sq. ft.
210 Spicers Mill Rd, ORANGE, VA 22960
MLS# VAOR2014700Listed by: BERKSHIRE HATHAWAY HOMESERVICES PENFED REALTY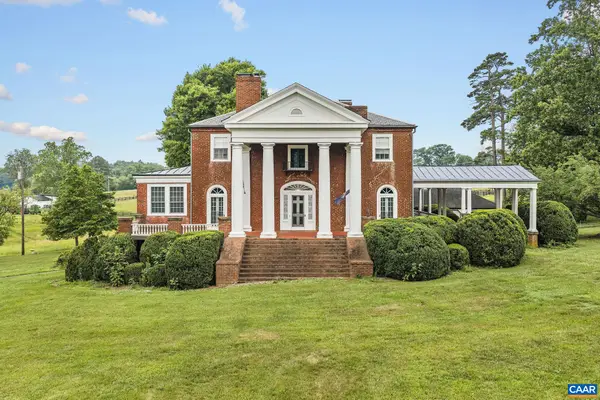 $2,395,000Pending5 beds 5 baths8,593 sq. ft.
4623 Tatums School Rd, Orange, VA 22960
MLS# 679198Listed by: MCLEAN FAULCONER INC., REALTOR $305,000Active3 beds 1 baths960 sq. ft.
64 Burnt Tree Way, ORANGE, VA 22960
MLS# VAMA2002824Listed by: WOLFORD AND ASSOCIATES REALTY LLC $479,000Pending5 beds 3 baths
12097 Greenwood Rd, Orange, VA 22960
MLS# VAOR2014556Listed by: JACK SAMUELS REALTY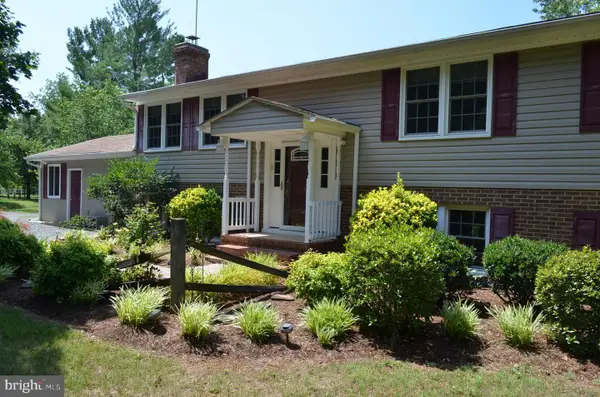 $479,000Pending5 beds 3 baths
12097 Greenwood Rd, ORANGE, VA 22960
MLS# VAOR2014556Listed by: JACK SAMUELS REALTY


Protect your home and budget from life's surprises with an Assurant Home Warranty, backed by a partner that supports you through every step of homeownership. Explore Plans.
© 2026 Better Homes and Gardens Real Estate LLC. An Anywhere Real Estate company. All rights reserved. Better Homes and Gardens® Real Estate is a registered trademark owned by Meredith Operations Corporation, licensed to Better Homes and Gardens Real Estate LLC and used with permission. Better Homes and Gardens Real Estate LLC fully supports the principles of the Fair Housing Act and the Equal Opportunity Act. Listing information is deemed reliable but is not guaranteed accurate.
Each office is independently owned and operated.
Any services or products provided by third parties are not provided by, affiliated with or related to Better Homes and Gardens Real Estate LLC, or its affiliated companies.