
4623 Tatums School Rd, Orange, VA 22960
Local realty services provided by:Better Homes and Gardens Real Estate Pathways
4623 Tatums School Rd,Orange, VA 22960
$2,395,000
- 5 Beds
- 5 Baths
- 8,593 sq. ft.
- Farm
- Pending
Listed by: bridget archer
Office: mclean faulconer inc., realtor
MLS#:679235
Source:CHARLOTTESVILLE
Price summary
- Price:$2,395,000
- Price per sq. ft.:$278.72
About this home
Hilton Farm is a substantial 154-acre farm in Orange, Virginia, offering an exceptional combination of productive land, and historic significance. The farm includes an 11-stall stable, numerous agricultural outbuildings, and one of the last remaining schoolhouses of its era. Together, these buildings provide unusual depth, versatility, and character, supporting a range of equestrian, livestock, and agricultural uses. At the heart of the property stands a gracious five-bedroom, four-and-a-half-bath residence with generous proportions and a thoughtful balance of formal and comfortable living spaces. A relaxing library offers a quiet place to read or gather, the large dining room is well suited to entertaining, and the surrounding rooms retain the warmth, architectural presence, and enduring character that make the home so memorable. With impressive acreage, established farm infrastructure, a distinguished residence, and an exceptional collection of historic and agricultural buildings, Hilton Farm is a rare offering just five minutes from the town of Orange and five minutes from Route 29....
Contact an agent
Home facts
- Year built:1812
- Subdivision & Development:NONE
- Listing ID #:679235
- Added:93 day(s) ago
- Updated:October 10, 2026 at 08:33 AM
Rooms and interior
- Bedrooms:5
- Total bathrooms:5
- Full bathrooms:4
- Half bathrooms:1
- Kitchen Description:Double Oven, Eat In Kitchen, Electric Cooktop, Kitchen Island, Microwave
- Basement:Yes
- Basement Description:Finished, Full, Heated
- Living area:8,593 sq. ft.
Heating and cooling
- Cooling:Central Air
- Heating:Hot Water, Oil
- Central air:Yes
Structure and exterior
- Year built:1812
- Building area:8,593 sq. ft.
- Lot area:154.25 Acres
- Lot Features:Farm, Landscaped, Private
- Construction Materials:Brick, Stick Built
- Foundation Description:Brick Mortar
- Levels:2 Levels
Schools
- High school:Madison (Madison)
- Middle school:William Wetsel
- Elementary school:Madison Primary
Utilities
- Water:Private, Well
- Sewer:Septic Tank
Finances and disclosures
- Price:$2,395,000
- Price per sq. ft.:$278.72
- Tax amount:$7,406 (2025)
Features and amenities
- Appliances:Built In Oven, Dishwasher, Double Oven, Electric Cooktop, Microwave
- Laundry features:Dryer Hookup, Washer Hookup
Parking
- Parking description:Detached, Garage
- Garage:Yes
- Garage spaces:4
New listings near 4623 Tatums School Rd
- New
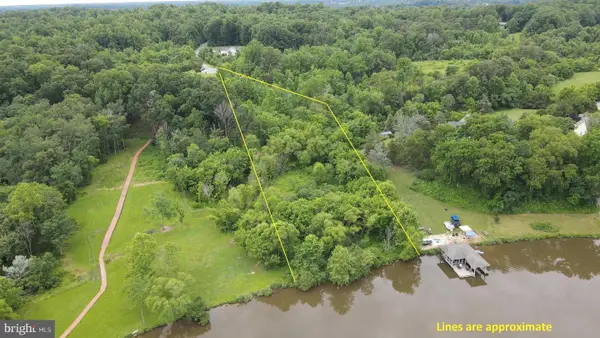 $195,000Active1.88 Acres
6320 Chickahominy Ct, ORANGE, VA 22960
MLS# VASP2046576Listed by: KELLER WILLIAMS CAPITAL PROPERTIES - New
 $225,000Active2.55 Acres
6309 Serenity Ct, ORANGE, VA 22960
MLS# VASP2046578Listed by: KELLER WILLIAMS CAPITAL PROPERTIES - New
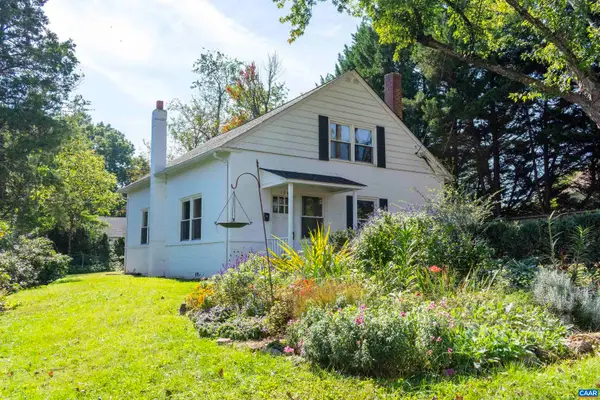 $299,000Active4 beds 1 baths1,400 sq. ft.
194 Morton St, Orange, VA 22960
MLS# 682831Listed by: CORCORAN WILEY-ORANGE - New
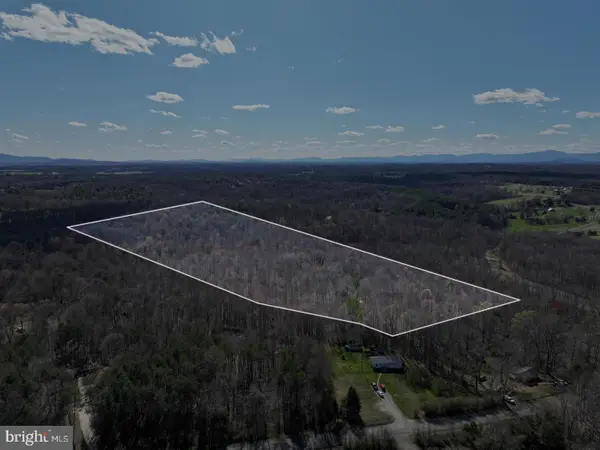 $375,000Active31.41 Acres
Tanners Road, ORANGE, VA 22960
MLS# VAMA2002978Listed by: EXP REALTY, LLC - Open Sat, 1 to 3pmNew
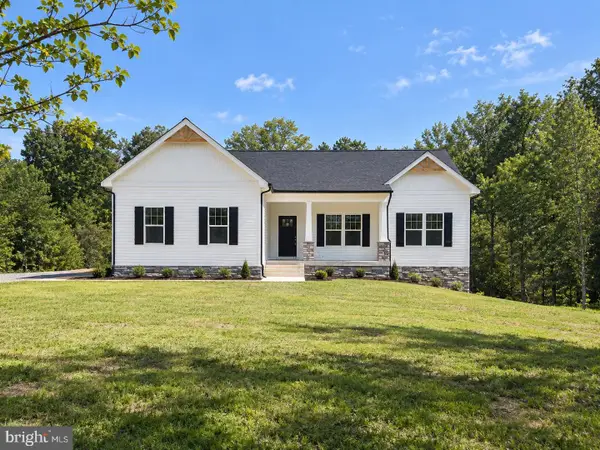 $699,900Active4 beds 3 baths3,347 sq. ft.
6313 Chickahominy Ct, ORANGE, VA 22960
MLS# VASP2046388Listed by: MACDOC PROPERTY MANGEMENT LLC - New
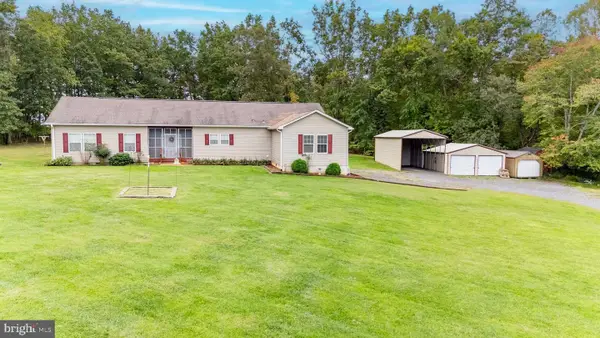 $475,000Active3 beds 2 baths2,556 sq. ft.
18242 Brick Church Rd, ORANGE, VA 22960
MLS# VAOR2015334Listed by: RE/MAX REALTY SPECIALISTS  $524,900Active4 beds 2 baths1,939 sq. ft.
26420 Pennfields Dr, ORANGE, VA 22960
MLS# VAOR2015300Listed by: BELCHER REAL ESTATE, LLC.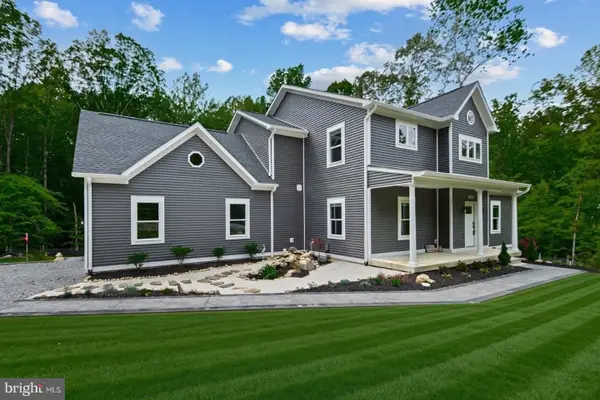 $849,000Active4 beds 4 baths2,918 sq. ft.
7206 Castaway Beach Rd, ORANGE, VA 22960
MLS# VASP2046192Listed by: COLDWELL BANKER ELITE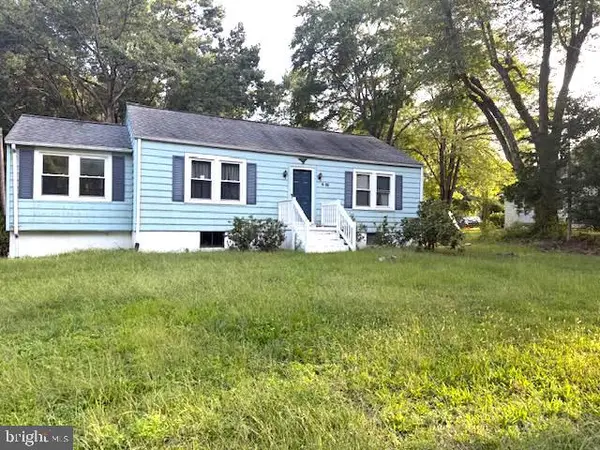 $299,900Active3 beds 1 baths2,048 sq. ft.
20304 Constitution Hwy, ORANGE, VA 22960
MLS# VAOR2015326Listed by: MILLENNIUM REALTY GROUP INC.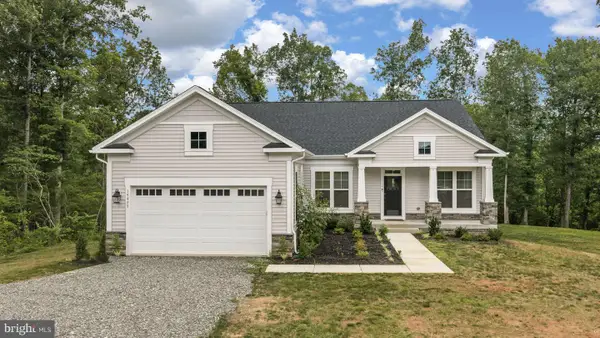 $1,100,000Active4 beds 5 baths4,537 sq. ft.
19955 Bella Vista Dr, ORANGE, VA 22960
MLS# VAOR2015320Listed by: RE/MAX GATEWAY


Protect your home and budget from life's surprises with an Assurant Home Warranty, backed by a partner that supports you through every step of homeownership. Explore Plans.
© 2026 Better Homes and Gardens Real Estate LLC. An Anywhere Real Estate company. All rights reserved. Better Homes and Gardens® Real Estate is a registered trademark owned by Meredith Operations Corporation, licensed to Better Homes and Gardens Real Estate LLC and used with permission. Better Homes and Gardens Real Estate LLC fully supports the principles of the Fair Housing Act and the Equal Opportunity Act. Listing information is deemed reliable but is not guaranteed accurate.
Each office is independently owned and operated.
Any services or products provided by third parties are not provided by, affiliated with or related to Better Homes and Gardens Real Estate LLC, or its affiliated companies.