
7206 Castaway Beach Rd, Orange, VA 22960
Local realty services provided by:Better Homes and Gardens Real Estate Realty Connect
7206 Castaway Beach Rd,Orange, VA 22960
$849,000
- 4 Beds
- 4 Baths
- 2,918 sq. ft.
- Single family
- Active
Listed by: alexa faith taylor, teressa taylor griffis
Office: coldwell banker elite
MLS#:VASP2046192
Source:BRIGHTMLS
Price summary
- Price:$849,000
- Price per sq. ft.:$290.95
- Monthly HOA dues:$16.67
About this home
Lake Anna days can end with an evening around your own fire pit. Welcome to Castaway Cove at 7206 Castaway Beach Road, a completed 2026 home on 2.14 wooded acres in the Rolling Woods community. With four bedrooms, three full baths, one half bath, and 2,918 finished square feet, the home offers private community access to Lake Anna through a boat ramp, docks, and picnic area. The layout features two private bedroom suites on separate levels. The main-level primary suite includes a built-in coffee and wine bar, two walk-in closets, and a bath with dual vanities, a freestanding tub, and a separate tiled shower. Upstairs, a second bedroom has its own en suite bath and walk-in closet. The arrangement offers flexibility for hosting guests, enjoying the home as a private retreat, or exploring its potential as a vacation rental. The large finished room over the garage is currently set up as an indoor playground and game room with a TV, offering a ready-made vision for this flexible space. Two additional bedrooms complete the upper level. A composite deck leads to an expansive stamped-concrete patio and firepit area with three-sided bench seating and integrated lighting. A living koi pond, putting green, and hot tub, (which convey) add even more ways to enjoy the property. The open main level also features a kitchen with quartz countertops, a center island, stainless steel appliances, a pot filler, and a walk-in pantry. The unfinished walk-out basement has plumbing rough-in for a future bathroom, while the two-car garage includes a sealed floor and utility sink. The indoor playground and game room setup, including the TV, is available for separate purchase. All other furnishings, electronics, the golf cart, and indoor and outdoor décor are also available for separate purchase. ** Some exterior photos were edited to present a fully grown lawn....
Contact an agent
Home facts
- Year built:2026
- Subdivision & Development:ROLLING WOODS
- Listing ID #:VASP2046192
- Added:1 day(s) ago
- Updated:September 28, 2026 at 01:57 PM
Rooms and interior
- Bedrooms:4
- Total bathrooms:4
- Full bathrooms:3
- Half bathrooms:1
- Rooms Total:4
- Flooring:Ceramic Tile, Luxury Vinyl Plank
- Dining Description:Dining Area, Formal/Separate Dining Room
- Bathrooms Description:Primary Bath(s)
- Kitchen Description:Breakfast Area, Built-In Microwave, Cooktop, Dishwasher, Energy Efficient Appliances, Icemaker, Kitchen - Gourmet, Kitchen - Island, Oven - Wall, Pantry, Recessed Lighting, Refrigerator, Stainless Steel Appliances, Upgraded Countertops, Water Heater - High-Efficiency, Wet/Dry Bar
- Bedroom Description:Walk In Closet(s)
- Basement:Yes
- Basement Description:Heated, Interior Access, Outside Entrance, Unfinished, Walkout Level, Windows
- Living area:2,918 sq. ft.
Heating and cooling
- Cooling:Ceiling Fan(s), Central A/C
- Heating:Electric, Heat Pump(s), Programmable Thermostat
Structure and exterior
- Roof:Architectural Shingle, Asphalt
- Year built:2026
- Building area:2,918 sq. ft.
- Lot area:2.14 Acres
- Lot Features:Backs to Trees, Cul-de-sac, Lake, Landscaping, Level, No Thru Street
- Architectural Style:Colonial, Craftsman
- Construction Materials:Batts Insulation, Blown-In Insulation, Combination, Composition, Concrete, Stick Built, Vinyl Siding
- Exterior Features:Deck(s), Extensive Hardscape, Exterior Lighting, Gutter System, Patio(s), Water Fountains
- Foundation Description:Concrete Perimeter, Slab
- Levels:2 Stories
Utilities
- Water:Private, Well
- Sewer:On Site Septic
Finances and disclosures
- Price:$849,000
- Price per sq. ft.:$290.95
- Tax amount:$3,442 (2026)
Features and amenities
- Laundry features:Dryer - Electric, Washer
- Amenities:Attic, Ceiling Fan(s), Recessed Lighting, Wet/Dry Bar, Window Treatments
Parking
- Parking description:Additional Storage Area, Attached Garage, Garage - Side Entry
- Garage:Yes
- Garage spaces:2
New listings near 7206 Castaway Beach Rd
- New
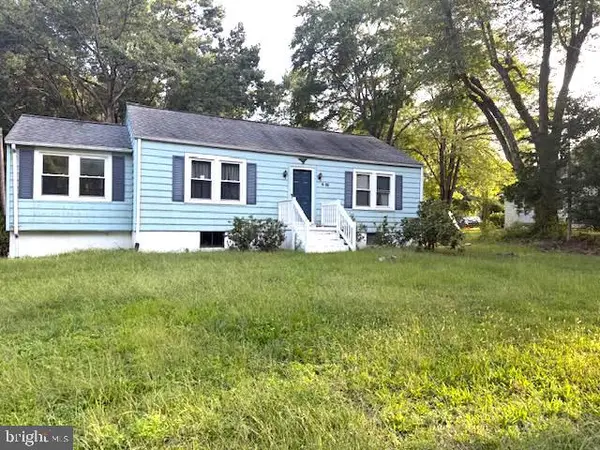 $299,900Active3 beds 1 baths2,048 sq. ft.
20304 Constitution Hwy, ORANGE, VA 22960
MLS# VAOR2015326Listed by: MILLENNIUM REALTY GROUP INC. - New
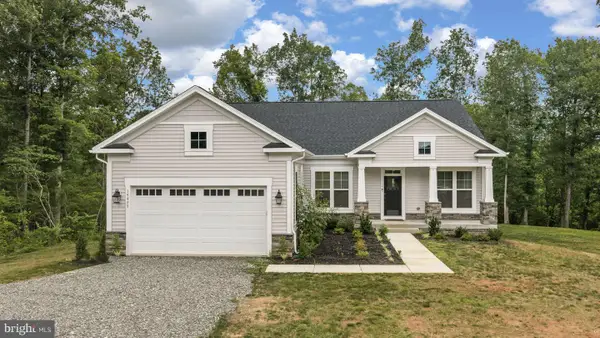 $1,100,000Active4 beds 5 baths4,537 sq. ft.
19955 Bella Vista Dr, ORANGE, VA 22960
MLS# VAOR2015320Listed by: RE/MAX GATEWAY - New
 $245,000Active3 beds 1 baths842 sq. ft.
11505 May Ln, ORANGE, VA 22960
MLS# VAOR2015302Listed by: THE GREENE REALTY GROUP - New
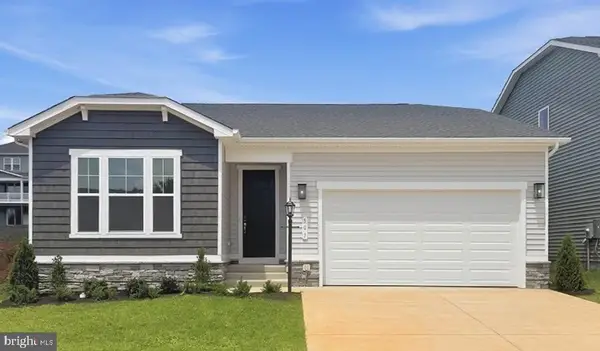 $439,999Active4 beds 2 baths1,790 sq. ft.
507 Aster Ln, ORANGE, VA 22960
MLS# VAOR2015282Listed by: LPT REALTY, LLC - New
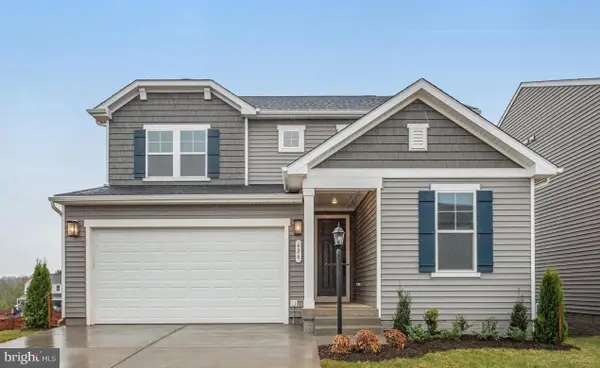 $460,999Active4 beds 3 baths1,986 sq. ft.
626 Clover Ln, ORANGE, VA 22960
MLS# VAOR2015284Listed by: LPT REALTY, LLC 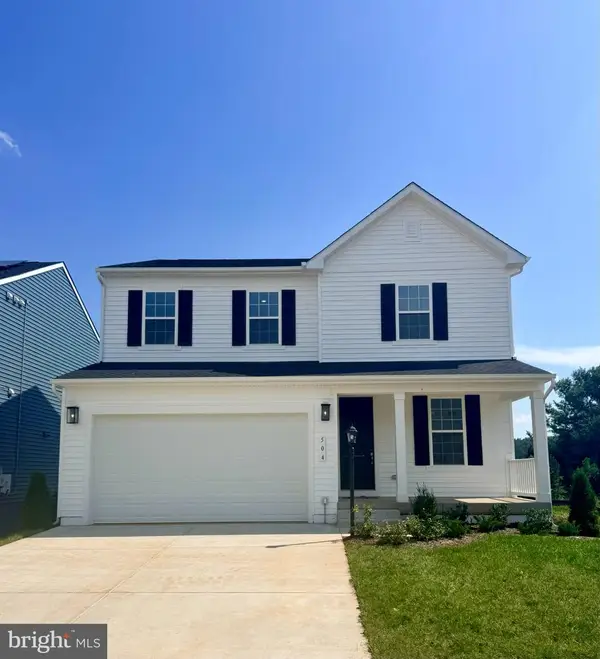 $454,999Active4 beds 3 baths2,180 sq. ft.
504 Aster Ln, ORANGE, VA 22960
MLS# VAOR2015262Listed by: LPT REALTY, LLC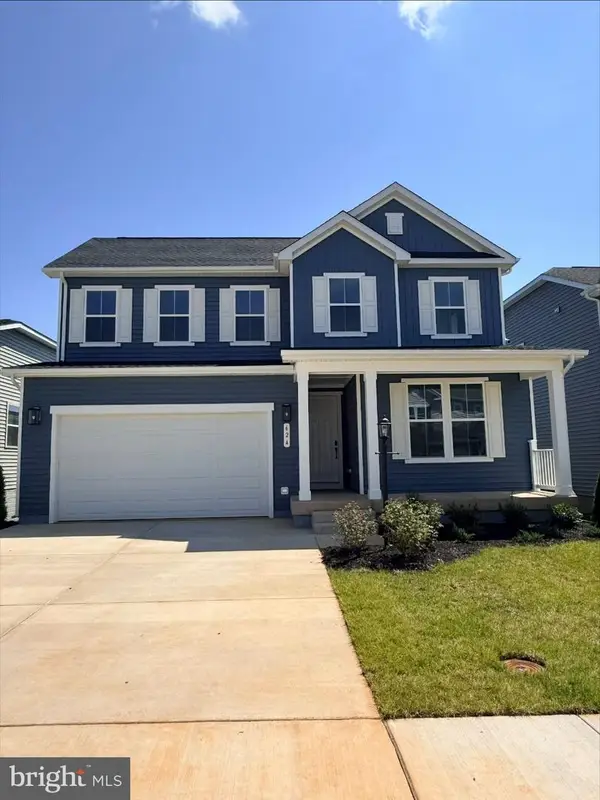 $479,999Active4 beds 2 baths2,470 sq. ft.
624 Clover Ln, ORANGE, VA 22960
MLS# VAOR2015266Listed by: LPT REALTY, LLC $379,900Active3 beds 2 baths1,640 sq. ft.
26482 Pennfields Dr, ORANGE, VA 22960
MLS# VAOR2015222Listed by: LISTWITHFREEDOM.COM $649,000Active3 beds 4 baths4,105 sq. ft.
9599 Woodberry Forest Rd, ORANGE, VA 22960
MLS# VAOR2015178Listed by: JACK SAMUELS REALTY


Protect your home and budget from life's surprises with an Assurant Home Warranty, backed by a partner that supports you through every step of homeownership. Explore Plans.
© 2026 Better Homes and Gardens Real Estate LLC. An Anywhere Real Estate company. All rights reserved. Better Homes and Gardens® Real Estate is a registered trademark owned by Meredith Operations Corporation, licensed to Better Homes and Gardens Real Estate LLC and used with permission. Better Homes and Gardens Real Estate LLC fully supports the principles of the Fair Housing Act and the Equal Opportunity Act. Listing information is deemed reliable but is not guaranteed accurate.
Each office is independently owned and operated.
Any services or products provided by third parties are not provided by, affiliated with or related to Better Homes and Gardens Real Estate LLC, or its affiliated companies.