
34079 Seaside Road, Painter, VA 23420
Local realty services provided by:Better Homes and Gardens Real Estate Native American Group
34079 Seaside Road,Painter, VA 23420
$420,522
- 5 Beds
- 3 Baths
- 3,272 sq. ft.
- Single family
- Active
Listed by: barry asimos, phyllis mihalas
Office: swell real estate co
MLS#:10648258
Source:VA_REIN
Price summary
- Price:$420,522
- Price per sq. ft.:$128.52
About this home
Welcome to "Gingerbread Manor", a 1906 Eastern Shore Victorian featuring original hardwood floors, soaring ceilings, beautiful millwork, & a stunning staircase. The spacious 1st floor offers a formal living room, beautiful dining room & sitting room/den/5th bedroom. A quaint kitchen opens to a gathering area w/ fireplace & breakfast nook. Attached private in-law suite w/ NEW carpet & full bath is ideal for multigenerational living, guests, or potential income. Upstairs features 3 spacious bedrooms, flex/office/nursery space & bath w/ clawfoot tub. A large 3rd floor attic offers even more possibilities. Situated on approx. 2.25 acres across 3 parcels, property includes an oversized detached 2-car garage/workspace, RV/boat carport, workshop/flex/storage space, chicken coop, & fenced animal pastures. Rear parcel offers additional possibilities with separate road access & installed culverts. New septic (2019) & updated windows. Offered furnished with select personal items excluded.
Contact an agent
Home facts
- Year built:1906
- Listing ID #:10648258
- Updated:August 15, 2026 at 09:24 AM
Rooms and interior
- Bedrooms:5
- Total bathrooms:3
- Full bathrooms:3
- Rooms Total:13
- Flooring:Carpet, Ceramic, Laminate/LVP, Vinyl, Wood
- Dining Description:Breakfast Area
- Kitchen Description:Dishwasher, Gas Range, Microwave, Refrigerator
- Bedroom Description:1st Floor Bedroom
- Living area:3,272 sq. ft.
Heating and cooling
- Cooling:Central Air, Heat Pump, Zoned
- Heating:Baseboard, Heat Pump
- Central air:Yes
Structure and exterior
- Roof:Composite
- Year built:1906
- Building area:3,272 sq. ft.
- Lot Features:Corner, Wooded
- Architectural Style:Victorian
- Construction Materials:Vinyl, Wood
- Exterior Features:Corner, Pump, Wooded
- Foundation Description:Crawl
- Levels:2 Story
Schools
- High school:Nandua
- Middle school:Nandua Middle
- Elementary school:Pungoteague Elementary
Utilities
- Water:Water Heater - Electric, Well
- Sewer:Septic
Finances and disclosures
- Price:$420,522
- Price per sq. ft.:$128.52
- Tax amount:$1,970
Features and amenities
- Appliances:Refrigerator, Washer
- Laundry features:Dryer, Fireplace Wood, Perm Attic Stairs, Skylights, Walk-In Closet, Washer, Window Treatments
- Amenities:Cable Hookup, Ceiling Fan, Perm Attic Stairs, Skylights, Walk-In Closet, Window Treatments
Parking
- Parking description:2 Car Detached Garage, Carport, Garage Door Opener, Lot, Multi Car
New listings near 34079 Seaside Road
- New
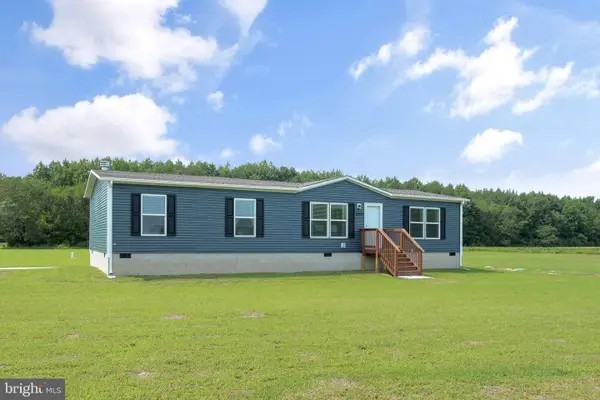 $360,000Active3 beds 2 baths1,568 sq. ft.
33030 Garrison Ln, PAINTER, VA 23420
MLS# VAAC2003110Listed by: LONG & FOSTER REAL ESTATE, INC. 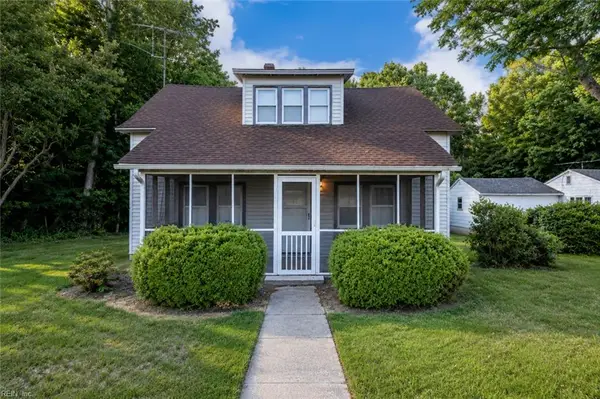 $149,000Active2 beds 2 baths1,612 sq. ft.
32384 Boston Rd Road, Painter, VA 23420
MLS# 10639577Listed by: Keller Williams Realty Twn Ctr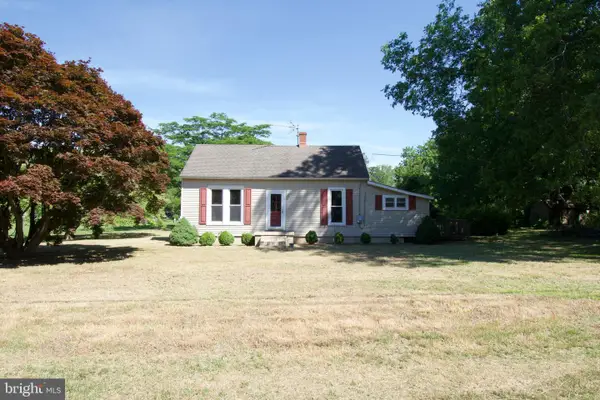 $149,900Active2 beds 1 baths1,094 sq. ft.
15271 Waterfield St, PAINTER, VA 23420
MLS# VAAC2002940Listed by: RE/MAX ADVANTAGE REALTY $40,000Pending1 beds 1 baths864 sq. ft.
14295 Walker Lane, Painter, VA 23420
MLS# 10630932Listed by: Live Oak Real Estate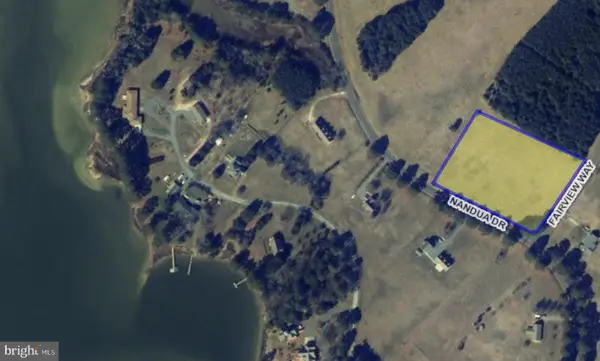 $49,900Active3 Acres
Lot #6 Nandua Dr, PAINTER, VA 23420
MLS# VAAC2002488Listed by: KELLER WILLIAMS DELMARVA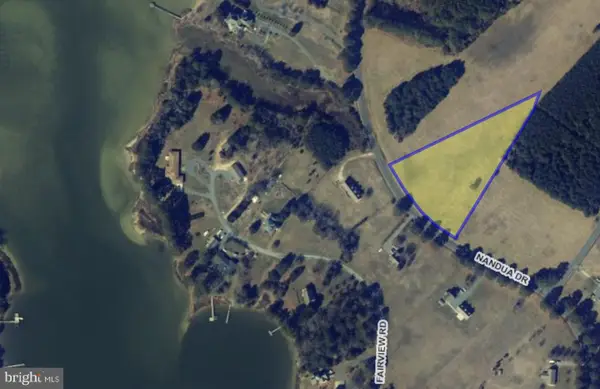 $49,900Active3 Acres
Lot #7 Nandua Dr, PAINTER, VA 23420
MLS# VAAC2002490Listed by: KELLER WILLIAMS DELMARVA


Protect your home and budget from life's surprises with an Assurant Home Warranty, backed by a partner that supports you through every step of homeownership. Explore Plans.
© 2026 Better Homes and Gardens Real Estate LLC. An Anywhere Real Estate company. All rights reserved. Better Homes and Gardens® Real Estate is a registered trademark owned by Meredith Operations Corporation, licensed to Better Homes and Gardens Real Estate LLC and used with permission. Better Homes and Gardens Real Estate LLC fully supports the principles of the Fair Housing Act and the Equal Opportunity Act. Listing information is deemed reliable but is not guaranteed accurate.
Each office is independently owned and operated.
Any services or products provided by third parties are not provided by, affiliated with or related to Better Homes and Gardens Real Estate LLC, or its affiliated companies.