
8 Jennings Dr, Palmyra, VA 22963
Local realty services provided by:Better Homes and Gardens Real Estate Realty Connect
8 Jennings Dr,Palmyra, VA 22963
$299,900
- 3 Beds
- 2 Baths
- 1,196 sq. ft.
- Single family
- Pending
Listed by: genevieve a reilly
Office: long & foster - lake monticello
MLS#:677354
Source:BRIGHTMLS
Price summary
- Price:$299,900
- Price per sq. ft.:$250.75
- Monthly HOA dues:$124.58
About this home
IMPROVED PRICE! Welcome to Lake Monticello! Located in the desirable Crofton section, this beautifully updated split-bedroom ranch is ready for you to move right in and start enjoying lake life. Thoughtfully refreshed from top to bottom, the home features a new roof (May 2026), HVAC (2025), sliding glass door (2025), updated kitchen with new cabinetry, countertops, stainless steel appliances, and a stainless sink and faucet, along with renovated bathrooms, updated lighting, and new flooring throughout. Outside, enjoy a freshly refreshed exterior with a stained and painted deck and porch, power-washed siding, painted foundation, fresh mulch, and new gravel. Whether you're relaxing at home, entertaining friends, or taking advantage of Lake Monticello's beaches, golf course, marina, tennis courts, and other community amenities, this move-in ready home offers an easy, low-maintenance lifestyle in one of the area's most sought-after communities.,Granite Counter,White Cabinets,Fireplace in Living Room...
Contact an agent
Home facts
- Year built:2002
- Listing ID #:677354
- Added:52 day(s) ago
- Updated:July 12, 2026 at 10:13 AM
Rooms and interior
- Bedrooms:3
- Total bathrooms:2
- Full bathrooms:2
- Bathrooms Description:Full Bath
- Bedroom Description:Additional Bedroom, Entry Level Bedroom
- Living area:1,196 sq. ft.
Heating and cooling
- Cooling:Central A/C
- Heating:Electric, Heat Pump(s)
Structure and exterior
- Roof:Architectural Shingle
- Year built:2002
- Building area:1,196 sq. ft.
- Lot area:0.3 Acres
- Architectural Style:Ranch/Rambler
- Construction Materials:Vinyl Siding
- Foundation Description:Concrete Perimeter
- Levels:1 Story
Schools
- High school:FLUVANNA
- Middle school:FLUVANNA
- Elementary school:CENTRAL
Utilities
- Water:Public
- Sewer:Public Sewer
Finances and disclosures
- Price:$299,900
- Price per sq. ft.:$250.75
- Tax amount:$1,988 (2026)
Features and amenities
- Laundry features:Laundry, Washer/Dryer Hookups Only
- Amenities:Security System
New listings near 8 Jennings Dr
- New
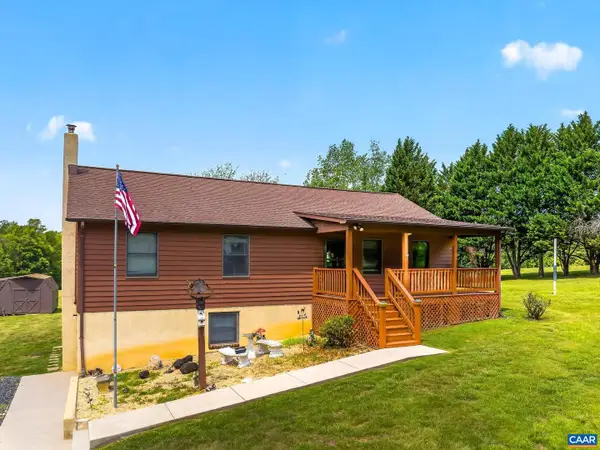 $445,000Active4 beds 3 baths2,688 sq. ft.
1379 Ridge Rd, PALMYRA, VA 22963
MLS# 679411Listed by: KELLER WILLIAMS ALLIANCE - CHARLOTTESVILLE - Open Sun, 2 to 4pmNew
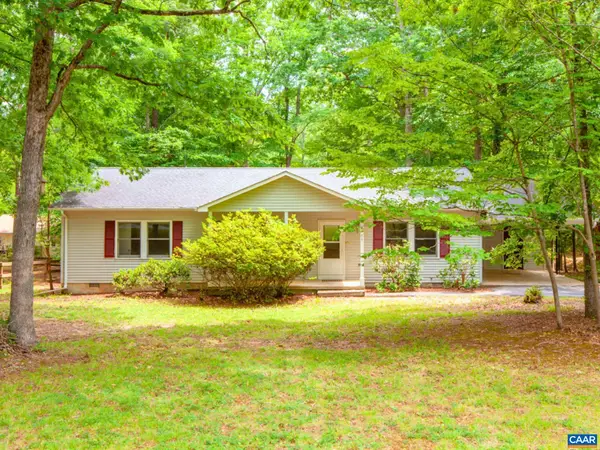 $269,900Active3 beds 2 baths1,200 sq. ft.
56 Riverside Dr, Palmyra, VA 22963
MLS# 679370Listed by: TOWN REALTY - Open Sun, 12 to 3pmNew
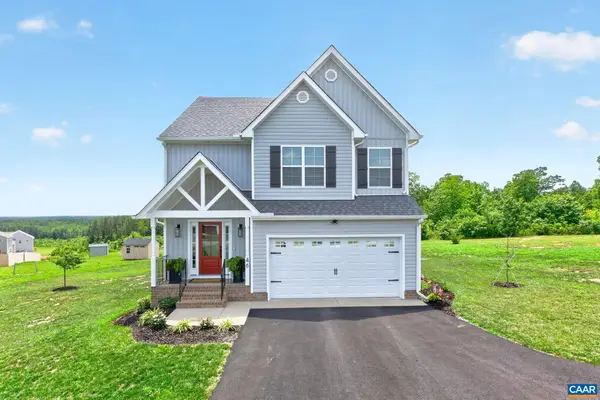 $420,000Active4 beds 3 baths2,104 sq. ft.
46 Riva Way, Palmyra, VA 22963
MLS# 679327Listed by: RE/MAX REALTY SPECIALISTS-CHARLOTTESVILLE 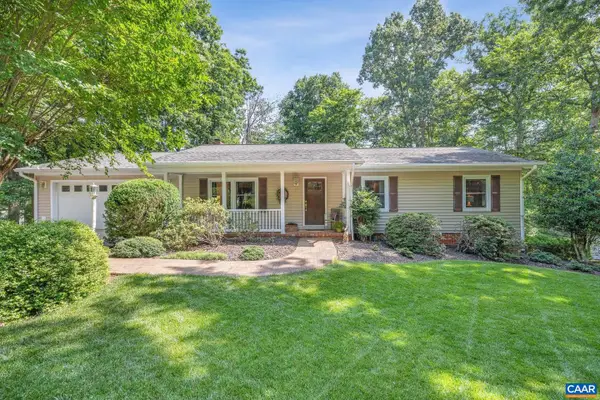 $385,000Pending3 beds 3 baths2,184 sq. ft.
10 Shortwood Cir, PALMYRA, VA 22963
MLS# 679212Listed by: STORY HOUSE REAL ESTATE- Open Sun, 12 to 2pmNew
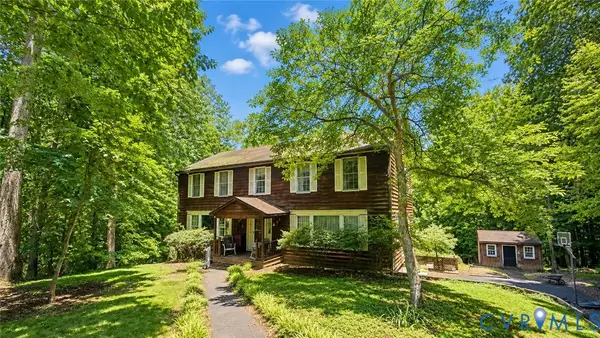 $185,000Active5 beds 4 baths3,370 sq. ft.
3 Elm Court, Palmyra, VA 22963
MLS# 2618384Listed by: DUDLEY RESOURCES 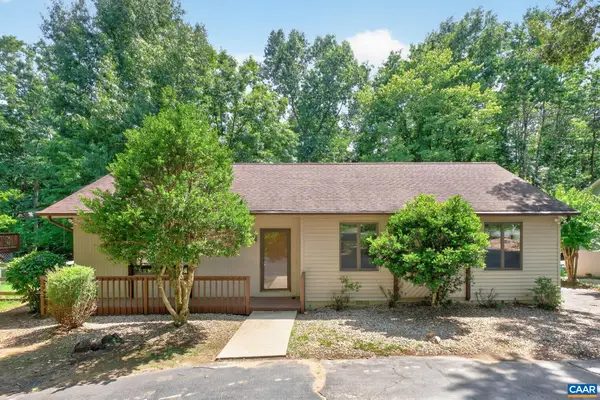 $294,900Pending3 beds 2 baths1,568 sq. ft.
9 Timberlake Ter, Palmyra, VA 22963
MLS# 679097Listed by: LONG & FOSTER - LAKE MONTICELLO- New
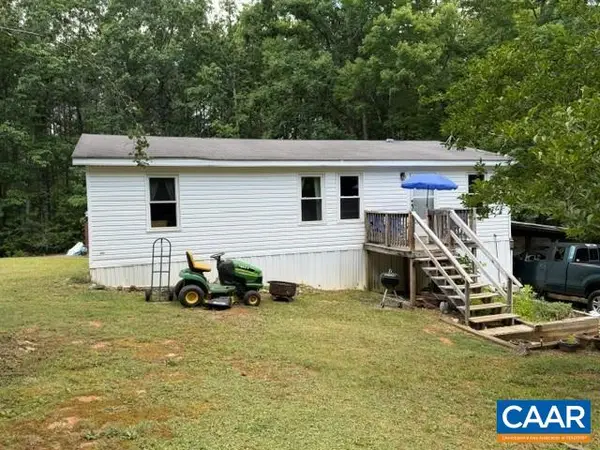 $165,000Active3 beds 2 baths1,080 sq. ft.
3874 Shores Rd, Palmyra, VA 22963
MLS# 679177Listed by: RE/MAX REALTY SPECIALISTS-CHARLOTTESVILLE - New
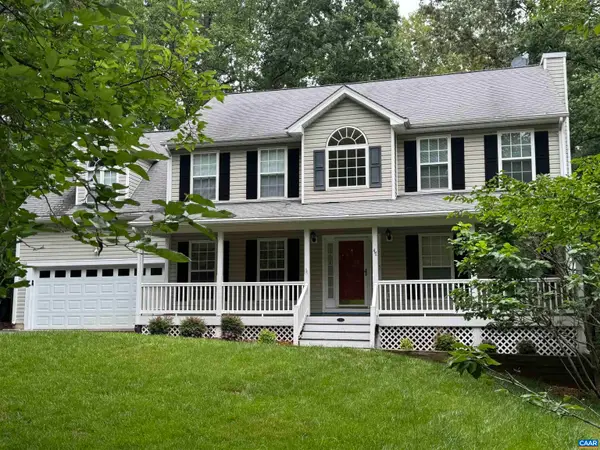 $525,000Active5 beds 4 baths4,032 sq. ft.
47 Bridlewood Dr, Palmyra, VA 22963
MLS# 679060Listed by: AKARION REALTY - New
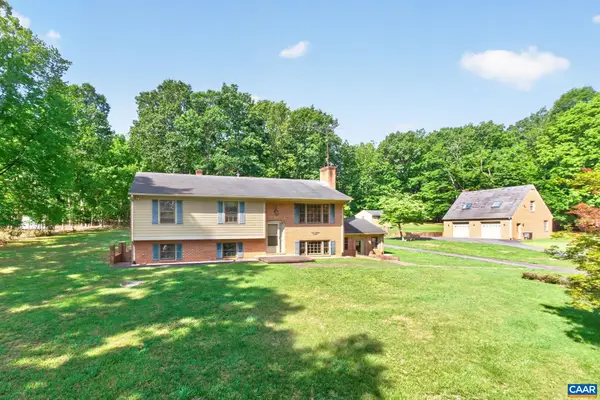 $399,000Active3 beds 3 baths3,640 sq. ft.
5881 Thomas Jefferson Pkwy, Palmyra, VA 22963
MLS# 679142Listed by: MONTICELLO COUNTRY REALTY, LLC 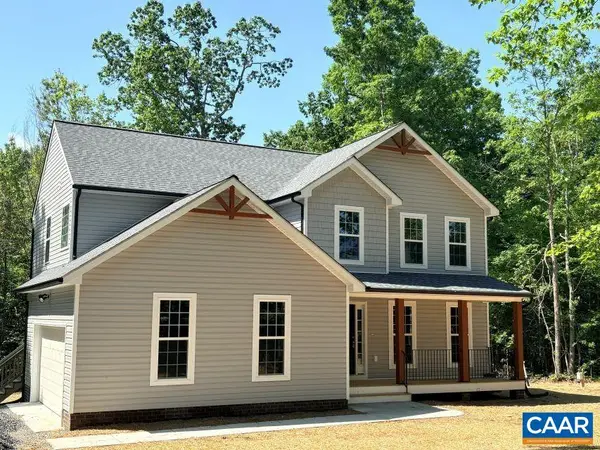 $467,791Pending4 beds 3 baths2,538 sq. ft.
3490 Courthouse Rd, Palmyra, VA 22963
MLS# 679128Listed by: RE/MAX REALTY SPECIALISTS-CHARLOTTESVILLE


Protect your home and budget from life's surprises with an Assurant Home Warranty, backed by a partner that supports you through every step of homeownership. Explore Plans.
© 2026 Better Homes and Gardens Real Estate LLC. An Anywhere Real Estate company. All rights reserved. Better Homes and Gardens® Real Estate is a registered trademark owned by Meredith Operations Corporation, licensed to Better Homes and Gardens Real Estate LLC and used with permission. Better Homes and Gardens Real Estate LLC fully supports the principles of the Fair Housing Act and the Equal Opportunity Act. Listing information is deemed reliable but is not guaranteed accurate.
Each office is independently owned and operated.
Any services or products provided by third parties are not provided by, affiliated with or related to Better Homes and Gardens Real Estate LLC, or its affiliated companies.