
8 Rockwood Ln, Palmyra, VA 22963
Local realty services provided by:Better Homes and Gardens Real Estate Pathways
Listed by: peggy shanklin
Office: long & foster - lake monticello
MLS#:677530
Source:CHARLOTTESVILLE
Price summary
- Price:$405,000
- Price per sq. ft.:$180.8
- Monthly HOA dues:$124.58
About this home
Beautifully maintained one-level living, 3-bedroom, 2-bath ranch offering a desirable split-bedroom design and light-filled living spaces. The great room features vaulted ceilings, a fireplace, custom built-in bookcases, and hardwood flooring in excellent condition. The kitchen is both stylish and functional with beautiful granite countertops, glass-front upper cabinets, and a huge pantry. The spacious primary suite also offers vaulted ceilings, creating an open and airy retreat. Enjoy peaceful mornings and easy entertaining on the extra-large back deck overlooking a serene, wooded backyard where nature takes center stage. Additional highlights include a 2-car garage, extra-thick carpet padding, new roof, and a pre-listing home inspection for added buyer confidence. Tucked into a quiet neighborhood nook while still convenient to shopping, pharmacies, restaurants, and everyday essentials.
Contact an agent
Home facts
- Year built:2001
- Listing ID #:677530
- Added:43 day(s) ago
- Updated:July 10, 2026 at 03:19 PM
Rooms and interior
- Bedrooms:3
- Total bathrooms:2
- Full bathrooms:2
- Flooring:Carpet, Ceramic Tile, Hardwood
- Kitchen Description:Disposal, Gas Cooktop, Gas Range, Microwave, Refrigerator
- Living area:2,240 sq. ft.
Heating and cooling
- Cooling:Heat Pump
- Heating:Electric, Heat Pump
Structure and exterior
- Year built:2001
- Building area:2,240 sq. ft.
- Lot area:0.37 Acres
- Architectural Style:Ranch
- Construction Materials:Stick Built, Vinyl Siding
- Foundation Description:Block
- Levels:1 Level
Schools
- High school:Fluvanna
- Middle school:Fluvanna
- Elementary school:Central (Fluvanna)
Utilities
- Water:Public
- Sewer:Public Sewer
Finances and disclosures
- Price:$405,000
- Price per sq. ft.:$180.8
- Tax amount:$2,439 (2026)
Features and amenities
- Appliances:Dishwasher, Disposal, Gas Cooktop, Gas Range, Microwave, Refrigerator
- Laundry features:Dryer, Dryer Hookup, Washer, Washer Hookup
Parking
- Parking description:Attached, Garage, Garage Door Opener, Garage Faces Front
- Garage:Yes
- Garage spaces:2
New listings near 8 Rockwood Ln
- Open Sun, 2 to 4pmNew
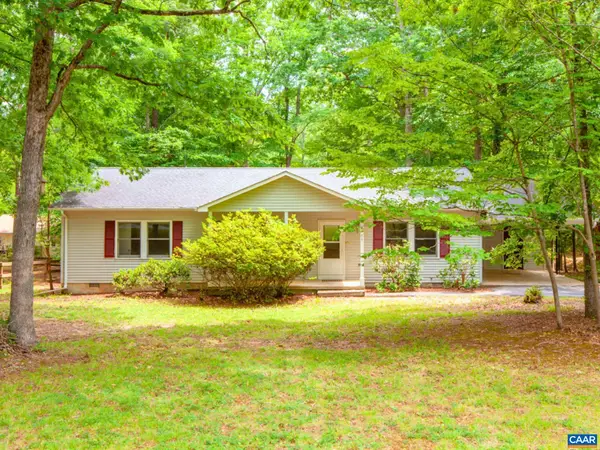 $269,900Active3 beds 2 baths1,200 sq. ft.
56 Riverside Dr, Palmyra, VA 22963
MLS# 679370Listed by: TOWN REALTY - New
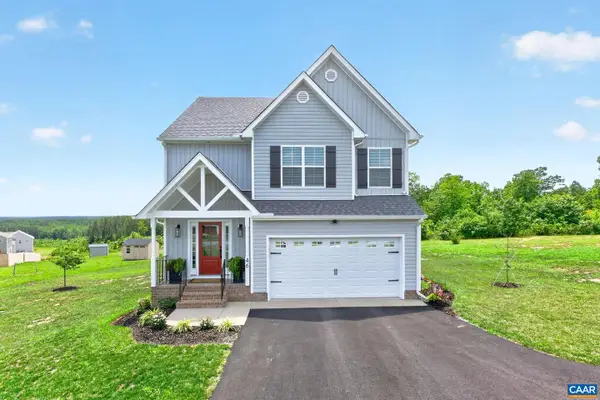 $420,000Active4 beds 3 baths1,719 sq. ft.
46 Riva Way, PALMYRA, VA 22963
MLS# 679327Listed by: RE/MAX REALTY SPECIALISTS-CHARLOTTESVILLE - Open Sat, 1 to 3pm
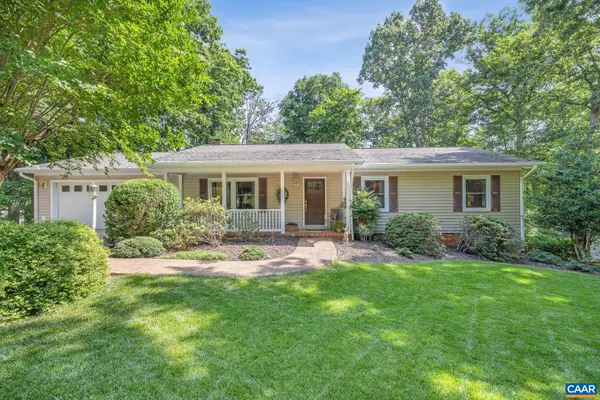 $385,000Pending3 beds 3 baths3,068 sq. ft.
10 Shortwood Cir, Palmyra, VA 22963
MLS# 679212Listed by: STORY HOUSE REAL ESTATE - Open Sun, 12 to 2pmNew
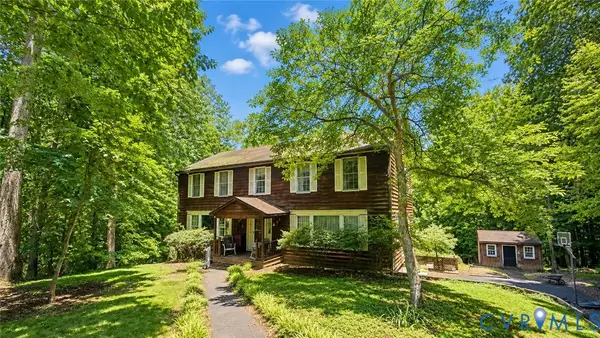 $185,000Active5 beds 4 baths3,370 sq. ft.
3 Elm Court, Palmyra, VA 22963
MLS# 2618384Listed by: DUDLEY RESOURCES 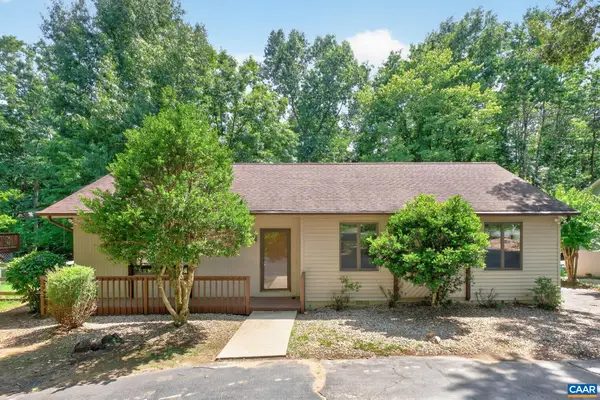 $294,900Pending3 beds 2 baths1,568 sq. ft.
9 Timberlake Ter, Palmyra, VA 22963
MLS# 679097Listed by: LONG & FOSTER - LAKE MONTICELLO- New
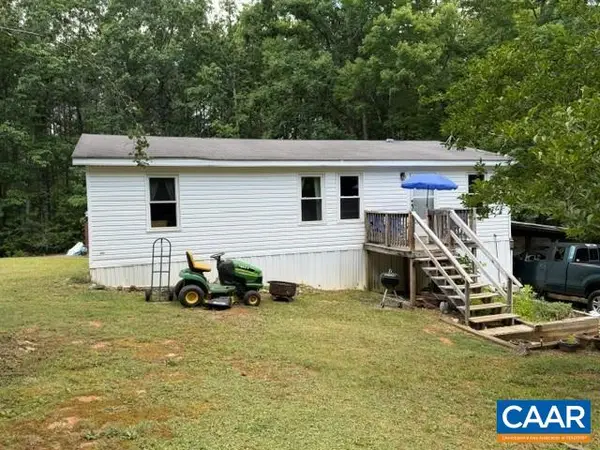 $165,000Active3 beds 2 baths1,080 sq. ft.
3874 Shores Rd, Palmyra, VA 22963
MLS# 679177Listed by: RE/MAX REALTY SPECIALISTS-CHARLOTTESVILLE - New
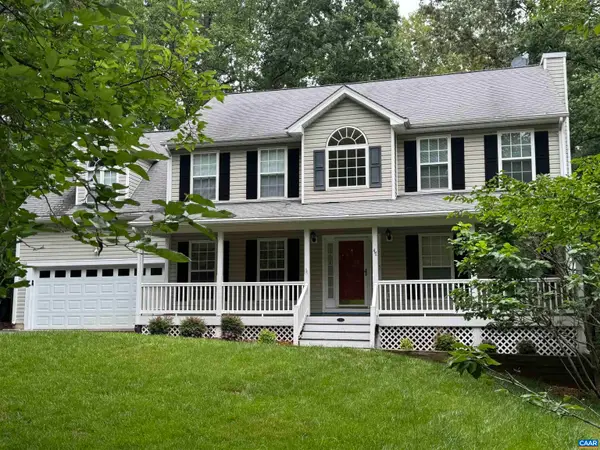 $525,000Active5 beds 4 baths4,032 sq. ft.
47 Bridlewood Dr, Palmyra, VA 22963
MLS# 679060Listed by: AKARION REALTY - New
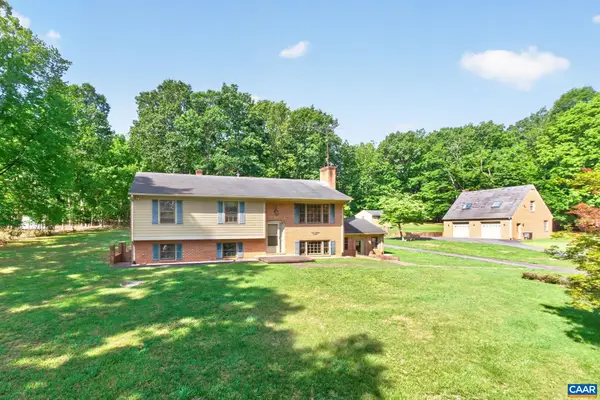 $399,000Active3 beds 3 baths3,640 sq. ft.
5881 Thomas Jefferson Pkwy, Palmyra, VA 22963
MLS# 679142Listed by: MONTICELLO COUNTRY REALTY, LLC 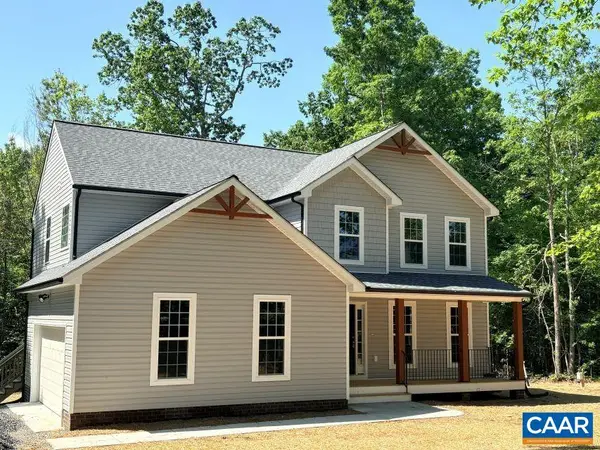 $467,791Pending4 beds 3 baths2,538 sq. ft.
3490 Courthouse Rd, Palmyra, VA 22963
MLS# 679128Listed by: RE/MAX REALTY SPECIALISTS-CHARLOTTESVILLE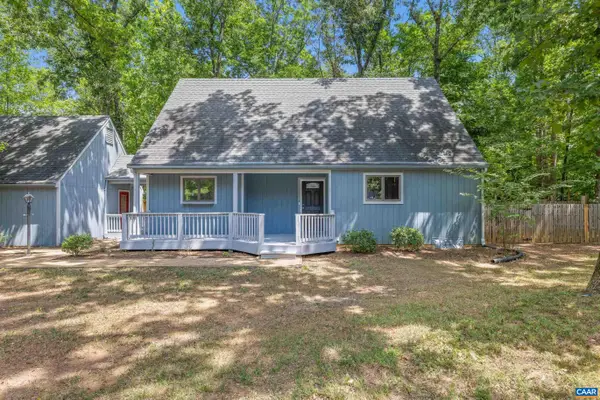 $429,900Active3 beds 3 baths3,288 sq. ft.
1 Tallwood Trl, Palmyra, VA 22963
MLS# 678911Listed by: LONG & FOSTER - LAKE MONTICELLO


Protect your home and budget from life's surprises with an Assurant Home Warranty, backed by a partner that supports you through every step of homeownership. Explore Plans.
© 2026 Better Homes and Gardens Real Estate LLC. An Anywhere Real Estate company. All rights reserved. Better Homes and Gardens® Real Estate is a registered trademark owned by Meredith Operations Corporation, licensed to Better Homes and Gardens Real Estate LLC and used with permission. Better Homes and Gardens Real Estate LLC fully supports the principles of the Fair Housing Act and the Equal Opportunity Act. Listing information is deemed reliable but is not guaranteed accurate.
Each office is independently owned and operated.
Any services or products provided by third parties are not provided by, affiliated with or related to Better Homes and Gardens Real Estate LLC, or its affiliated companies.