
3829 Five Forks Road, Pamplin, VA 23958
Local realty services provided by:Better Homes and Gardens Real Estate Native American Group
3829 Five Forks Road,Pamplin, VA 23958
$249,999
- 3 Beds
- 1 Baths
- 1,656 sq. ft.
- Single family
- Active
Listed by: steven koleno
Office: beycome brokerage realty llc.
MLS#:2609667
Source:RV
Price summary
- Price:$249,999
- Price per sq. ft.:$150.97
About this home
Ready Home with Detached Office & Studio Space
Welcome to 3829 Five Forks Road, a versatile single-family property offering a 3-bedroom main home and a separate, fully finished 500 sq. ft. detached secondary building. This setup provides excellent utility for a private home office, hobby studio, or extra recreation space.
Recent updates include a new roof deck and shingles, new gutters, new windows, new doors, new recessed lighting, a security camera system, new ceramic tile in the bathrooms, a new tub, new toilets, hardwood flooring, new decks, new siding, new kitchen cabinets with granite counters and a backsplash, a new laundry connection area, new plywood and floor joists, new mini-split units, and fresh paint.
The separate outbuilding features a wide-open layout with its own full bathroom and climate control. With the kitchen components removed, this building functions as a quiet workspace, home gym, or guest retreat.
Enjoy peaceful living on a 0.70-acre lot with the extra space and layout flexibility you need....
Contact an agent
Home facts
- Year built:1947
- Subdivision & Development:None
- Listing ID #:2609667
- Added:161 day(s) ago
- Updated:September 24, 2026 at 02:36 PM
Rooms and interior
- Bedrooms:3
- Total bathrooms:1
- Full bathrooms:1
- Rooms Total:7
- Living area:1,656 sq. ft.
Heating and cooling
- Cooling:Electric, Wall Units, Zoned
- Heating:Electric, Heat Pump
Structure and exterior
- Roof:Asphalt
- Year built:1947
- Building area:1,656 sq. ft.
- Architectural Style:Ranch
- Construction Materials:Wood Siding
- Levels:One
Schools
- High school:Prince Edward
- Middle school:Prince Edward
- Elementary school:Prince Edward
Utilities
- Water:Well
- Sewer:Septic Tank
Finances and disclosures
- Price:$249,999
- Price per sq. ft.:$150.97
- Tax amount:$84,800 (2025)
 The information being provided is for consumers' personal, non-commercial use and may not be used for any purpose other than to identify prospective properties for purchasing. All information provided is deemed reliable but is not guaranteed accurate.The multiple listing information is provided by Central Virginia Regional Multiple Listing Service, LLC from a copyrighted compilation of listings. The compilation of listings and each individual listing are © 2026 Central Virginia Regional Multiple Listing Service, LLC. All rights reserved.
New listings near 3829 Five Forks Road
- New
 $74,900Active2.2 Acres
0 Lake Pointe Ct, Pamplin, VA 23958
MLS# 2625500Listed by: CENTURY 21 REALTY @ HOME  $225,000Active3 beds 2 baths1,568 sq. ft.
178 Lindsay Road, Pamplin, VA 23958
MLS# 2623643Listed by: KELLER WILLIAMS REALTY $795,000Pending6 beds 4 baths4,256 sq. ft.
3007 Five Forks, Pamplin, VA 23958
MLS# 2621662Listed by: CENTRAL VIRGINIA COUNTRY REALTY LLC $268,579Active3 beds 2 baths1,475 sq. ft.
12579 Thomas Jefferson Highway, Pamplin, VA 23958
MLS# 2619638Listed by: RE/MAX ADVANTAGE PLUS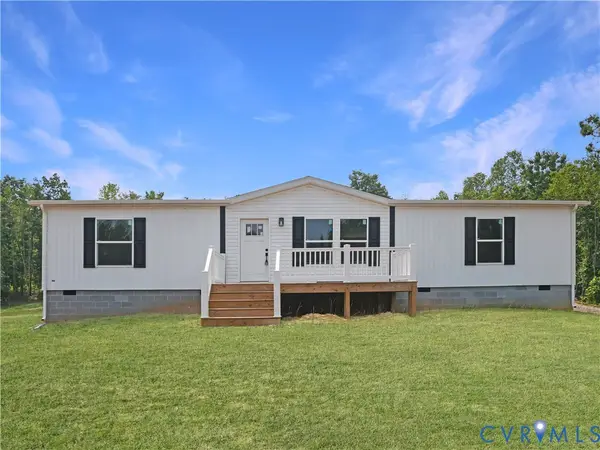 $265,531Active3 beds 2 baths1,475 sq. ft.
12531 Thomas Jefferson Highway, Pamplin, VA 23958
MLS# 2619637Listed by: RE/MAX ADVANTAGE PLUS $274,533Active4 beds 2 baths1,475 sq. ft.
12533 Thomas Jefferson Highway, Pamplin, VA 23958
MLS# 2619641Listed by: RE/MAX ADVANTAGE PLUS $268,725Active3 beds 2 baths1,475 sq. ft.
12725 Thomas Jefferson Highway, Pamplin, VA 23958
MLS# 2619643Listed by: RE/MAX ADVANTAGE PLUS $279,691Active4 beds 2 baths1,475 sq. ft.
12691 Thomas Jefferson Highway, Pamplin, VA 23958
MLS# 2619636Listed by: RE/MAX ADVANTAGE PLUS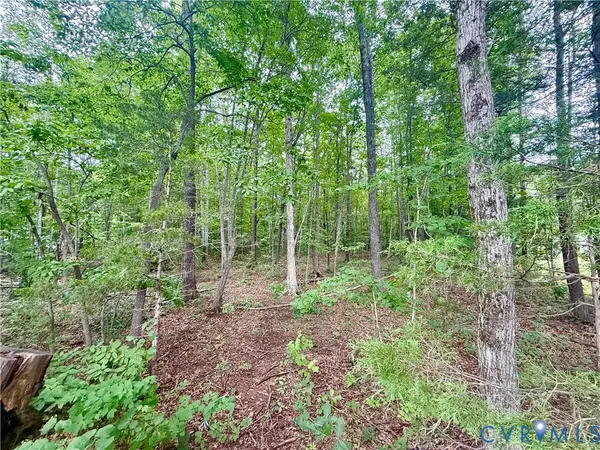 $19,068Active0.68 Acres
Lot 1 Forest Chapel Rd, Pamplin, VA 23958
MLS# 2618835Listed by: RE/MAX ADVANTAGE PLUS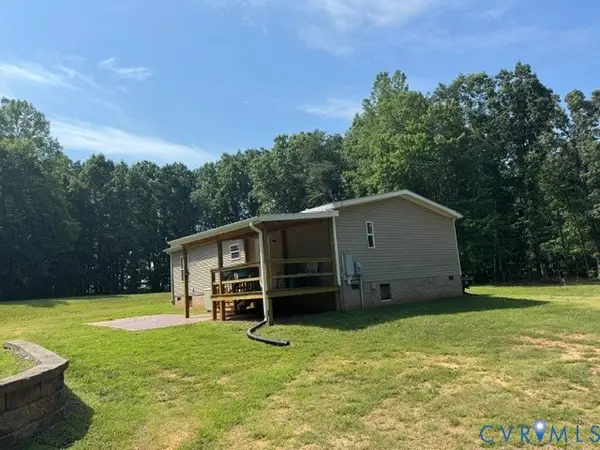 $255,000Pending3 beds 2 baths1,232 sq. ft.
1927 Five Forks Road, Prospect, VA 23958
MLS# 2618677Listed by: BOSS MOVES REAL ESTATE


Protect your home and budget from life's surprises with an Assurant Home Warranty, backed by a partner that supports you through every step of homeownership. Explore Plans.
© 2026 Better Homes and Gardens Real Estate LLC. An Anywhere Real Estate company. All rights reserved. Better Homes and Gardens® Real Estate is a registered trademark owned by Meredith Operations Corporation, licensed to Better Homes and Gardens Real Estate LLC and used with permission. Better Homes and Gardens Real Estate LLC fully supports the principles of the Fair Housing Act and the Equal Opportunity Act. Listing information is deemed reliable but is not guaranteed accurate.
Each office is independently owned and operated.
Any services or products provided by third parties are not provided by, affiliated with or related to Better Homes and Gardens Real Estate LLC, or its affiliated companies.