
10132 Wallers Rd, Partlow, VA 22534
Local realty services provided by:Better Homes and Gardens Real Estate Pathways
10132 Wallers Rd,Partlow, VA 22534
$439,000
- 3 Beds
- 2 Baths
- 1,822 sq. ft.
- Single family
- Active
Listed by: melissa stewart
Office: coldwell banker elite
MLS#:VASP2040244
Source:CHARLOTTESVILLE
Price summary
- Price:$439,000
- Price per sq. ft.:$240.94
About this home
Situated on 3.48 acres, this custom bi-level home offers a thoughtful blend of space, comfort, and flexibilityperfect for a variety of living needs. From the moment you enter the split-level foyer, youre welcomed into a light-filled living room that flows seamlessly into a spacious eat-in kitchen, creating an inviting setting for both everyday living and entertaining.Enjoy quiet mornings or unwind in the evenings on the rear deck overlooking the expansive yard. The main level features two well-sized bedrooms and a full bathroom, offering convenience and versatility for guests, home office use, or additional living space.The lower level provides a private retreat with a generously sized bedroom, walk-in closet, and a full bathroom complete with a soaking tub and separate shower. An additional finished room offers even more flexibilityideal for recreation, workspace, or hobby usewith direct access to the patio and driveway. A dedicated laundry area adds to the homes functional layout.Recent updates include a new HVAC system (2021), a hot water heater (2 years old), giving peace of mind to the next owner. Outside, a 14x16 shed (2022) provides excellent storage, and a great fenced-in backyard includes an above-ground pool that adds a unique touch to the outdoor setting.Conveniently located approximately 20 minutes from Lake Anna, this property offers a balance of privacy and accessibility.If youve been searching for a home with space to spread out, both inside and out, this one is well worth your time to see in person. Schedule your private showing today and explore everything this property has to offer....
Contact an agent
Home facts
- Year built:2008
- Listing ID #:VASP2040244
- Added:56 day(s) ago
- Updated:May 04, 2026 at 01:43 AM
Rooms and interior
- Bedrooms:3
- Total bathrooms:2
- Full bathrooms:2
- Flooring:Carpet, Laminate, Vinyl
- Kitchen Description:Eat In Kitchen, Electric Range, Microwave, Refrigerator
- Basement:Yes
- Basement Description:Finished, Full, Heated
- Living area:1,822 sq. ft.
Heating and cooling
- Cooling:Central Air
- Heating:Central, Electric, Forced Air, Heat Pump
- Central air:Yes
Structure and exterior
- Year built:2008
- Building area:1,822 sq. ft.
- Lot area:3.48 Acres
- Construction Materials:Brick
- Levels:2 Levels
Schools
- High school:Spotsylvania
- Middle school:Post Oak
- Elementary school:Berkeley
Utilities
- Water:Private, Well
- Sewer:Septic Tank
Finances and disclosures
- Price:$439,000
- Price per sq. ft.:$240.94
- Tax amount:$1,950 (2025)
Features and amenities
- Appliances:Dishwasher, Electric Range, Microwave, Refrigerator
- Pool features:Pool, Private
New listings near 10132 Wallers Rd
- New
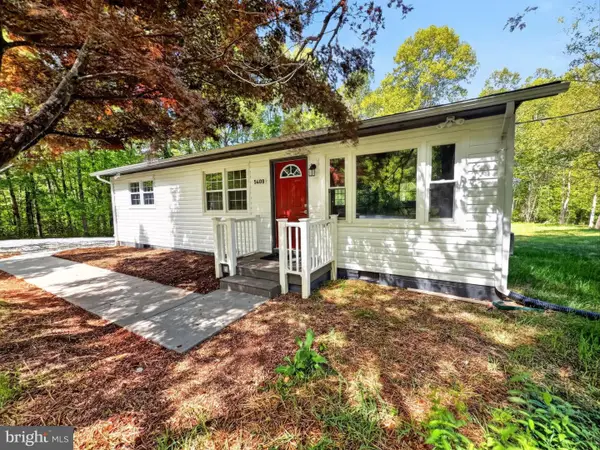 $379,900Active3 beds 1 baths960 sq. ft.
5408 Towles Mill Rd, PARTLOW, VA 22534
MLS# VASP2041724Listed by: MOVE4FREE REALTY, LLC 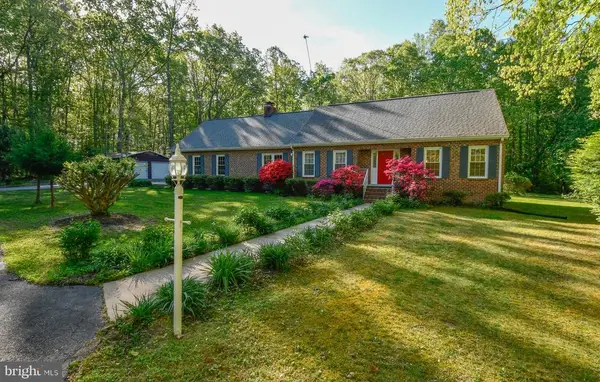 $550,000Active4 beds 2 baths3,318 sq. ft.
9624 Sutters, Partlow, VA 22534
MLS# VASP2041600Listed by: 1ST CHOICE BETTER HOMES & LAND, LC $340,000Active3 beds 2 baths1,296 sq. ft.
5003 Holly Dr, PARTLOW, VA 22534
MLS# VASP2041256Listed by: ASCENDANCY REALTY LLC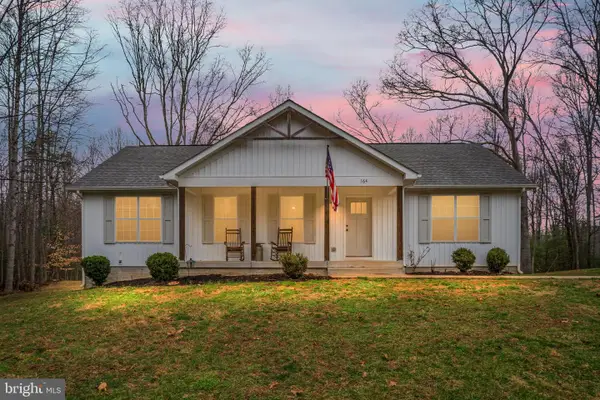 $474,900Pending3 beds 2 baths1,400 sq. ft.
164 Cypress Ct, PARTLOW, VA 22534
MLS# VASP2040464Listed by: SAMSON PROPERTIES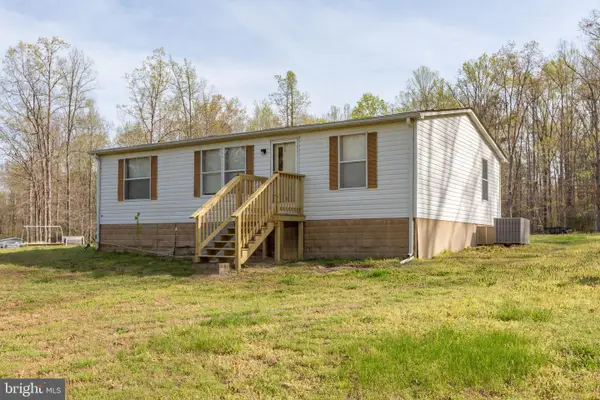 $355,000Pending3 beds 2 baths972 sq. ft.
4703 Holly Dr, PARTLOW, VA 22534
MLS# VASP2040776Listed by: LONG & FOSTER REAL ESTATE, INC.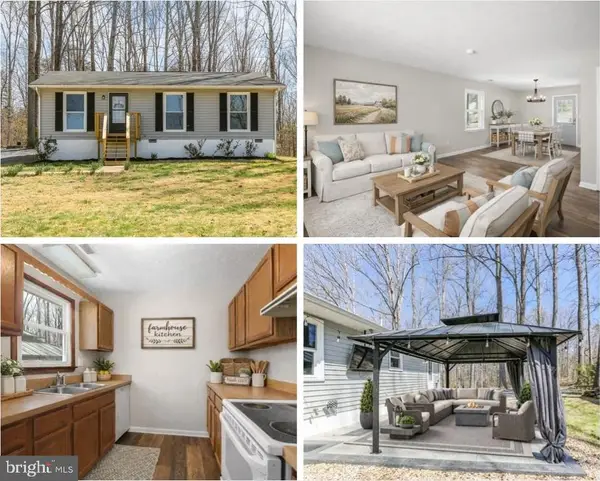 $319,900Active3 beds 1 baths988 sq. ft.
10354 Swift Rd, Partlow, VA 22534
MLS# VASP2040600Listed by: LONG & FOSTER REAL ESTATE, INC.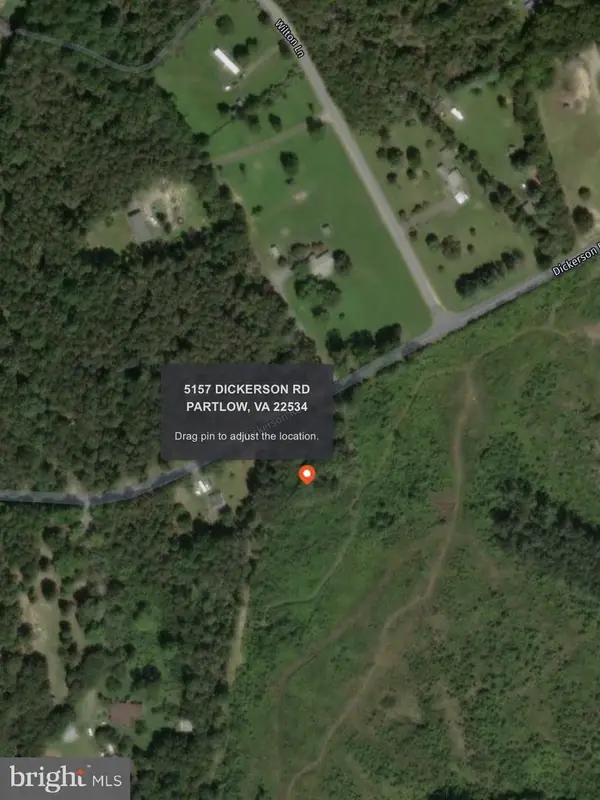 $75,000Active1 Acres
5157 Dickerson Rd, PARTLOW, VA 22534
MLS# VASP2040424Listed by: MONTAGUE, MILLER & COMPANY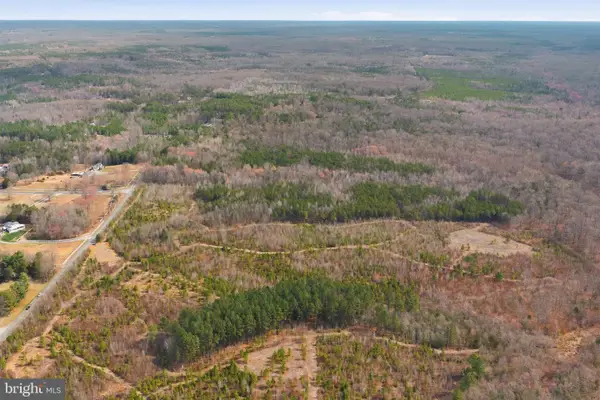 $245,000Active10 Acres
5239 Dickerson Rd, PARTLOW, VA 22534
MLS# VASP2040100Listed by: KELLER WILLIAMS CAPITAL PROPERTIES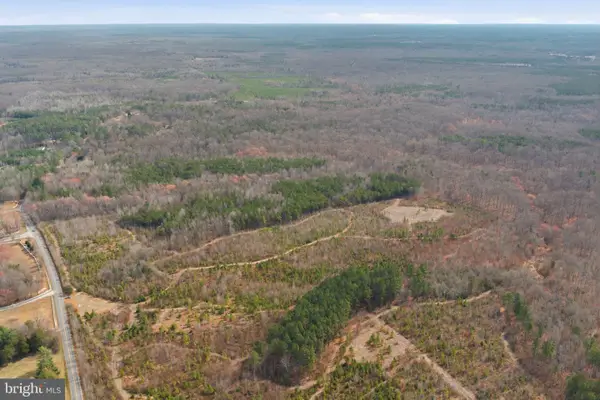 $245,000Pending10 Acres
5190 Dickerson Rd, PARTLOW, VA 22534
MLS# VASP2040102Listed by: KELLER WILLIAMS CAPITAL PROPERTIES


Protect your home and budget from life's surprises with an Assurant Home Warranty, backed by a partner that supports you through every step of homeownership. Explore Plans.
© 2026 Better Homes and Gardens Real Estate LLC. An Anywhere Real Estate company. All rights reserved. Better Homes and Gardens® Real Estate is a registered trademark owned by Meredith Operations Corporation, licensed to Better Homes and Gardens Real Estate LLC and used with permission. Better Homes and Gardens Real Estate LLC fully supports the principles of the Fair Housing Act and the Equal Opportunity Act. Listing information is deemed reliable but is not guaranteed accurate.
Each office is independently owned and operated.
Any services or products provided by third parties are not provided by, affiliated with or related to Better Homes and Gardens Real Estate LLC, or its affiliated companies.