
9624 Sutters, Partlow, VA 22534
Local realty services provided by:Better Homes and Gardens Real Estate Reserve
9624 Sutters,Partlow, VA 22534
$550,000
- 4 Beds
- 2 Baths
- 2,207 sq. ft.
- Single family
- Active
Listed by: carol lynn lenahan
Office: 1st choice better homes & land, lc
MLS#:VASP2041600
Source:BRIGHTMLS
Price summary
- Price:$550,000
- Price per sq. ft.:$249.21
About this home
Back on market through no fault of seller. Nestled on 5.26 beautiful acres surrounded by mature trees and perennial gardens, this classic brick Cape Cod/Rambler offers space, charm, privacy, and privacy. From the moment you arrive, you approach the home on a grand feeling horseshoe driveway to beautifully maintained grounds . What a welcome and great first impression. After admiring the gorgeous front yard plants, step inside. You’ll find a spacious and thoughtfully designed floor plan featuring a main-level primary bedroom, an expansive living room with a cozy built in corner cabinet. This room and the natural light filled dining room offer picturesque views of the magnificent yard. The kitchen is quite long an offers a convenient island, separate coffee bar area, large pantry and additional dining space at the french doors, which lead to a fabulous covered brick patio. Off of the kitchen, enjoy the cozy family room which showcases a lovely brick hearth, and wood-burning fireplace with insert. This is a perfect gathering space year-round. Upstairs offers three additional bedrooms, including two with walk-in closets, plus access to a HUGE unfinished attic area above the garage with incredible potential for future living space, studio, recreation room, or home office. The unfinished basement is equally impressive. It's wide open offering abundant storage or expansion opportunities, with convenient stair access from both the kitchen and garage. The oversized attached two-car garage features a sleek epoxy-coated floor. In addition, there are two additional detached garages provide exceptional flexibility—one with its own power source and the other ideal for wood storage, hobbies, workshop space, or additional equipment storage. With 5.26 acres of gorgeous natural surroundings, abundant storage and workspace, and room to expand, this property offers the perfect combination of comfort, functionality, and country charm. Rarely does a property with this much potential and such a magnificent setting become available. Owner works from home and is leaving Starlink equipment for excellent internet service....
Contact an agent
Home facts
- Year built:1978
- Listing ID #:VASP2041600
- Added:20 day(s) ago
- Updated:May 25, 2026 at 01:42 PM
Rooms and interior
- Bedrooms:4
- Total bathrooms:2
- Full bathrooms:2
- Rooms Total:10
- Flooring:Carpet, Ceramic Tile, Hardwood, Laminate Plank
- Dining Description:Dining Room
- Bathrooms Description:Primary Bathroom
- Kitchen Description:Carpet, Dishwasher, Double/Dual Staircase, Exhaust Fan, Icemaker, Kitchen - Island, Kitchen - Table Space, Pantry, Refrigerator, Stainless Steel Appliances, Stove, Upgraded Countertops, Water Heater
- Bedroom Description:Carpet, Entry Level Bedroom, Walk In Closet(s)
- Basement:Yes
- Basement Description:Connecting Stairway, Daylight, Garage Access, Partial, Space For Rooms, Sump Pump, Unfinished, Windows
- Living area:2,207 sq. ft.
Heating and cooling
- Cooling:Ceiling Fan(s), Heat Pump(s)
- Heating:Electric, Heat Pump(s), Wood, Wood Burn Stove
Structure and exterior
- Roof:Architectural Shingle
- Year built:1978
- Building area:2,207 sq. ft.
- Lot area:5.26 Acres
- Lot Features:Adjoins - Open Space, Backs to Trees, Front Yard, Landscaping, Level, Partly Wooded, Rear Yard, Rural, Secluded, Stream/Creek, Trees/Wooded, Vegetation Planting
- Architectural Style:Cape Cod, Ranch/Rambler
- Construction Materials:Aluminum Siding, Brick Veneer
- Exterior Features:Gutter System, Outbuilding(s), Patio(s), Porch(es), Secure Storage
- Foundation Description:Block
- Levels:3 Story
Schools
- High school:SPOTSYLVANIA
- Middle school:POST OAK
- Elementary school:BERKELEY
Utilities
- Water:Well
Finances and disclosures
- Price:$550,000
- Price per sq. ft.:$249.21
- Tax amount:$1,613 (2025)
Features and amenities
- Laundry features:Dryer, Washer
- Amenities:Attic, Carpet, Ceiling Fan(s), Chair Railings, Double Hung Windows, Double/Dual Staircase
Parking
- Parking description:Additional Storage Area, Asphalt Driveway, Attached Garage, Detached Garage, Garage - Side Entry, Garage Door Opener, Oversized
- Garage:Yes
- Garage spaces:4
New listings near 9624 Sutters
- Coming SoonOpen Sat, 1:30 to 3:30pm
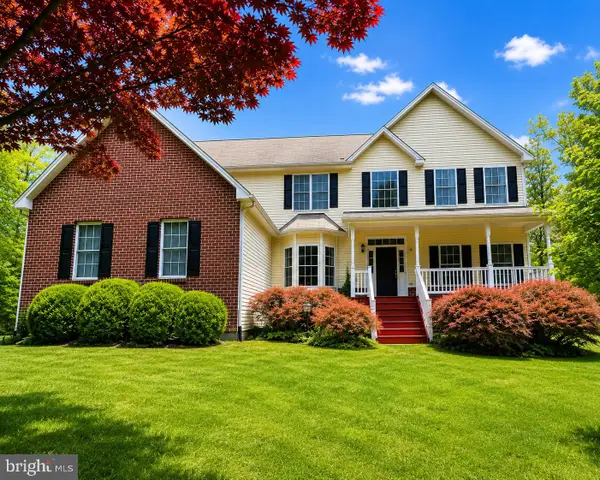 $699,900Coming Soon4 beds 4 baths
5621 Towles Mill Rd, PARTLOW, VA 22534
MLS# VASP2041366Listed by: KELLER WILLIAMS CAPITAL PROPERTIES - Coming Soon
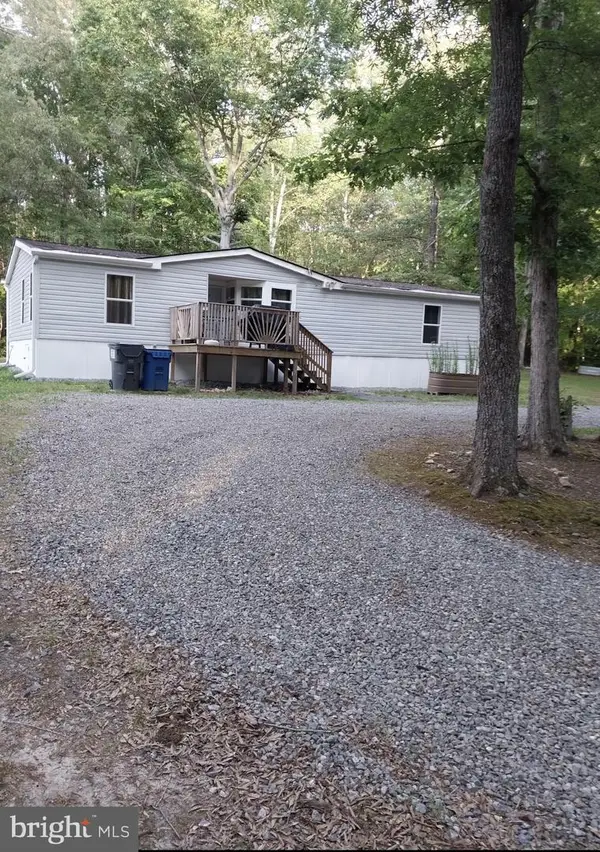 $310,000Coming Soon3 beds 2 baths
4820 Moser Ln, PARTLOW, VA 22534
MLS# VASP2042110Listed by: RE/MAX GATEWAY 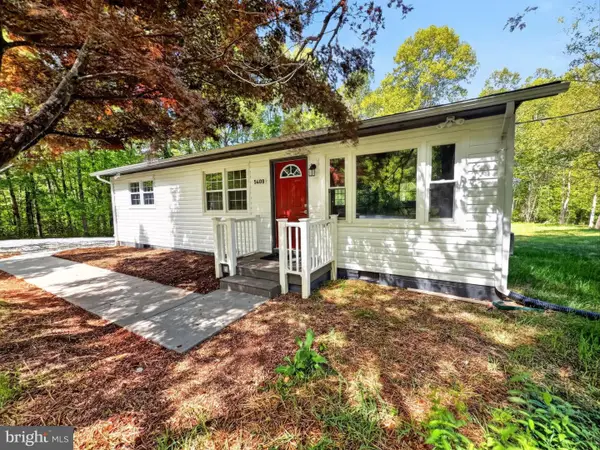 $379,900Active3 beds 1 baths960 sq. ft.
5408 Towles Mill Rd, PARTLOW, VA 22534
MLS# VASP2041724Listed by: MOVE4FREE REALTY, LLC $340,000Pending3 beds 2 baths1,296 sq. ft.
5003 Holly Dr, PARTLOW, VA 22534
MLS# VASP2041256Listed by: ASCENDANCY REALTY LLC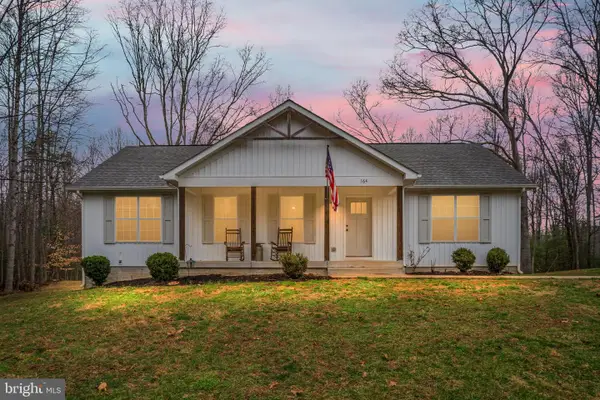 $474,900Pending3 beds 2 baths1,400 sq. ft.
164 Cypress Ct, PARTLOW, VA 22534
MLS# VASP2040464Listed by: SAMSON PROPERTIES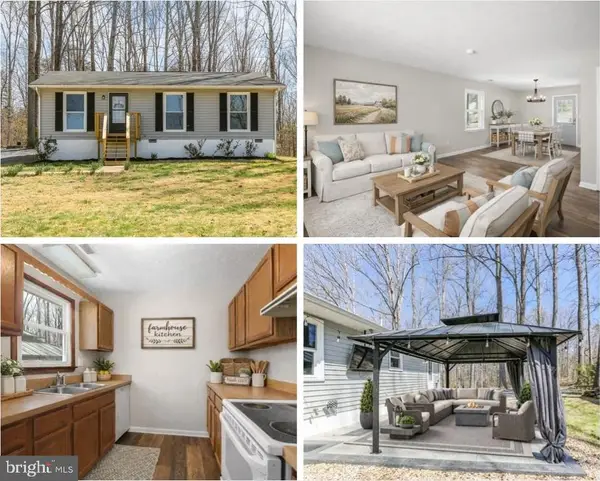 $319,900Active3 beds 1 baths988 sq. ft.
10354 Swift Rd, Partlow, VA 22534
MLS# VASP2040600Listed by: LONG & FOSTER REAL ESTATE, INC.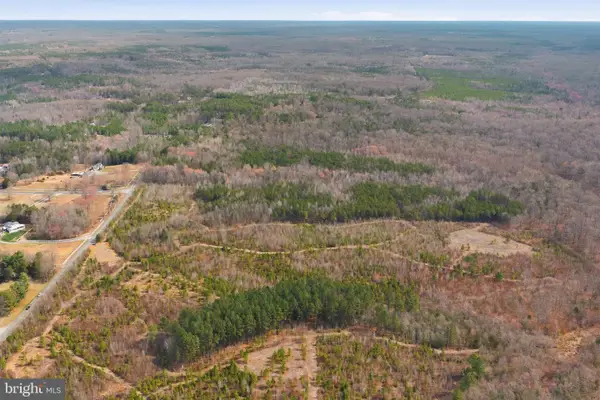 $245,000Active10 Acres
5239 Dickerson Rd, PARTLOW, VA 22534
MLS# VASP2040100Listed by: KELLER WILLIAMS CAPITAL PROPERTIES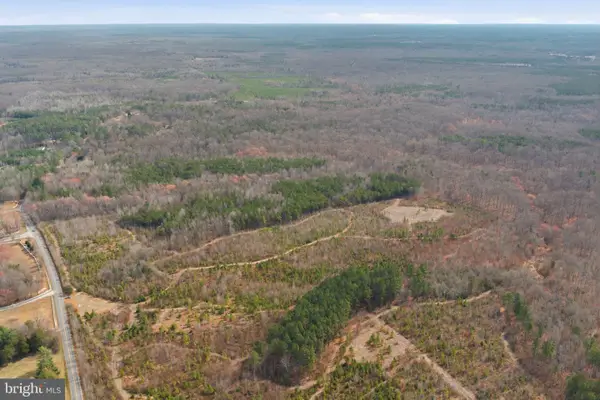 $245,000Pending10 Acres
5190 Dickerson Rd, PARTLOW, VA 22534
MLS# VASP2040102Listed by: KELLER WILLIAMS CAPITAL PROPERTIES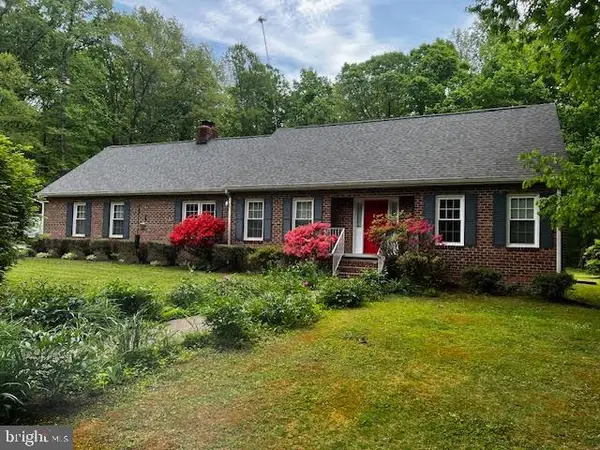 $549,900Pending4 beds 2 baths3,318 sq. ft.
9624 Sutters, PARTLOW, VA 22534
MLS# VASP2040016Listed by: REAL BROKER, LLC


Protect your home and budget from life's surprises with an Assurant Home Warranty, backed by a partner that supports you through every step of homeownership. Explore Plans.
© 2026 Better Homes and Gardens Real Estate LLC. An Anywhere Real Estate company. All rights reserved. Better Homes and Gardens® Real Estate is a registered trademark owned by Meredith Operations Corporation, licensed to Better Homes and Gardens Real Estate LLC and used with permission. Better Homes and Gardens Real Estate LLC fully supports the principles of the Fair Housing Act and the Equal Opportunity Act. Listing information is deemed reliable but is not guaranteed accurate.
Each office is independently owned and operated.
Any services or products provided by third parties are not provided by, affiliated with or related to Better Homes and Gardens Real Estate LLC, or its affiliated companies.