
1256 Lawyer Rd, Penn Laird, VA 22846
Local realty services provided by:Better Homes and Gardens Real Estate Community Realty
1256 Lawyer Rd,Penn Laird, VA 22846
$449,000
- 3 Beds
- 1 Baths
- 1,572 sq. ft.
- Single family
- Active
Listed by: alisha lowery
Office: lost river trading post realty
MLS#:VARO2003262
Source:BRIGHTMLS
Price summary
- Price:$449,000
- Price per sq. ft.:$285.62
About this home
Welcome Home to the Shenandoah Valley
Where classic farmhouse charm meets modern convenience, this beautifully updated home offers the perfect blend of comfort, character, and breathtaking mountain views. The renovated 2024 kitchen features new cabinetry, modern finishes, stainless steel appliances, and a reverse osmosis water filtration system, while fresh interior and exterior paint create a bright, refreshed feel throughout.
Enjoy peace of mind with recent upgrades, including a new well and plumbing installed in 2023. Central heating and air conditioning provide year-round comfort, complemented by a cozy wood-burning fireplace for added warmth and charm. Comcast high-speed internet is available, making working from home and staying connected effortless.
Ideally located just 10 minutes from Harrisonburg, you'll enjoy easy access to shopping, dining, James Madison University, and Sentara RMH Medical Center. Outdoor adventures await nearby, with Massanutten Resort, Shenandoah National Park, Skyline Drive, the South Fork of the Shenandoah River, local wineries, breweries, and farmers markets all within easy reach.
Thoughtfully updated, move-in ready, and surrounded by the beauty of the Shenandoah Valley, this exceptional property is ready to welcome you home.
*Showings by appointment only.*...
Contact an agent
Home facts
- Year built:1900
- Subdivision & Development:NONE
- Listing ID #:VARO2003262
- Added:1 day(s) ago
- Updated:August 05, 2026 at 05:35 AM
Rooms and interior
- Bedrooms:3
- Total bathrooms:1
- Full bathrooms:1
- Flooring:Wood
- Dining Description:Combination Dining/Living, Dining Area
- Kitchen Description:Dishwasher, Kitchen - Gourmet, Kitchen - Island, Oven/Range - Gas, Range Hood, Refrigerator, Stainless Steel Appliances, Upgraded Countertops
- Bedroom Description:Entry Level Bedroom
- Living area:1,572 sq. ft.
Heating and cooling
- Heating:Electric, Heat Pump(s)
Structure and exterior
- Roof:Metal
- Year built:1900
- Building area:1,572 sq. ft.
- Lot area:1.29 Acres
- Lot Features:Front Yard, Level, Rear Yard, SideYard(s), Unrestricted
- Architectural Style:Farmhouse/National Folk
- Construction Materials:Frame
- Exterior Features:Gutter System, Play Area, Porch(es)
- Foundation Description:Crawl Space
- Levels:2 Stories
Schools
- Elementary school:PEAK VIEW
Utilities
- Water:Well
Finances and disclosures
- Price:$449,000
- Price per sq. ft.:$285.62
- Tax amount:$1,152 (2025)
Features and amenities
- Laundry features:Dryer, Washer
- Amenities:Ceiling Fan(s), Window Treatments
Parking
- Parking description:Gravel Driveway
New listings near 1256 Lawyer Rd
- New
 $449,000Active3 beds 1 baths1,572 sq. ft.
1256 Lawyer Rd, PENN LAIRD, VA 22846
MLS# VARO2003262Listed by: LOST RIVER TRADING POST REALTY 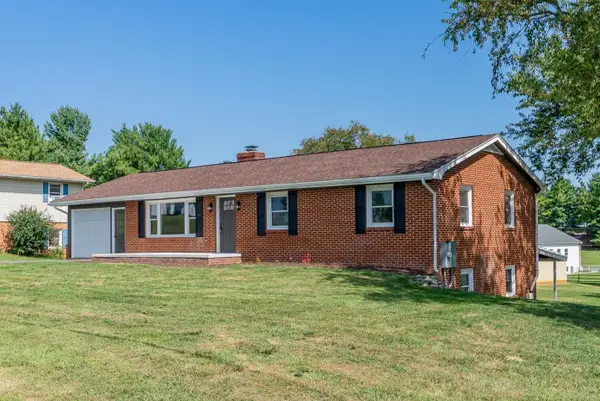 $390,000Pending4 beds 3 baths2,968 sq. ft.
4647 Stella St, Penn Laird, VA 22846
MLS# 679903Listed by: REAL BROKER LLC- $390,000Pending4 beds 3 baths2,968 sq. ft.
4647 Stella St, Penn Laird, VA 22846
MLS# 679903Listed by: REAL BROKER LLC 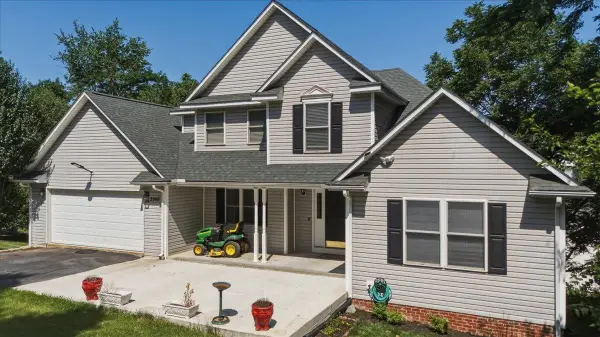 $599,000Active4 beds 4 baths4,616 sq. ft.
3986 Dixie Ridge Run Rd, Penn Laird, VA 22846
MLS# 679266Listed by: REAL BROKER LLC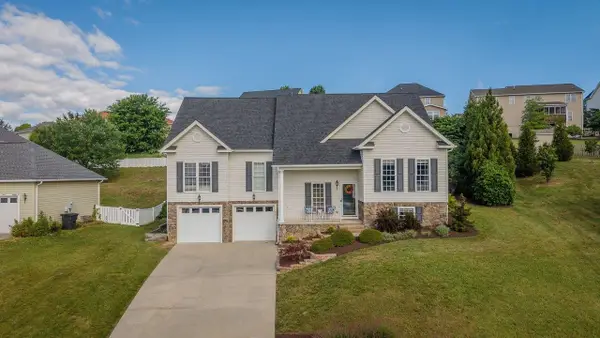 $464,900Pending3 beds 4 baths3,670 sq. ft.
120 David Cir, Penn Laird, VA 22846
MLS# 678595Listed by: NEST REALTY HARRISONBURG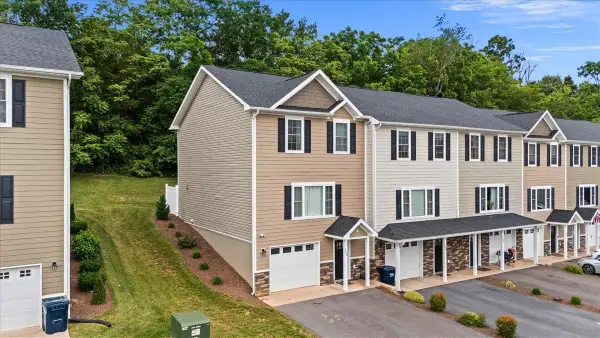 $364,900Active3 beds 4 baths2,244 sq. ft.
1104 Bluemoon Dr, Rockingham, VA 22801
MLS# 678435Listed by: REAL BROKER LLC $795,000Active31.58 Acres
TBD Indian Trail Rd, Penn Laird, VA 22846
MLS# 678406Listed by: KLINE & CO. REAL ESTATE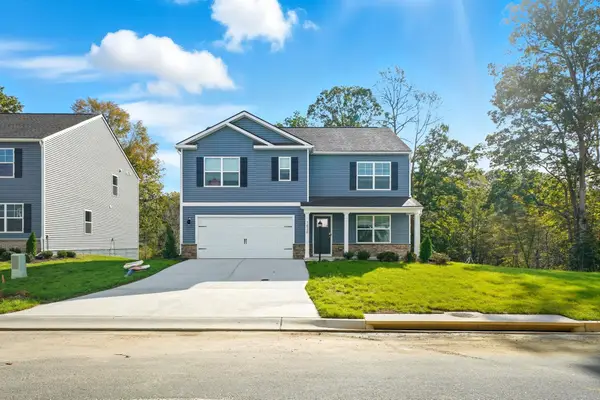 $570,740Active5 beds 3 baths3,386 sq. ft.
70 Jillian Ln, Penn Laird, VA 22846
MLS# 677957Listed by: D.R. HORTON REALTY OF VIRGINIA LLC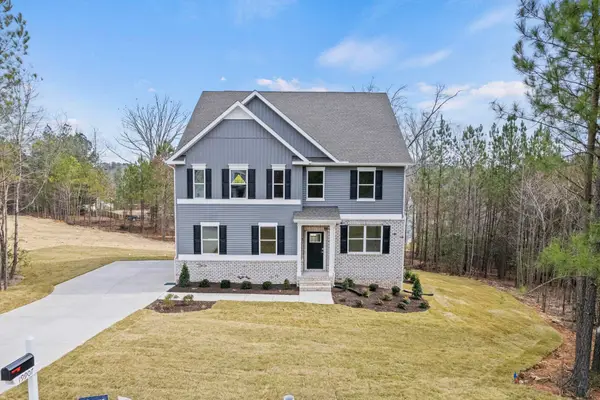 $572,790Active4 beds 3 baths4,016 sq. ft.
60 Jillian Ln, Penn Laird, VA 22846
MLS# 677959Listed by: D.R. HORTON REALTY OF VIRGINIA LLC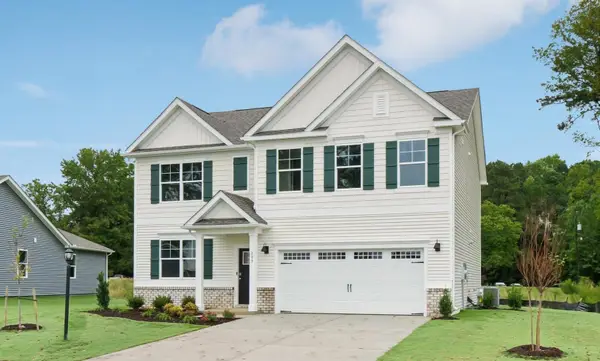 $564,740Active5 beds 3 baths3,386 sq. ft.
50 Jillian Ln, Penn Laird, VA 22846
MLS# 677961Listed by: D.R. HORTON REALTY OF VIRGINIA LLC


Protect your home and budget from life's surprises with an Assurant Home Warranty, backed by a partner that supports you through every step of homeownership. Explore Plans.
© 2026 Better Homes and Gardens Real Estate LLC. An Anywhere Real Estate company. All rights reserved. Better Homes and Gardens® Real Estate is a registered trademark owned by Meredith Operations Corporation, licensed to Better Homes and Gardens Real Estate LLC and used with permission. Better Homes and Gardens Real Estate LLC fully supports the principles of the Fair Housing Act and the Equal Opportunity Act. Listing information is deemed reliable but is not guaranteed accurate.
Each office is independently owned and operated.
Any services or products provided by third parties are not provided by, affiliated with or related to Better Homes and Gardens Real Estate LLC, or its affiliated companies.