
61 Confederacy Dr, Penn Laird, VA 22846
Local realty services provided by:Better Homes and Gardens Real Estate Pathways
61 Confederacy Dr,Penn Laird, VA 22846
$539,500
- 3 Beds
- 3 Baths
- 2,592 sq. ft.
- Single family
- Active
Listed by: delene morgan
Office: key real estate
MLS#:682813
Source:CHARLOTTESVILLE
Price summary
- Price:$539,500
- Price per sq. ft.:$208.14
About this home
Mountain Views/Convenience/Privacy This one owner property gives you the space to breathe, garden, entertain, or simply escape the hustle and bustle. Enjoy true tranquility in a beautifully established neighborhood. It is the absolute perfect backdrop for your morning coffee from the front porch while soaking up the Mountain views or the evening wind-down. Skip the crowds entirely! Your elevated front porch serves as a private VIP viewing deck for the spectacular annual Fourth of July fireworks launched right off Massanutten Mountain. Create unforgettable summer traditions from the comfort of home. While you will feel a world away in your private oasis, you are only minutes from the best of the Shenandoah Valley, Massanutten Resort, located just a short drive away, enjoy four-season recreation including skiing, tubing, an indoor waterpark, golf courses, and mountain biking trails. Wineries & Breweries: Explore local flavors at nearby hotspots. Shopping, Hospitals all nearby.
Contact an agent
Home facts
- Year built:1999
- Subdivision & Development:BATTLEFIELD ESTATES
- Listing ID #:682813
- Added:1 day(s) ago
- Updated:October 09, 2026 at 03:07 PM
Rooms and interior
- Bedrooms:3
- Total bathrooms:3
- Full bathrooms:2
- Half bathrooms:1
- Kitchen Description:Electric Range, Microwave
- Basement:Yes
- Living area:2,592 sq. ft.
Heating and cooling
- Cooling:Central Air
- Heating:Central, Heat Pump
- Central air:Yes
Structure and exterior
- Year built:1999
- Building area:2,592 sq. ft.
- Lot area:1.38 Acres
- Lot Features:Landscaped, Private
- Construction Materials:Stick Built
- Foundation Description:Block
- Levels:2 Levels
Schools
- High school:Spotswood
- Middle school:Montevideo
- Elementary school:Cub Run (Rockingham)
Utilities
- Water:Public
- Sewer:Public Sewer
Finances and disclosures
- Price:$539,500
- Price per sq. ft.:$208.14
- Tax amount:$2,176 (2026)
Features and amenities
- Appliances:Dishwasher, Electric Range, Microwave
- Laundry features:Dryer Hookup, Washer Hookup
Parking
- Parking description:Garage Faces Side
- Garage:Yes
- Garage spaces:2
New listings near 61 Confederacy Dr
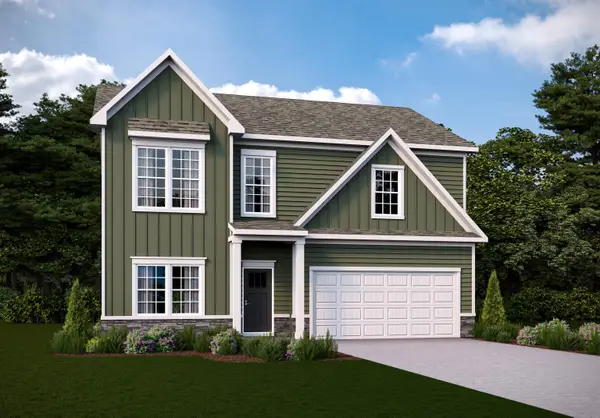 $472,790Pending4 beds 3 baths2,670 sq. ft.
4530 Christopher Pl, Penn Laird, VA 22846
MLS# 682453Listed by: D.R. HORTON REALTY OF VIRGINIA LLC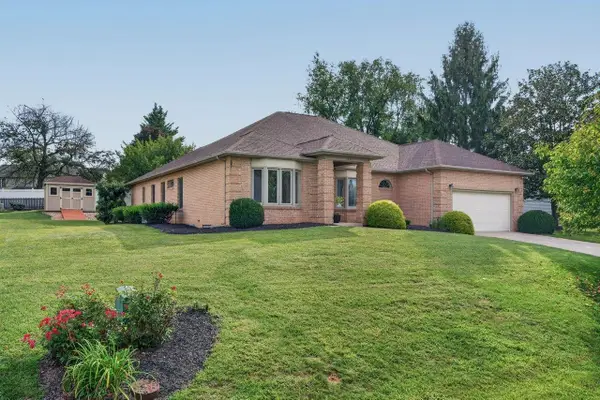 $535,000Pending4 beds 3 baths2,863 sq. ft.
380 Confederacy Dr, Penn Laird, VA 22846
MLS# 681522Listed by: MASSANUTTEN REALTY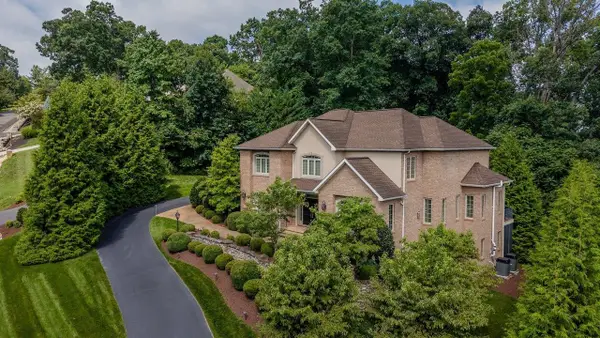 $1,097,000Pending4 beds 5 baths7,090 sq. ft.
144 Steeplechase Dr, Penn Laird, VA 22846
MLS# 681231Listed by: MELINDA BEAM SHENANDOAH VALLEY REAL ESTATE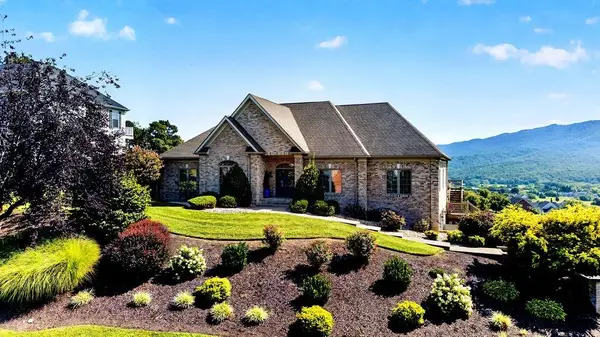 $1,100,000Active5 beds 4 baths6,942 sq. ft.
120 Pelham Pl, Rockingham, VA 22801
MLS# 681225Listed by: KW COMMONWEALTH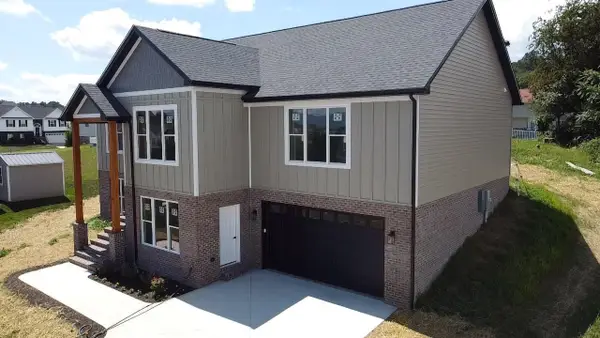 $575,000Active4 beds 3 baths3,872 sq. ft.
60 Jessica Dr, Penn Laird, VA 22846
MLS# 680551Listed by: OLD DOMINION REALTY INC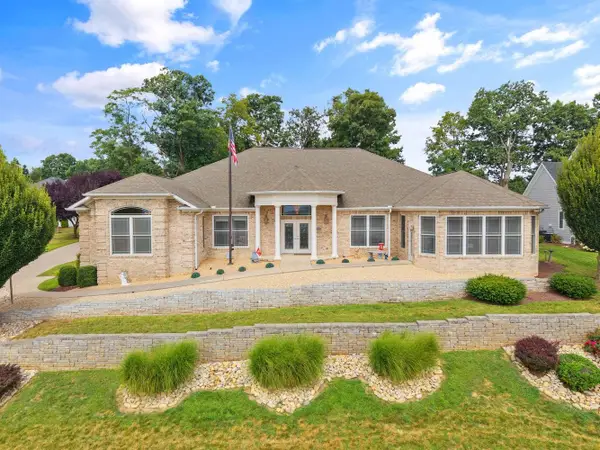 $899,900Active4 beds 4 baths5,316 sq. ft.
750 Frederick Rd, Rockingham, VA 22801
MLS# 680539Listed by: NEST REALTY HARRISONBURG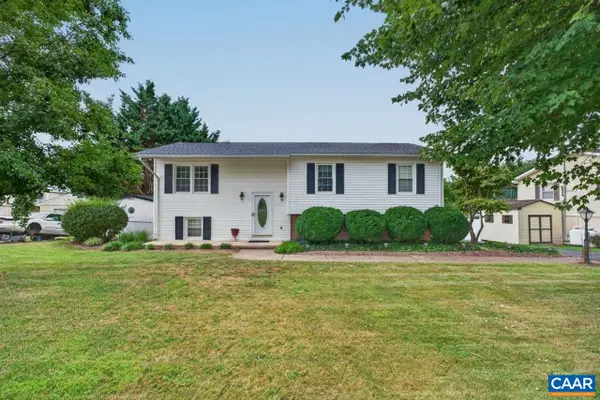 $400,000Active4 beds 3 baths1,920 sq. ft.
6150 W Donnagail Dr, Penn Laird, VA 22846
MLS# 680521Listed by: FATHOM REALTY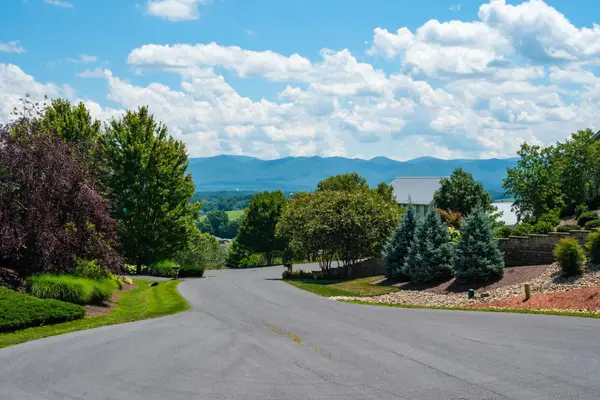 $199,000Active0.5 Acres
150 Pelham Pl, Rockingham, VA 22801
MLS# 680462Listed by: NEST REALTY HARRISONBURG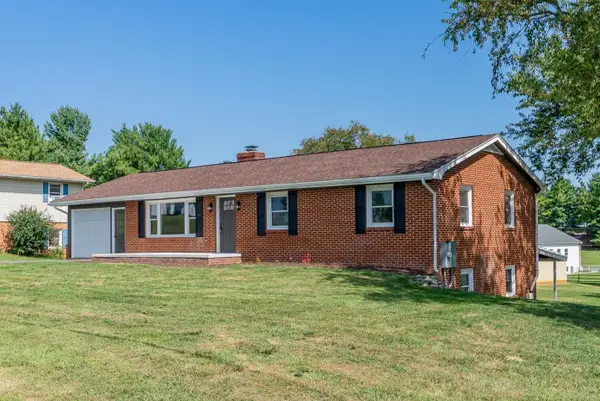 $390,000Pending4 beds 3 baths2,968 sq. ft.
4647 Stella St, Penn Laird, VA 22846
MLS# 679903Listed by: REAL BROKER LLC


Protect your home and budget from life's surprises with an Assurant Home Warranty, backed by a partner that supports you through every step of homeownership. Explore Plans.
© 2026 Better Homes and Gardens Real Estate LLC. An Anywhere Real Estate company. All rights reserved. Better Homes and Gardens® Real Estate is a registered trademark owned by Meredith Operations Corporation, licensed to Better Homes and Gardens Real Estate LLC and used with permission. Better Homes and Gardens Real Estate LLC fully supports the principles of the Fair Housing Act and the Equal Opportunity Act. Listing information is deemed reliable but is not guaranteed accurate.
Each office is independently owned and operated.
Any services or products provided by third parties are not provided by, affiliated with or related to Better Homes and Gardens Real Estate LLC, or its affiliated companies.