
503 Beech Street, Petersburg, VA 23803
Local realty services provided by:Better Homes and Gardens Real Estate Base Camp
503 Beech Street,Petersburg, VA 23803
$259,850
- 3 Beds
- 2 Baths
- 1,527 sq. ft.
- Single family
- Active
Listed by:
 Shannon Warren(804) 432 - 3522Better Homes and Gardens Real Estate Base Camp
Office: bhg base camp
MLS#:2629542
Source:RV
Price summary
- Price:$259,850
- Price per sq. ft.:$170.17
About this home
Some homes just look like they belong on the cover of a storybook, and this brick cape in Petersburg is one of them. With 3 bedrooms, 2 full baths, and 1,527 square feet, it’s as practical as it is charming. Step into a bright, open main level where a painted-brick fireplace anchors the cozy living room, and the kitchen, dining area, and living space flow together for easy everyday living. The eat-in kitchen is crisp and modern, with white shaker cabinets, quartz countertops, black hardware and faucet, stainless steel appliances, and a window over the sink that catches the fall color, plus a dining area with chair-rail detail that’s ready for slow mornings and big dinners alike. On the first floor you will also find two bedrooms, a renovated full bathroom with a tile floor and tile tub/shower surround, and a spacious laundry room with direct access to the deck. Upstairs, the generous primary suite is a true retreat, featuring a show-stopping walk-in tile shower in dramatic black marble-look tile. It’s the kind of bathroom that makes an ordinary Tuesday feel like a spa day. Fully renovated in 2024/2025, this home has the big-ticket updates already done, with newer windows, HVAC, plumbing, flooring, cabinets, and appliances. All that’s left is to move in. Step out onto the large deck, perfect for lounging and entertaining, and enjoy a spacious lot and a newly fenced-in backyard with space for gardens, gatherings, or a fire pit evening. The detached garage is a rare find in this area, perfect for parking, storage, or your dream workshop. Located near shopping, dining, and major highways, and in a city on the rise with a casino on the way, this home offers charm, comfort, and room to grow. Come see it for yourself and picture your next chapter here....
Contact an agent
Home facts
- Year built:1948
- Subdivision & Development:None
- Listing ID #:2629542
- Added:1 day(s) ago
- Updated:November 03, 2026 at 09:57 PM
Rooms and interior
- Bedrooms:3
- Total bathrooms:2
- Full bathrooms:2
- Rooms Total:5
- Flooring:Ceramic Tile, Laminate, Partially Carpeted
- Dining Description:Breakfast Area, Dining Area
- Kitchen Description:Dishwasher, Electric Cooking, Microwave, Smooth Cooktop
- Basement:Yes
- Basement Description:Crawl Space
- Living area:1,527 sq. ft.
Heating and cooling
- Cooling:Heat Pump
- Heating:Electric, Heat Pump
Structure and exterior
- Year built:1948
- Building area:1,527 sq. ft.
- Lot area:0.15 Acres
- Lot Features:Level
- Architectural Style:Cape Cod
- Construction Materials:Brick, Frame, Plaster, Vinyl Siding
- Exterior Features:Deck, Front Porch, Porch
- Levels:One
Schools
- High school:Petersburg
- Middle school:Vernon Johns
- Elementary school:Pleasants Lane
Utilities
- Water:Public
- Sewer:Public Sewer
Finances and disclosures
- Price:$259,850
- Price per sq. ft.:$170.17
- Tax amount:$3,192 (2026)
Features and amenities
- Appliances:Dishwasher, Electric Cooking, Electric Water Heater, Microwave, Smooth Cooktop
- Laundry features:Dryer Hookup, Washer Hookup
- Amenities:Granite Counters, Recessed Lighting, Thermal Windows, Walk-In Closets
Parking
- Parking description:Detached, Garage, Oversized
- Garage:Yes
- Garage spaces:1
The information being provided is for consumers' personal, non-commercial use and may not be used for any purpose other than to identify prospective properties for purchasing. All information provided is deemed reliable but is not guaranteed accurate.The multiple listing information is provided by Central Virginia Regional Multiple Listing Service, LLC from a copyrighted compilation of listings. The compilation of listings and each individual listing are © 2026 Central Virginia Regional Multiple Listing Service, LLC. All rights reserved.New listings near 503 Beech Street
- Coming Soon
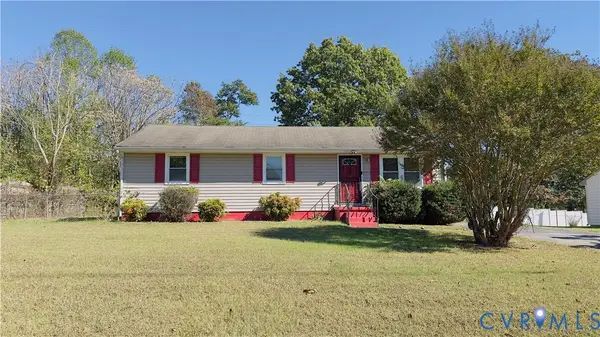 $185,500Coming Soon3 beds 1 baths1,056 sq. ft.
Address Withheld By Seller, Petersburg, VA 23083
MLS# 2629230Listed by: KELLER WILLIAMS REALTY - Coming Soon
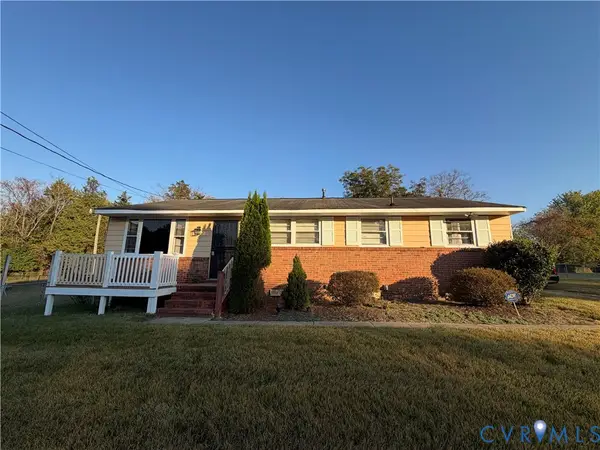 $239,950Coming Soon3 beds 2 baths1,196 sq. ft.
1504 Duke Drive, Petersburg, VA 23803
MLS# 2629285Listed by: HOMETOWN REALTY - Coming Soon
 $250,000Coming Soon3 beds 2 baths1,452 sq. ft.
611 S Sycamore Street, Petersburg, VA 23803
MLS# 2629078Listed by: LONG & FOSTER REALTORS - Coming Soon
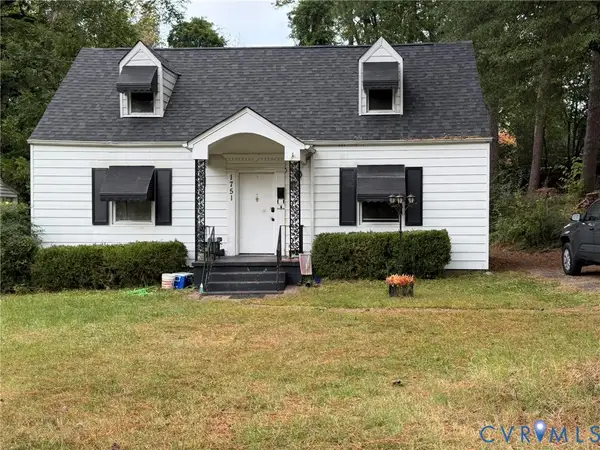 $239,950Coming Soon3 beds 2 baths1,488 sq. ft.
1751 Monticello Street, Petersburg, VA 23805
MLS# 2629164Listed by: LONG & FOSTER REALTORS - Coming Soon
 $259,900Coming Soon-- beds -- baths1,710 sq. ft.
731 Cameron Street, Petersburg, VA 23803
MLS# 2628506Listed by: EXP REALTY LLC - New
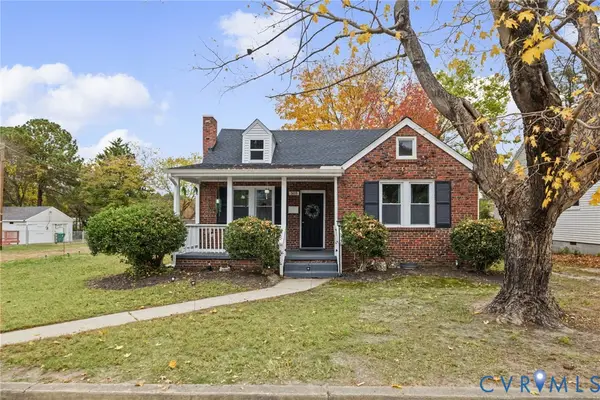 Listed by BHGRE$259,850Active3 beds 2 baths1,527 sq. ft.
503 Beech Street, Petersburg, VA 23803
MLS# 2629542Listed by: BHG BASE CAMP - New
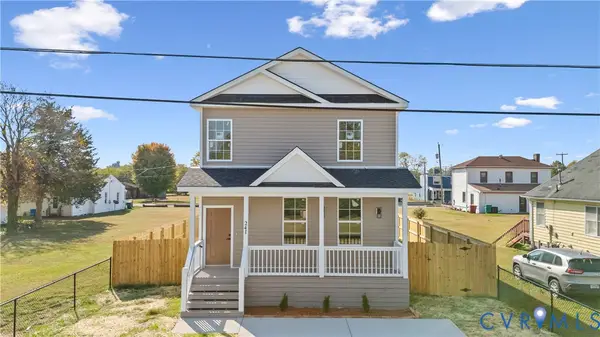 $324,999Active4 beds 4 baths2,256 sq. ft.
142 Rolfe Street, Petersburg, VA 23803
MLS# 2629551Listed by: EXP REALTY, LLC - New
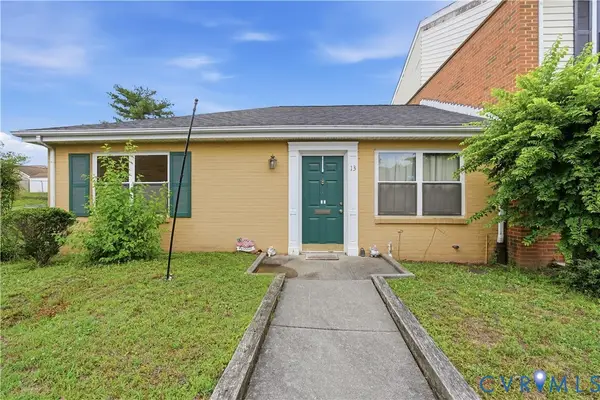 $129,000Active2 beds 1 baths912 sq. ft.
13 Kennedy Court, Petersburg, VA 23803
MLS# 2629478Listed by: ERA WOODY HOGG & ASSOC - New
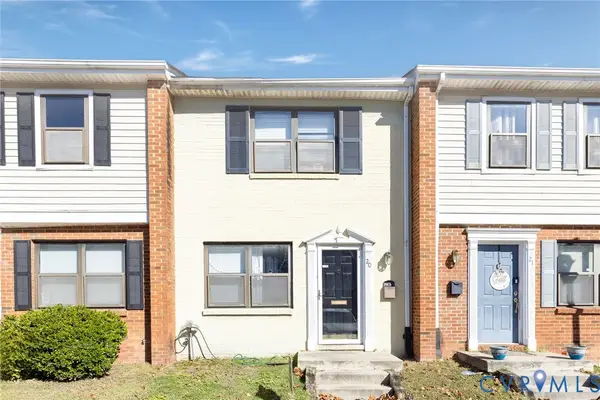 $112,499Active2 beds 1 baths1,011 sq. ft.
20 Jarratt Court, Petersburg, VA 23803
MLS# 2628798Listed by: LONG & FOSTER REALTORS - New
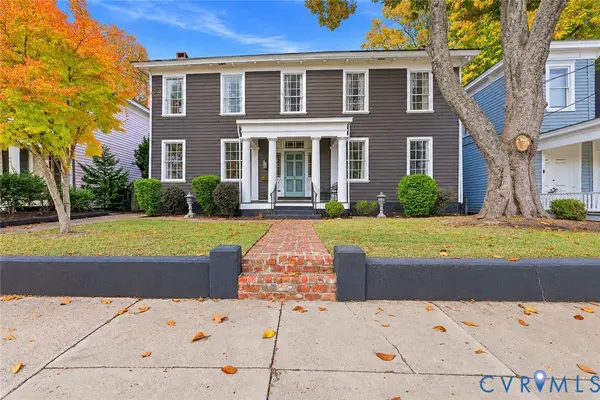 $385,000Active3 beds 2 baths3,548 sq. ft.
133 Marshall Street, Petersburg, VA 23803
MLS# 2629355Listed by: NAPIER REALTORS, ERA


Protect your home and budget from life's surprises with an Assurant Home Warranty, backed by a partner that supports you through every step of homeownership. Explore Plans.
© 2026 Better Homes and Gardens Real Estate LLC. An Anywhere Real Estate company. All rights reserved. Better Homes and Gardens® Real Estate is a registered trademark owned by Meredith Operations Corporation, licensed to Better Homes and Gardens Real Estate LLC and used with permission. Better Homes and Gardens Real Estate LLC fully supports the principles of the Fair Housing Act and the Equal Opportunity Act. Listing information is deemed reliable but is not guaranteed accurate.
Each office is independently owned and operated.
Any services or products provided by third parties are not provided by, affiliated with or related to Better Homes and Gardens Real Estate LLC, or its affiliated companies.