
533 High Street, Petersburg, VA 23803
Local realty services provided by:Better Homes and Gardens Real Estate Base Camp
533 High Street,Petersburg, VA 23803
$339,900
- 2 Beds
- 2 Baths
- 2,058 sq. ft.
- Single family
- Active
Listed by: jeff clark
Office: exp realty, llc.
MLS#:2625761
Source:RV
Price summary
- Price:$339,900
- Price per sq. ft.:$165.16
About this home
Step into timeless elegance with this fully restored and move-in ready Victorian Italianate, circa 1899, nestled in the heart of the High Street Historic District. Boasting 2,058 square feet, this architectural gem features heart pine floors, soaring 11-foot ceilings, arched and columned doorways, intricate gingerbread trim, and four fireplaces adorned with exquisite chandeliers and plaster medallions. The home offers two spacious bedrooms plus a second-floor office or potential third bedroom. Enjoy the ambiance of stunning gas lamps on both the front and rear porches, and a beautifully painted exterior and interior. The kitchen is equipped with hard surface countertops, stainless steel appliances, and a brand-new washer and dryer. Recent upgrades include a dual-zone HVAC system, ensuring comfort year-round. Outdoors, a charming wrought iron fence encloses a private courtyard, complemented by an outbuilding and rear access and parking for multiple vehicles. Just steps from local restaurants and nightlife along a tree-lined street and conveniently located 10 minutes from Fort Lee and 25 minutes from downtown Richmond, this historic treasure offers modern comfort with classic charm....
Contact an agent
Home facts
- Year built:1899
- Subdivision & Development:None
- Listing ID #:2625761
- Added:1 day(s) ago
- Updated:September 22, 2026 at 07:03 PM
Rooms and interior
- Bedrooms:2
- Total bathrooms:2
- Full bathrooms:1
- Half bathrooms:1
- Rooms Total:5
- Flooring:Wood
- Kitchen Description:Dishwasher, Microwave, Refrigerator
- Basement:Yes
- Basement Description:Crawl Space
- Living area:2,058 sq. ft.
Heating and cooling
- Cooling:Heat Pump, Zoned
- Heating:Electric, Forced Air, Heat Pump, Natural Gas
Structure and exterior
- Year built:1899
- Building area:2,058 sq. ft.
- Lot area:0.11 Acres
- Lot Features:Level
- Architectural Style:Two Story, Victorian
- Construction Materials:Brick, Frame, Mixed, Wood Siding
- Exterior Features:Front Porch, Out Buildings, Porch, Rear Porch
- Levels:Two, Two Story
Schools
- High school:Petersburg
- Middle school:Vernon Johns
- Elementary school:Cool Spring
Utilities
- Water:Public
- Sewer:Public Sewer
Finances and disclosures
- Price:$339,900
- Price per sq. ft.:$165.16
- Tax amount:$1,546 (2023)
Features and amenities
- Appliances:Dishwasher, Microwave, Refrigerator
Parking
- Parking description:Off Street
 The information being provided is for consumers' personal, non-commercial use and may not be used for any purpose other than to identify prospective properties for purchasing. All information provided is deemed reliable but is not guaranteed accurate.The multiple listing information is provided by Central Virginia Regional Multiple Listing Service, LLC from a copyrighted compilation of listings. The compilation of listings and each individual listing are © 2026 Central Virginia Regional Multiple Listing Service, LLC. All rights reserved.
New listings near 533 High Street
- Coming Soon
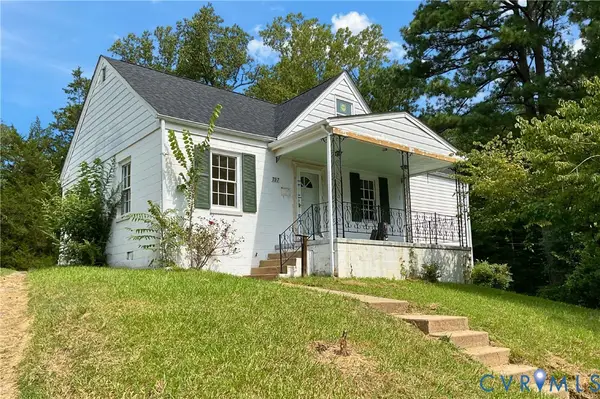 $200,000Coming Soon3 beds 2 baths1,079 sq. ft.
737 Jefferson Place, Petersburg, VA 23803
MLS# 2623400Listed by: REAL BROKER LLC - Coming Soon
 $339,500Coming Soon3 beds 3 baths1,858 sq. ft.
3356 Seaton Road, Petersburg, VA 23805
MLS# 2624820Listed by: NAPIER REALTORS ERA - Coming Soon
 $249,950Coming Soon3 beds 2 baths1,008 sq. ft.
108 Henrico Street, Petersburg, VA 23803
MLS# 2624981Listed by: REAL BROKER LLC - Coming Soon
 $300,000Coming Soon4 beds 2 baths1,652 sq. ft.
1636 Ferndale Avenue, Petersburg, VA 23803
MLS# 2624012Listed by: REAL BROKER LLC - Coming Soon
 $239,900Coming Soon3 beds 2 baths1,123 sq. ft.
535 Greensville Avenue, Petersburg, VA 23803
MLS# 2623888Listed by: THE HOGAN GROUP REAL ESTATE - Coming Soon
 $299,950Coming Soon3 beds 3 baths1,573 sq. ft.
910 Diamond Street, Petersburg, VA 23803
MLS# 2623170Listed by: JACKSON REALTY - New
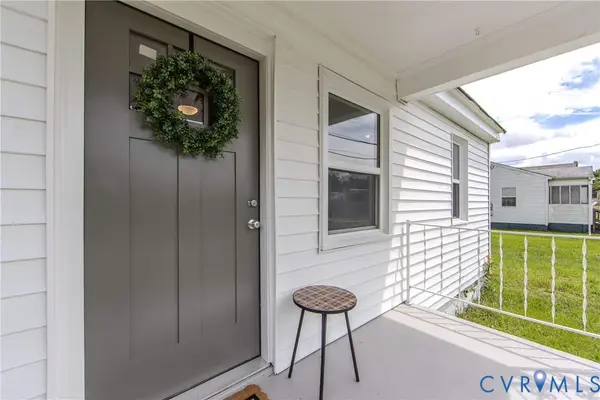 $164,950Active2 beds 1 baths840 sq. ft.
219 Nansemond Street, Petersburg, VA 23803
MLS# 2622760Listed by: HOMETOWN REALTY - New
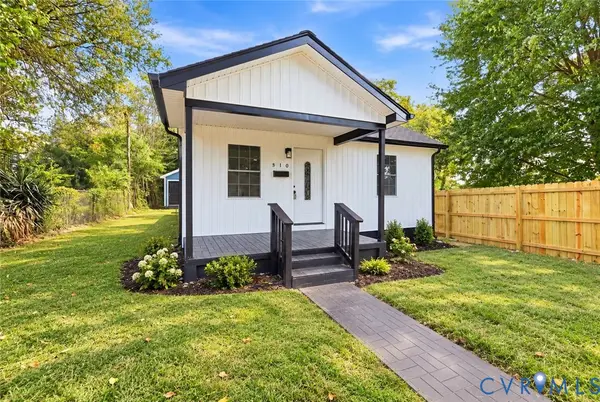 $229,500Active3 beds 2 baths1,150 sq. ft.
510 N Carolina Avenue, Petersburg, VA 23803
MLS# 2625073Listed by: WEICHERT BROCKWELL & ASSOCIATE - New
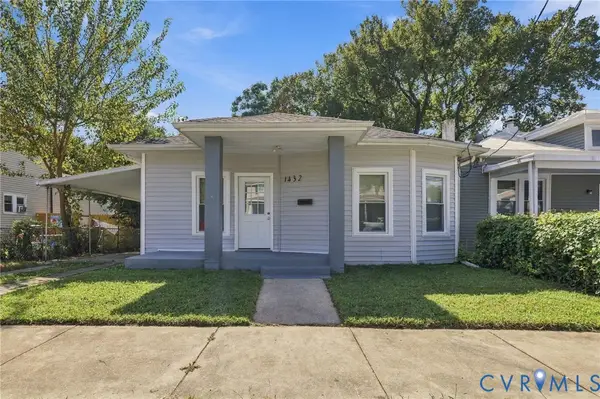 $199,999Active3 beds 2 baths1,382 sq. ft.
1432 Ferndale Avenue, Petersburg, VA 23803
MLS# 2625709Listed by: UNITED REAL ESTATE RICHMOND


Protect your home and budget from life's surprises with an Assurant Home Warranty, backed by a partner that supports you through every step of homeownership. Explore Plans.
© 2026 Better Homes and Gardens Real Estate LLC. An Anywhere Real Estate company. All rights reserved. Better Homes and Gardens® Real Estate is a registered trademark owned by Meredith Operations Corporation, licensed to Better Homes and Gardens Real Estate LLC and used with permission. Better Homes and Gardens Real Estate LLC fully supports the principles of the Fair Housing Act and the Equal Opportunity Act. Listing information is deemed reliable but is not guaranteed accurate.
Each office is independently owned and operated.
Any services or products provided by third parties are not provided by, affiliated with or related to Better Homes and Gardens Real Estate LLC, or its affiliated companies.