
467 Randolph Street, Phenix, VA 23959
Local realty services provided by:Better Homes and Gardens Real Estate Base Camp
467 Randolph Street,Phenix, VA 23959
$284,900
- 3 Beds
- 2 Baths
- 1,904 sq. ft.
- Single family
- Active
Listed by: connie bagley
Office: southern virginia realty inc
MLS#:2625315
Source:RV
Price summary
- Price:$284,900
- Price per sq. ft.:$149.63
About this home
Welcome to this spacious home offering 1,904 square feet of comfortable living space on the main level, plus an additional 1,904 square feet in the full walk-out basement! The main level features a roomy living room, an open-concept kitchen and dining area, and a cozy den, providing plenty of space for everyday living and entertaining. A convenient laundry room adds to the home's functionality. The primary suite offers double closets and a private bathroom with a walk-in shower. Two additional bedrooms and a full hall bathroom with a tub/shower combination complete the main level. The full walk-out basement offers endless possibilities, with partial walls already in place to define a living room, recreation room, and storage area. There's also plenty of space to create two or three additional bedrooms, making this home ideal for a growing family, multi-generational living, or anyone needing extra space. Step outside onto the large deck overlooking a peaceful, shady backyard situated on 11 lots totaling 1.79 acres. Whether you're relaxing outdoors, hosting gatherings, or simply enjoying the privacy and natural surroundings, this property offers room to spread out and enjoy. Additional features include a gas stove/range, gas logs for cozy winter evenings, a new Rinnai on-demand hot water system, a metal roof, and low-maintenance vinyl siding. With generous living space, a full walk-out basement, and a spacious, private setting, this property offers flexibility, comfort, and room to grow. Come see all the possibilities this home has to offer—schedule your tour today!...
Contact an agent
Home facts
- Year built:2004
- Subdivision & Development:None
- Listing ID #:2625315
- Added:57 day(s) ago
- Updated:November 12, 2026 at 05:00 PM
Rooms and interior
- Bedrooms:3
- Total bathrooms:2
- Full bathrooms:2
- Rooms Total:7
- Flooring:Linoleum, Partially Carpeted
- Dining Description:Breakfast Area
- Bathrooms Description:Double Vanity
- Basement:Yes
- Basement Description:Full, Walk-Out Access
- Living area:1,904 sq. ft.
Heating and cooling
- Cooling:Central Air
- Heating:Heat Pump, Propane
- Central air:Yes
Structure and exterior
- Roof:Metal
- Year built:2004
- Building area:1,904 sq. ft.
- Lot area:2 Acres
- Lot Features:Undeveloped
- Architectural Style:Manufactured Home, Ranch
- Construction Materials:Vinyl Siding
- Levels:Two
Schools
- High school:Randolph Henry
- Middle school:Central
- Elementary school:Phenix
Utilities
- Water:Public
- Sewer:Public Sewer
Finances and disclosures
- Price:$284,900
- Price per sq. ft.:$149.63
- Tax amount:$1,032 (2025)
Features and amenities
- Laundry features:Dryer Hookup
- Amenities:Walk-In Closets, Workshop
Parking
- Parking description:Carport, Off Street, Oversized
 The information being provided is for consumers' personal, non-commercial use and may not be used for any purpose other than to identify prospective properties for purchasing. All information provided is deemed reliable but is not guaranteed accurate.The multiple listing information is provided by Central Virginia Regional Multiple Listing Service, LLC from a copyrighted compilation of listings. The compilation of listings and each individual listing are © 2026 Central Virginia Regional Multiple Listing Service, LLC. All rights reserved.
New listings near 467 Randolph Street
 $759,473Active4 beds 4 baths3,183 sq. ft.
4733 Red House Road, Phenix, VA 23959
MLS# 2626309Listed by: RE/MAX ADVANTAGE PLUS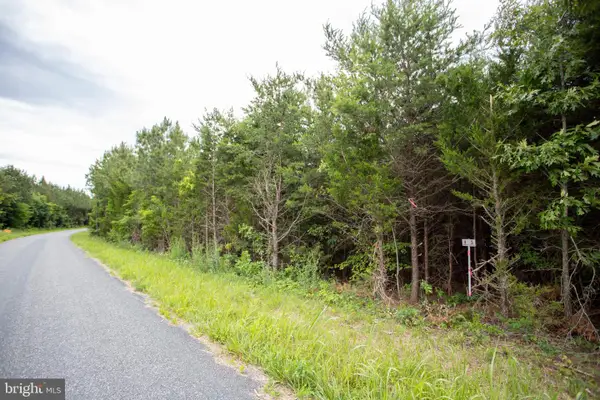 $31,900Active3.33 Acres
Tbd Trents Cemetery Road #lot 6, PHENIX, VA 23959
MLS# VACE2000048Listed by: TERRAMARK REALTY LLC $29,900Active3 Acres
Tbd Old Well Road #lot 8, PHENIX, VA 23959
MLS# VACE2000050Listed by: TERRAMARK REALTY LLC


Protect your home and budget from life's surprises with an Assurant Home Warranty, backed by a partner that supports you through every step of homeownership. Explore Plans.
© 2026 Better Homes and Gardens Real Estate LLC. An Anywhere Real Estate company. All rights reserved. Better Homes and Gardens® Real Estate is a registered trademark owned by Meredith Operations Corporation, licensed to Better Homes and Gardens Real Estate LLC and used with permission. Better Homes and Gardens Real Estate LLC fully supports the principles of the Fair Housing Act and the Equal Opportunity Act. Listing information is deemed reliable but is not guaranteed accurate.
Each office is independently owned and operated.
Any services or products provided by third parties are not provided by, affiliated with or related to Better Homes and Gardens Real Estate LLC, or its affiliated companies.