
4733 Red House Road, Phenix, VA 23959
Local realty services provided by:Better Homes and Gardens Real Estate Native American Group
4733 Red House Road,Phenix, VA 23959
$759,473
- 4 Beds
- 4 Baths
- 2,992 sq. ft.
- Single family
- Coming Soon
Listed by: tad reynolds
Office: re/max advantage plus
MLS#:2626309
Source:RV
Price summary
- Price:$759,473
- Price per sq. ft.:$253.83
About this home
Step back in time and experience a rare piece of Virginia history at this remarkable circa 1703 estate, originally part of the historic Ulrich Plantation. Set on 20 acres, this property offers an exceptional combination of historic significance, Virginia Colonial architecture, and equestrian potential. Approximately 10 acres are open fields and 10 acres are mature hardwoods. Previously used as an equine veterinary facility, the property retains some fencing and features a four-stall horse barn with hay loft, electricity, and water. The home was rebuilt in 1940 while preserving much of the original Virginia Colonial character and architectural details. The first floor features impressive 11-foot ceilings, welcoming foyer, living room with fireplace, updated kitchen, formal dining room, and oversized primary suite with fireplace, attached sitting room, and private bath. Upstairs are two bedrooms, each with its own private bathroom. The full basement offers an extraordinary connection to the property's past, featuring the original stone fireplaces from the 1703 home at both ends of the residence, along with 11-foot ceilings, family room, in-law suite with full kitchen and bath, utility room, and one-car garage with EV charging station. Outside, enjoy the welcoming front porch, screened side porch leading to a large patio, finished first-floor housekeeper's quarters, and additional outbuildings. The property's equestrian amenities and open acreage provide a wonderful setting for riding, training, boarding, or simply enjoying the country lifestyle. The combination of original 1703 stonework, Colonial architecture, mature hardwoods, open fields, and historic outbuildings creates a property with a sense of place rarely found today. Whether envisioned as a private estate, equestrian retreat, or historic homestead, this property offers a truly distinctive opportunity....
Contact an agent
Home facts
- Year built:1940
- Subdivision & Development:None
- Listing ID #:2626309
- Updated:September 27, 2026 at 02:37 PM
Rooms and interior
- Bedrooms:4
- Total bathrooms:4
- Full bathrooms:4
- Rooms Total:10
- Flooring:Partially Carpeted, Wood
- Dining Description:Separate/Formal Dining Room
- Kitchen Description:Built-In Oven, Dishwasher, Gas Cooking, Microwave, Range Hood
- Bedroom Description:Main Level Primary
- Basement:Yes
- Basement Description:Partially Finished, Walk-Out Access
- Living area:2,992 sq. ft.
Heating and cooling
- Cooling:Central Air
- Heating:Electric, Heat Pump
- Central air:Yes
Structure and exterior
- Roof:Asbestos Shingle
- Year built:1940
- Building area:2,992 sq. ft.
- Lot area:20 Acres
- Lot Features:Level
- Architectural Style:Colonial
- Construction Materials:Block, Drywall, Vinyl Siding
- Exterior Features:Deck, Out Buildings, Porch, Rear Porch, Side Porch
- Levels:Three Or More
Schools
- High school:Randolph Henry
- Middle school:Central
- Elementary school:Phenix
Utilities
- Water:Well
- Sewer:Septic Tank
Finances and disclosures
- Price:$759,473
- Price per sq. ft.:$253.83
- Tax amount:$1,314 (2025)
Features and amenities
- Appliances:Built-In Oven, Dishwasher, Electric Water Heater, Gas Cooking, Microwave, Range Hood
- Laundry features:Dryer Hookup, Washer Hookup
- Amenities:Ceiling Fans, Granite Counters, High Ceilings, High Speed Internet, Walk-In Closets
Parking
- Parking description:Attached, Basement, Circular Driveway, Driveway, Garage, Unpaved, Unpaved Driveway
- Garage:Yes
- Garage spaces:1
 The information being provided is for consumers' personal, non-commercial use and may not be used for any purpose other than to identify prospective properties for purchasing. All information provided is deemed reliable but is not guaranteed accurate.The multiple listing information is provided by Central Virginia Regional Multiple Listing Service, LLC from a copyrighted compilation of listings. The compilation of listings and each individual listing are © 2026 Central Virginia Regional Multiple Listing Service, LLC. All rights reserved.
New listings near 4733 Red House Road
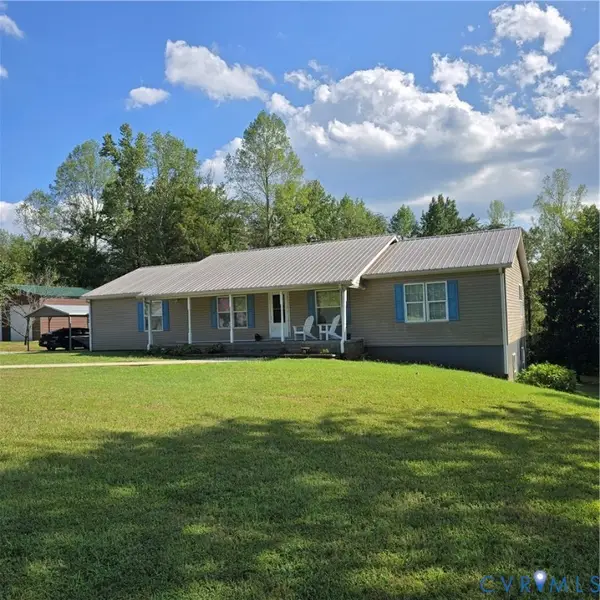 $299,000Active3 beds 2 baths3,204 sq. ft.
467 Randolph Street, Phenix, VA 23959
MLS# 2625315Listed by: SOUTHERN VIRGINIA REALTY INC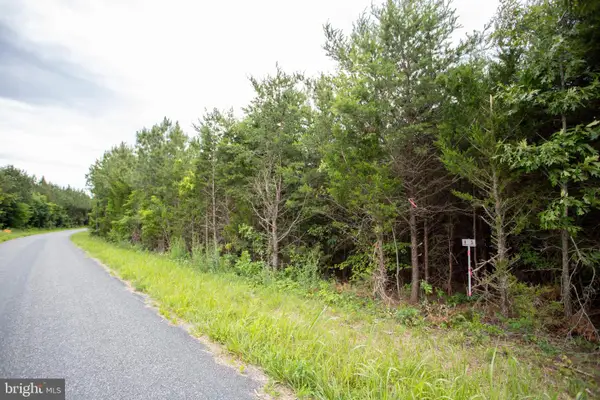 $31,900Active3.33 Acres
Tbd Trents Cemetery Road #lot 6, PHENIX, VA 23959
MLS# VACE2000048Listed by: TERRAMARK REALTY LLC $29,900Active3 Acres
Tbd Old Well Road #lot 8, PHENIX, VA 23959
MLS# VACE2000050Listed by: TERRAMARK REALTY LLC


Protect your home and budget from life's surprises with an Assurant Home Warranty, backed by a partner that supports you through every step of homeownership. Explore Plans.
© 2026 Better Homes and Gardens Real Estate LLC. An Anywhere Real Estate company. All rights reserved. Better Homes and Gardens® Real Estate is a registered trademark owned by Meredith Operations Corporation, licensed to Better Homes and Gardens Real Estate LLC and used with permission. Better Homes and Gardens Real Estate LLC fully supports the principles of the Fair Housing Act and the Equal Opportunity Act. Listing information is deemed reliable but is not guaranteed accurate.
Each office is independently owned and operated.
Any services or products provided by third parties are not provided by, affiliated with or related to Better Homes and Gardens Real Estate LLC, or its affiliated companies.