
111 Laydon Way, Poquoson, VA 23662
Local realty services provided by:Better Homes and Gardens Real Estate Native American Group
Listed by: shannon edwards
Office: re/max connect
MLS#:10647003
Source:VA_REIN
Price summary
- Price:$750,000
- Price per sq. ft.:$197.11
- Monthly HOA dues:$15
About this home
Welcome to this beautifully updated custom-built home in Back River Cove, a sought-after Poquoson boating community with a private boat ramp. Offering more than 3,800 square feet, this home features an open floor plan, hardwood flooring, extensive crown molding and a spacious kitchen with granite countertops and a glass tile backsplash. Each of the four generously sized bedrooms includes its own private bathroom. The sellers have beautifully remodeled the bathrooms and completely transformed the backyard with new landscaping, fencing, a renovated deck and an irrigation system. Enjoy outdoor living from the screened porch overlooking the expansive half-acre lot. Additional upgrades include a roof replaced approximately two years ago and solar panels for improved energy efficiency. A rare combination of space, thoughtful updates and access to the coastal lifestyle!
Contact an agent
Home facts
- Year built:1993
- Listing ID #:10647003
- Updated:September 25, 2026 at 09:35 AM
Rooms and interior
- Bedrooms:4
- Total bathrooms:5
- Full bathrooms:4
- Half bathrooms:1
- Rooms Total:10
- Flooring:Carpet, Ceramic, Vinyl, Wood
- Dining Description:Breakfast Area
- Bathrooms Description:Jetted Tub
- Kitchen Description:Dishwasher, Disposal, Gas Range, Microwave, Refrigerator
- Living area:3,805 sq. ft.
Heating and cooling
- Cooling:Central Air
- Heating:Natural Gas
- Central air:Yes
Structure and exterior
- Roof:Asphalt Shingle
- Year built:1993
- Building area:3,805 sq. ft.
- Lot area:0.68 Acres
- Architectural Style:Traditional
- Construction Materials:Brick, Vinyl
- Exterior Features:Deck, Inground Sprinkler
- Foundation Description:Crawl
- Levels:2 Story
Schools
- High school:Poquoson
- Middle school:Poquoson Middle
- Elementary school:Poquoson Elementary
Utilities
- Water:City/County, Water Heater - Gas
- Sewer:City/County
Finances and disclosures
- Price:$750,000
- Price per sq. ft.:$197.11
- Tax amount:$6,510
Features and amenities
- Appliances:Refrigerator, Washer
- Laundry features:Dryer, Fireplace Gas-natural, Walk-In Attic, Walk-In Closet, Washer, Window Treatments
- Amenities:Cable Hookup, Ceiling Fan, Fireplace Gas-natural, Intercom, Jetted Tub, Walk-In Attic, Walk-In Closet, Window Treatments
Parking
- Parking description:2 Car Attached Garage, Garage Door Opener
New listings near 111 Laydon Way
- Open Sat, 12 to 2pmNew
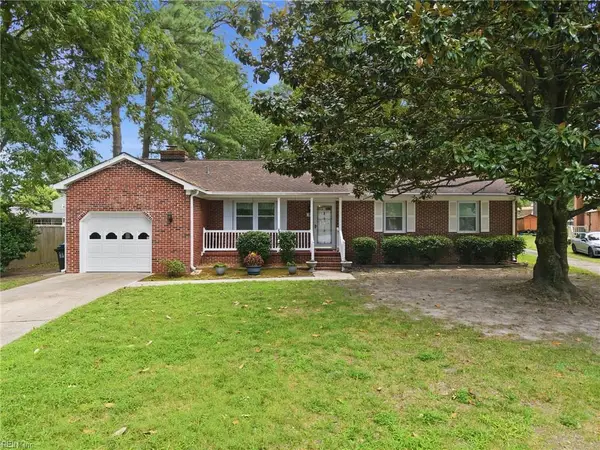 $420,000Active3 beds 2 baths1,966 sq. ft.
3 Wendell Circle, Poquoson, VA 23662
MLS# 10654680Listed by: Redfin Corporation 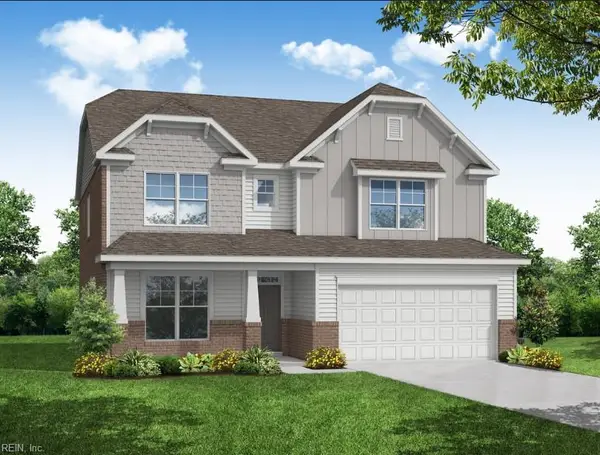 $743,690Pending6 beds 3 baths3,051 sq. ft.
110 Pelham Road, Poquoson, VA 23662
MLS# 10654643Listed by: BHHS RW Towne Realty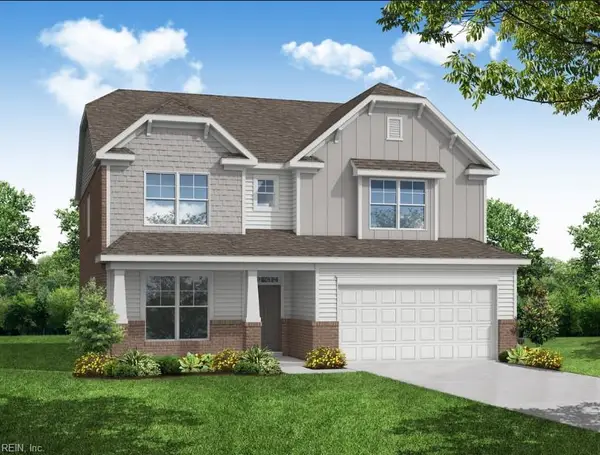 $741,190Pending6 beds 5 baths3,051 sq. ft.
104 Pelham Court, Poquoson, VA 23662
MLS# 10654606Listed by: BHHS RW Towne Realty- New
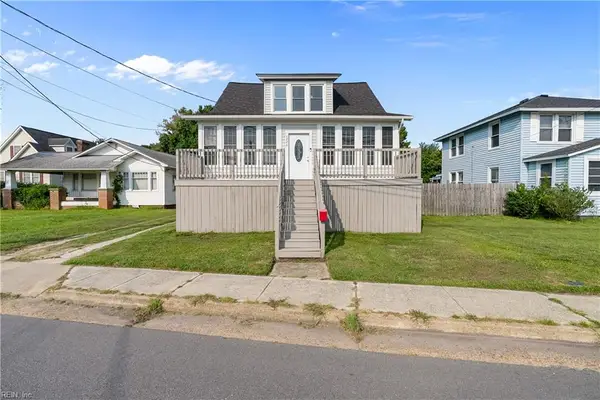 $384,997Active4 beds 2 baths1,648 sq. ft.
1226 Poquoson Avenue, Poquoson, VA 23662
MLS# 10654454Listed by: Iron Valley Real Estate HR - New
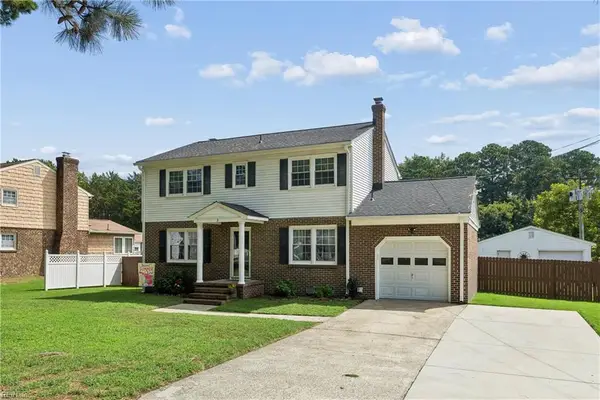 $425,000Active4 beds 3 baths1,700 sq. ft.
8 Hunts Neck Road, Poquoson, VA 23662
MLS# 10654090Listed by: RE/MAX Connect - New
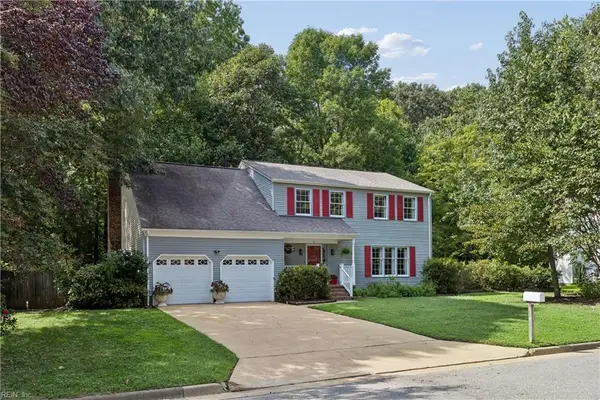 $500,000Active4 beds 4 baths2,777 sq. ft.
12 Oscars Court, Poquoson, VA 23662
MLS# 10653807Listed by: RE/MAX Connect - Open Sun, 1 to 3pmNew
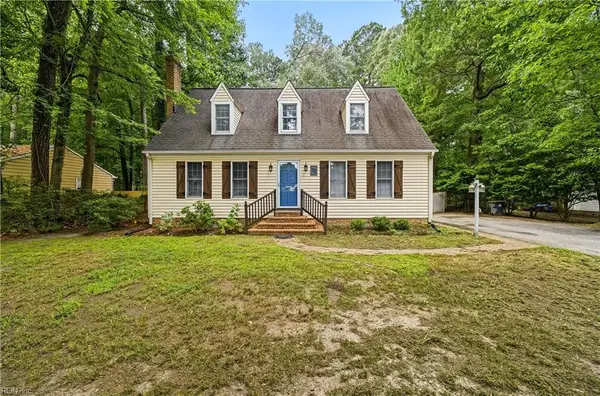 $569,900Active4 beds 3 baths3,435 sq. ft.
32 Little Florida Road, Poquoson, VA 23662
MLS# 10653869Listed by: Seaside Realty 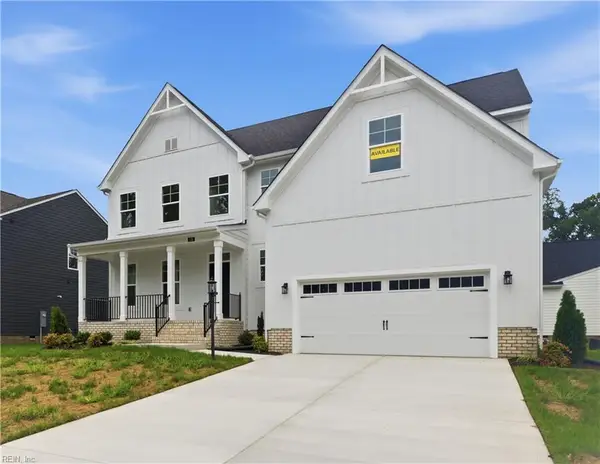 $724,990Pending5 beds 5 baths3,364 sq. ft.
Lot #21, Poquoson, VA 23662
MLS# 10653758Listed by: BHHS RW Towne Realty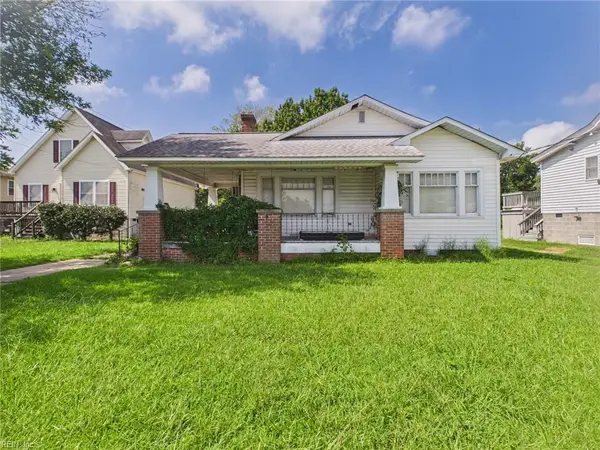 $145,000Pending3 beds 1 baths1,328 sq. ft.
1228 Poquoson Avenue, Poquoson, VA 23662
MLS# 10653586Listed by: Thrive Realty $810,000Active4 beds 3 baths1,848 sq. ft.
256 T Hunts Neck Road, Poquoson, VA 23662
MLS# 10652964Listed by: Liz Moore & Associates LLC


Protect your home and budget from life's surprises with an Assurant Home Warranty, backed by a partner that supports you through every step of homeownership. Explore Plans.
© 2026 Better Homes and Gardens Real Estate LLC. An Anywhere Real Estate company. All rights reserved. Better Homes and Gardens® Real Estate is a registered trademark owned by Meredith Operations Corporation, licensed to Better Homes and Gardens Real Estate LLC and used with permission. Better Homes and Gardens Real Estate LLC fully supports the principles of the Fair Housing Act and the Equal Opportunity Act. Listing information is deemed reliable but is not guaranteed accurate.
Each office is independently owned and operated.
Any services or products provided by third parties are not provided by, affiliated with or related to Better Homes and Gardens Real Estate LLC, or its affiliated companies.