
130 Pocosin Path, Poquoson, VA 23662
Local realty services provided by:Better Homes and Gardens Real Estate Native American Group
130 Pocosin Path,Poquoson, VA 23662
$395,000
- 3 Beds
- 3 Baths
- 1,725 sq. ft.
- Townhouse
- Active
Listed by: vicki burnette
Office: liz moore & associates-1
MLS#:2601820
Source:VA_WMLS
Price summary
- Price:$395,000
- Price per sq. ft.:$228.99
- Monthly HOA dues:$125
About this home
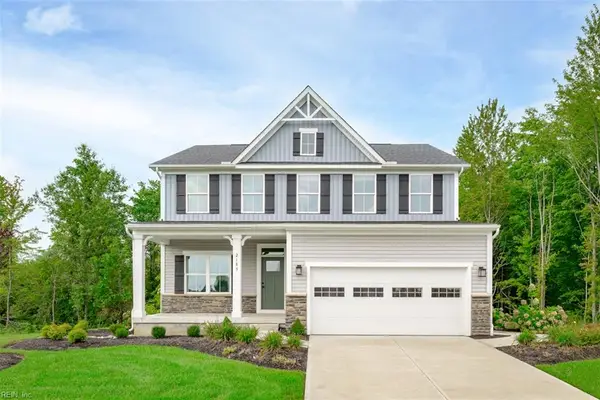
Low-maintenance living in sought-after Poquoson School District! This amenity-filled community is near shopping, dining, and military bases, this townhome offers comfort, convenience, and style. Facing south, the open floor plan is filled with natural light. The main level features a large kitchen with granite countertops, stainless steel appliances, abundant cabinet space, and a center island overlooking the airy living room. Upstairs, you’ll find two secondary bedrooms with ample closet space, a full hall bath, and a generous primary suite featuring a tray ceiling, and private bath with dual vanity. The first floor flex room can be used as an office. LVP flooring, carpet, and thoughtful finishes throughout make this home move-in ready. Enjoy peaceful evenings on the balcony overlooking the wooded creek area. Don’t miss this opportunity to enjoy life in the heart of Poquoson!
Contact an agent
Home facts
- Year built:2024
- Subdivision & Development:None
- Listing ID #:2601820
- Added:76 day(s) ago
- Updated:August 09, 2026 at 03:39 PM
Rooms and interior
- Bedrooms:3
- Total bathrooms:3
- Full bathrooms:2
- Half bathrooms:1
- Rooms Total:3
- Flooring:Carpet, Vinyl
- Bathrooms Description:DoubleVanity
- Kitchen Description:Counters Granite, Dishwasher, Disposal, Electric Water Heater, Kitchen Pantry, Microwave, Range, Refrigerator
- Bedroom Description:TrayCeilings
- Living area:1,725 sq. ft.
Heating and cooling
- Cooling:CentralAir
- Heating:Central Forced Air, Central Natural Gas
- Central air:Yes
Structure and exterior
- Roof:Asphalt, Shingle
- Year built:2024
- Building area:1,725 sq. ft.
- Lot area:0.07 Acres
- Architectural Style:Craftsman
- Construction Materials:Drywall, Stone, VinylSiding, WoodSiding
- Exterior Features:Balcony, Lighting
- Levels:3 Story
Schools
- High school:Poquoson
- Middle school:Poquoson
- Elementary school:Poquoson
Utilities
- Water:Public
- Sewer:PublicSewer
Finances and disclosures
- Price:$395,000
- Price per sq. ft.:$228.99
- Tax amount:$3,804 (2026)
Features and amenities
- Laundry features:Dryer, Washer
- Amenities:Ceiling Fans, Dishwasher, Disposal, Tray Ceilings
- Pool features:Community
Parking
- Parking description:Attached, Garage
- Garage:Yes
- Garage spaces:1
New listings near 130 Pocosin Path
- New
 $648,499Active5 beds 4 baths2,900 sq. ft.
4 Walters Lane, Poquoson, VA 23662
MLS# 10648470Listed by: BHHS RW Towne Realty - New
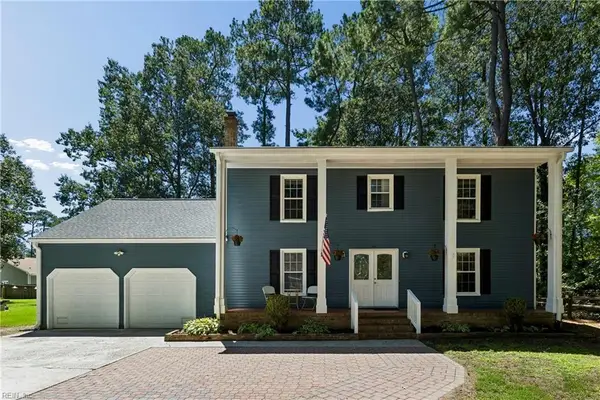 $489,000Active4 beds 3 baths2,401 sq. ft.
2 Sir Ralph Lane, Poquoson, VA 23662
MLS# 10647702Listed by: KW Allegiance - New
 $425,000Active4 beds 2 baths2,154 sq. ft.
1336 Poquoson Avenue, Poquoson, VA 23662
MLS# 10648250Listed by: Own Real Estate LLC - New
 $499,900Active5.27 Acres
0 Yorktown Road, Poquoson, VA 23662
MLS# 10648244Listed by: Peninsula Realty LLC - New
 $374,900Active3 beds 3 baths1,760 sq. ft.
114 Fishermans Way, Poquoson, VA 23662
MLS# 10647382Listed by: KW Allegiance - New
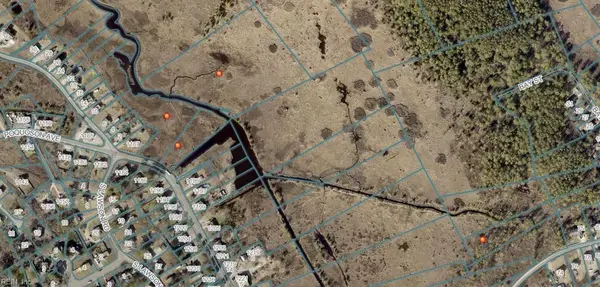 $125,000Active8.5 Acres
8.5AC Poquoson Avenue, Poquoson, VA 23662
MLS# 10647650Listed by: KW Allegiance - New
 $559,000Active4 beds 3 baths2,457 sq. ft.
1020 Poquoson Avenue #C, Poquoson, VA 23662
MLS# 10646877Listed by: RE/MAX Elevate - New
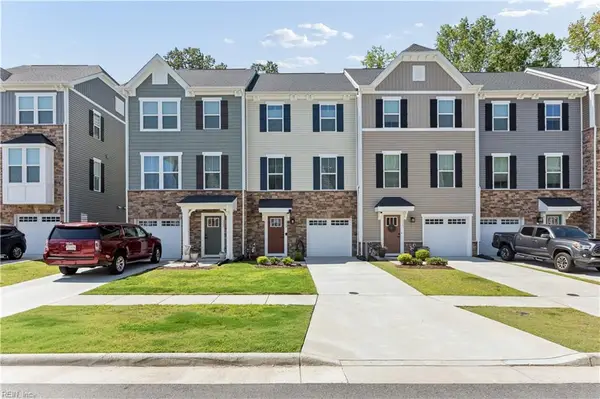 $410,000Active3 beds 3 baths1,954 sq. ft.
113 Big Woods Drive, Poquoson, VA 23662
MLS# 10647435Listed by: Blackbird Row LLC - New
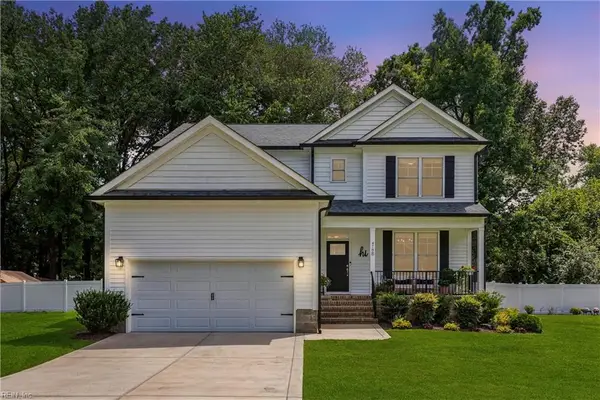 $650,000Active5 beds 3 baths2,300 sq. ft.
478B Wythe Creek Road, Poquoson, VA 23662
MLS# 10647470Listed by: RE/MAX Elevate - New
 $509,990Active4 beds 3 baths2,423 sq. ft.
315 Pocosin Path, Poquoson, VA 23662
MLS# 10647391Listed by: BHHS RW Towne Realty


Protect your home and budget from life's surprises with an Assurant Home Warranty, backed by a partner that supports you through every step of homeownership. Explore Plans.
© 2026 Better Homes and Gardens Real Estate LLC. An Anywhere Real Estate company. All rights reserved. Better Homes and Gardens® Real Estate is a registered trademark owned by Meredith Operations Corporation, licensed to Better Homes and Gardens Real Estate LLC and used with permission. Better Homes and Gardens Real Estate LLC fully supports the principles of the Fair Housing Act and the Equal Opportunity Act. Listing information is deemed reliable but is not guaranteed accurate.
Each office is independently owned and operated.
Any services or products provided by third parties are not provided by, affiliated with or related to Better Homes and Gardens Real Estate LLC, or its affiliated companies.