
113 Big Woods Drive, Poquoson, VA 23662
Local realty services provided by:Better Homes and Gardens Real Estate Native American Group
113 Big Woods Drive,Poquoson, VA 23662
$399,900
- 3 Beds
- 3 Baths
- 1,954 sq. ft.
- Single family
- Active
Listed by: meredith marks
Office: blackbird row llc
MLS#:10647435
Source:VA_REIN
Price summary
- Price:$399,900
- Price per sq. ft.:$204.66
- Monthly HOA dues:$110
About this home
ASSUMABLE LOAN AT 4.75% INTEREST RATE for Qualified buyers, subject to lender approval! PLUS, Seller is offering $5,000 toward buyer closing costs with an acceptable offer!
Welcome to 113 Big Woods Drive, offering 1,954 square feet of beautifully maintained, low-maintenance living in the heart of Poquoson. This three-story home features 3 bedrooms, 2.5 baths, an attached garage, and a versatile lower-level flex space with a custom closet for a family room, home office, fitness space, recreation room, or whatever fits your lifestyle. Custom cabinetry, countertops, and thoughtfully selected finishes add character throughout, while abundant natural light and a functional floor plan make the home equally suited for everyday living and entertaining. Outside, enjoy a fenced backyard, private deck, and second-floor balcony. Conveniently located near marinas, shopping, restaurants, and local attractions. With flexible living space, an assumable 4.75% loan for Qualified buyers, and $5,000 in seller-paid closing-cost assistance with an acceptable offer, 113 Big Woods Drive offers buyers an opportunity worth taking a closer look at!...
Contact an agent
Home facts
- Year built:2023
- Listing ID #:10647435
- Updated:September 16, 2026 at 09:24 AM
Rooms and interior
- Bedrooms:3
- Total bathrooms:3
- Full bathrooms:2
- Half bathrooms:1
- Rooms Total:7
- Flooring:Carpet, Laminate/LVP
- Kitchen Description:Dishwasher, Disposal, Energy Star Appliance(s), Microwave, Range, Refrigerator
- Living area:1,954 sq. ft.
Heating and cooling
- Cooling:Central Air
- Heating:Natural Gas, Programmable Thermostat
- Central air:Yes
Structure and exterior
- Roof:Asphalt Shingle
- Year built:2023
- Building area:1,954 sq. ft.
- Architectural Style:Traditional
- Construction Materials:Stone, Vinyl
- Foundation Description:Slab
- Levels:3 Story
Schools
- High school:Poquoson
- Middle school:Poquoson Middle
- Elementary school:Poquoson Elementary
Utilities
- Water:City/County, Water Heater - Gas
- Sewer:City/County
Finances and disclosures
- Price:$399,900
- Price per sq. ft.:$204.66
- Tax amount:$4,192
Features and amenities
- Appliances:Range, Refrigerator, Washer, Washer Hookup
- Laundry features:Dryer, Dryer Hookup, Washer, Washer Hookup
- Amenities:Cable Hookup, Mechanical Fresh Air
Parking
- Parking description:1 Car Attached Garage, Covered, Driveway Space, Garage Door Opener, Off Street
New listings near 113 Big Woods Drive
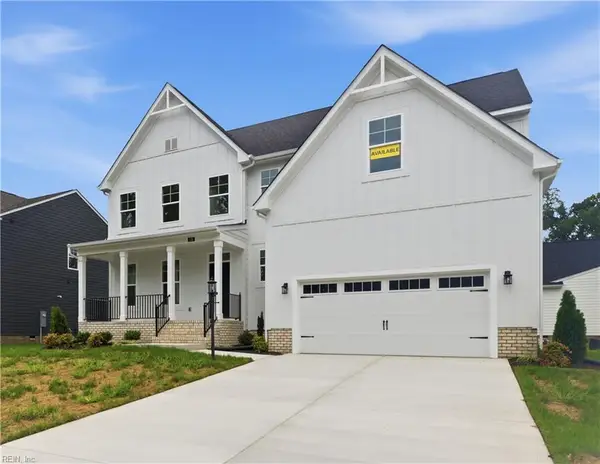 $724,990Pending5 beds 5 baths3,364 sq. ft.
Lot #21, Poquoson, VA 23662
MLS# 10653758Listed by: BHHS RW Towne Realty- New
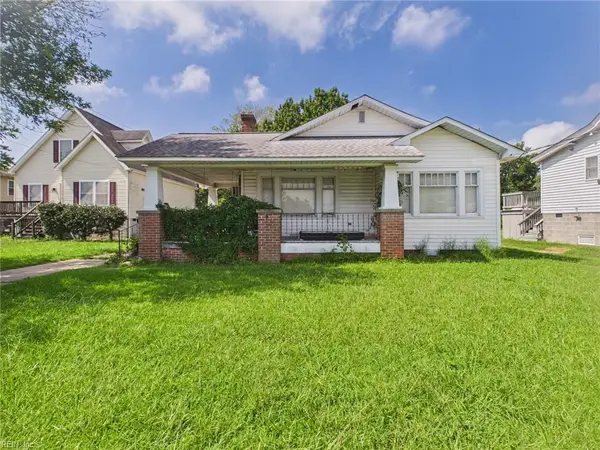 $145,000Active3 beds 1 baths1,328 sq. ft.
1228 Poquoson Avenue, Poquoson, VA 23662
MLS# 10653586Listed by: Thrive Realty - New
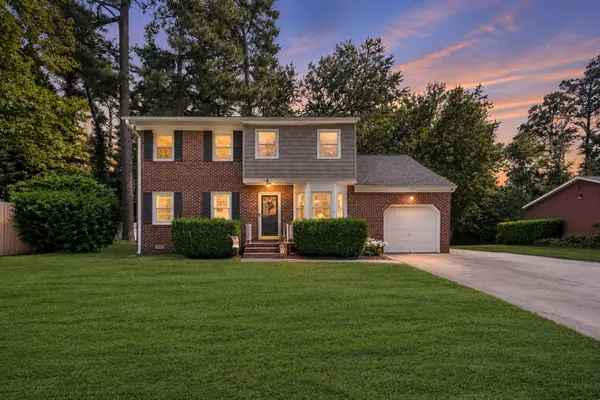 $439,900Active5 beds 3 baths2,100 sq. ft.
4 Hansom Drive, Poquoson, VA 23662
MLS# 2603173Listed by: LIZ MOORE & ASSOCIATES - NN - New
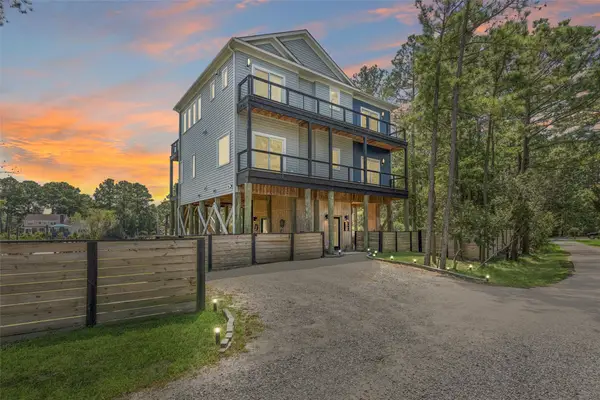 $810,000Active4 beds 3 baths1,848 sq. ft.
256 T Hunts Neck Road, Poquoson, VA 23662
MLS# 2603180Listed by: LIZ MOORE & ASSOCIATES - NN - New
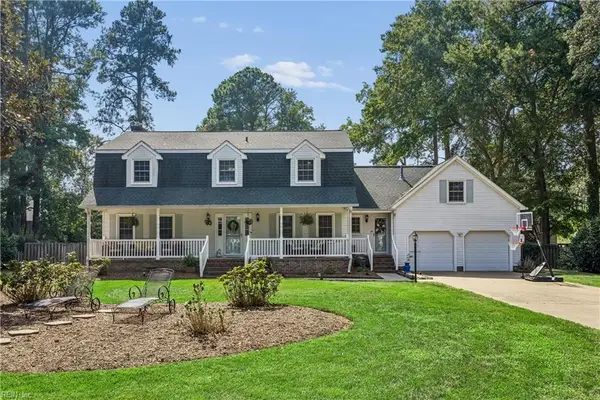 $600,000Active5 beds 3 baths2,967 sq. ft.
7 Bessies Landing Drive, Poquoson, VA 23662
MLS# 10652580Listed by: RE/MAX Elevate - New
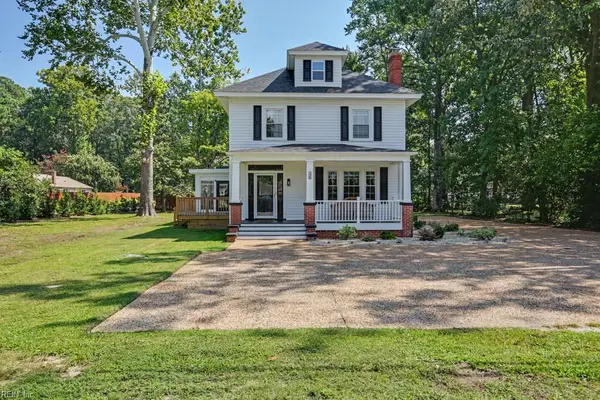 $625,000Active6 beds 5 baths4,174 sq. ft.
326 Wythe Creek Road, Poquoson, VA 23662
MLS# 10652730Listed by: RE/MAX Connect 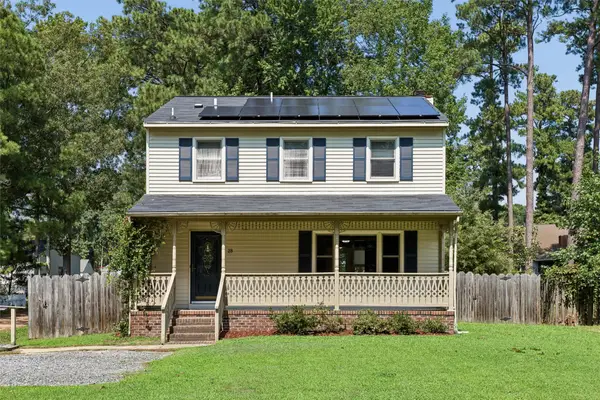 $390,000Active3 beds 3 baths2,108 sq. ft.
28 Holly Street, Poquoson, VA 23662
MLS# 2603094Listed by: GARRETT REALTY PARTNERS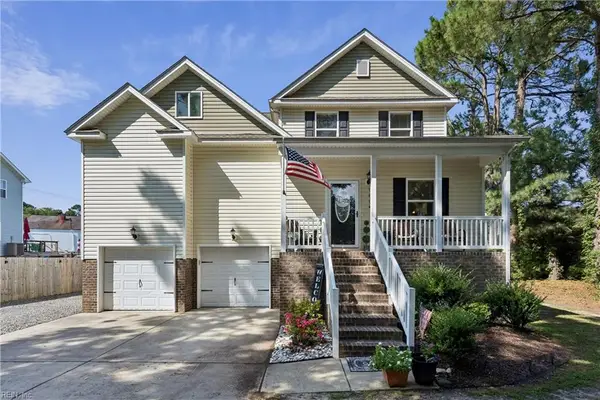 $600,000Active6 beds 3 baths2,793 sq. ft.
610 Wythe Creek Road, Poquoson, VA 23662
MLS# 10652107Listed by: RE/MAX Elevate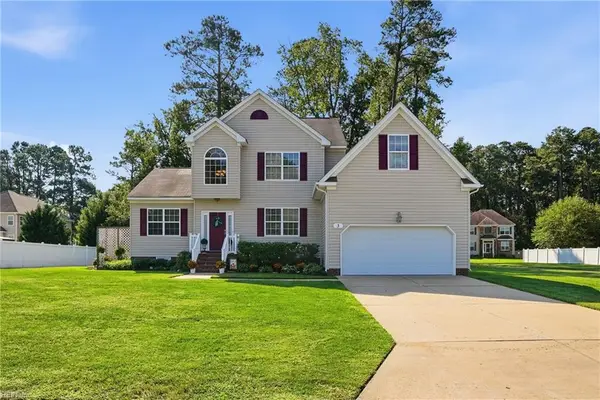 $499,800Active4 beds 3 baths2,412 sq. ft.
3 Volunteer Trail, Poquoson, VA 23662
MLS# 10652095Listed by: Iron Valley Real Est Norfolk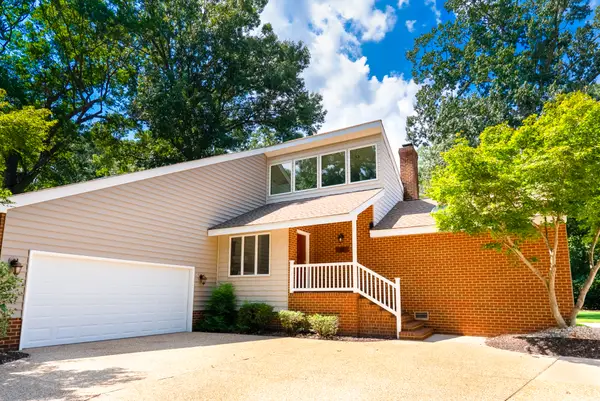 $750,000Active3 beds 3 baths2,583 sq. ft.
16 Wainwright Drive, Poquoson, VA 23662
MLS# 10651911Listed by: Atlantic Sothebys Int'l Realty


Protect your home and budget from life's surprises with an Assurant Home Warranty, backed by a partner that supports you through every step of homeownership. Explore Plans.
© 2026 Better Homes and Gardens Real Estate LLC. An Anywhere Real Estate company. All rights reserved. Better Homes and Gardens® Real Estate is a registered trademark owned by Meredith Operations Corporation, licensed to Better Homes and Gardens Real Estate LLC and used with permission. Better Homes and Gardens Real Estate LLC fully supports the principles of the Fair Housing Act and the Equal Opportunity Act. Listing information is deemed reliable but is not guaranteed accurate.
Each office is independently owned and operated.
Any services or products provided by third parties are not provided by, affiliated with or related to Better Homes and Gardens Real Estate LLC, or its affiliated companies.