
14 Lessies Drive, Poquoson, VA 23662
Local realty services provided by:Better Homes and Gardens Real Estate Native American Group
14 Lessies Drive,Poquoson, VA 23662
$695,000
- 4 Beds
- 3 Baths
- 2,661 sq. ft.
- Single family
- Active
Listed by: michael reames
Office: reames realty
MLS#:10661510
Source:VA_REIN
Price summary
- Price:$695,000
- Price per sq. ft.:$261.18
- Monthly HOA dues:$80
About this home
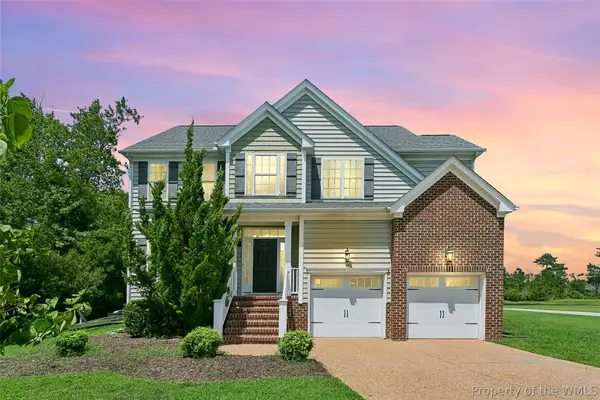
Beautifully updated, waterfront brick rancher located in the desirable Paradise Point Estates! This home has been transformed with a stunning renovation, creating an open, inviting layout designed to maximize the water views. Gorgeous kitchen features custom cabinetry, quartz countertops, an island with bar seating, a tile backsplash, and stainless steel appliances, including a gas range, double ovens, and a drawer microwave. The kitchen opens to the spacious family room with a cathedral ceiling and gas fireplace, and a sunroom with picture windows overlooking the water. With four bedrooms and two-and-a-half bathrooms, the home offers a versatile layout. The primary suite includes a spacious walk-in closet and private bathroom, while an additional bedroom and full hall bathroom are located on the same side of the home. On the opposite side of the house, a third bedroom overlooks the backyard and water, and the fourth bedroom, located over the attached two-car garage, includes its own half bathroom, offering flexibility for guests, a home office, or additional living space. Step outside and discover what makes this property truly special! The spacious screened porch provides a wonderful place to relax, entertain, and enjoy the outdoors. An adjoining deck overlooks the backyard and beautiful water views. For boating enthusiasts, the property offers access to a shared pier and an impressive newly added 8,000-pound boat lift, making it easy to enjoy life on the water. Additional highlights include refinished hardwood floors, luxury tile flooring, replacement windows, and a beautifully renovated hall bath with a walk-in tiled shower. Neighborhood amenities include a pool, clubhouse, and tennis courts!...
Contact an agent
Home facts
- Year built:1990
- Listing ID #:10661510
- Updated:November 13, 2026 at 02:06 AM
Rooms and interior
- Bedrooms:4
- Total bathrooms:3
- Full bathrooms:2
- Half bathrooms:1
- Rooms Total:9
- Flooring:Laminate/LVP, Wood
- Dining Description:Breakfast Area
- Bathrooms Description:Jetted Tub
- Kitchen Description:Dishwasher, Disposal, Gas Range, Microwave, Refrigerator
- Bedroom Description:1st Floor Bedroom
- Living area:2,661 sq. ft.
Heating and cooling
- Cooling:Central Air
- Heating:Natural Gas
- Central air:Yes
Structure and exterior
- Roof:Asphalt Shingle
- Year built:1990
- Building area:2,661 sq. ft.
- Lot area:0.66 Acres
- Lot Features:Cul-De-Sac
- Architectural Style:Ranch
- Construction Materials:Brick
- Exterior Features:Cul-De-Sac, Deck
- Foundation Description:Crawl
- Levels:1 Story
Schools
- High school:Poquoson
- Middle school:Poquoson Middle
- Elementary school:Poquoson Elementary
Utilities
- Water:City/County, Water Heater - Gas
- Sewer:City/County
Finances and disclosures
- Price:$695,000
- Price per sq. ft.:$261.18
- Tax amount:$6,894
Features and amenities
- Appliances:Refrigerator, Washer Hookup
- Laundry features:Cathedral Ceiling, Dryer Hookup, Fireplace Gas-natural, Skylights, Walk-In Attic, Walk-In Closet, Washer Hookup
- Amenities:Bar, Cathedral Ceiling, Ceiling Fan, Fireplace Gas-natural, Jetted Tub, Skylights, Walk-In Attic, Walk-In Closet
- Pool features:Pool
Parking
- Parking description:2 Car Attached Garage, Driveway Space, Garage Door Opener
New listings near 14 Lessies Drive
- New
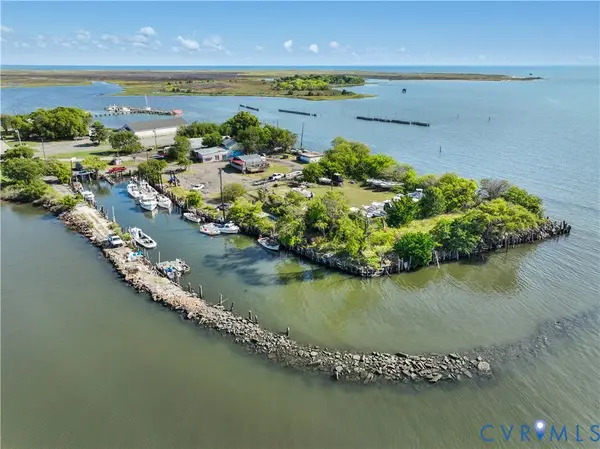 $1,850,000Active2.75 Acres
435 Messick Road, Poquoson, VA 23662
MLS# 2629624Listed by: ALL HOMES REAL ESTATE GROUP LLC 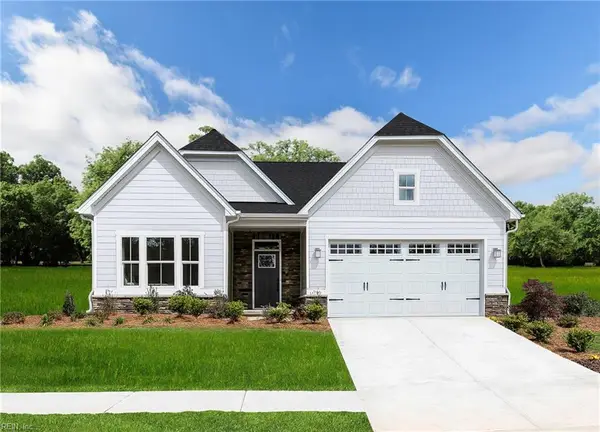 $527,965Pending3 beds 3 baths1,666 sq. ft.
309 Pocosin Path, Poquoson, VA 23662
MLS# 10661320Listed by: BHHS RW Towne Realty- New
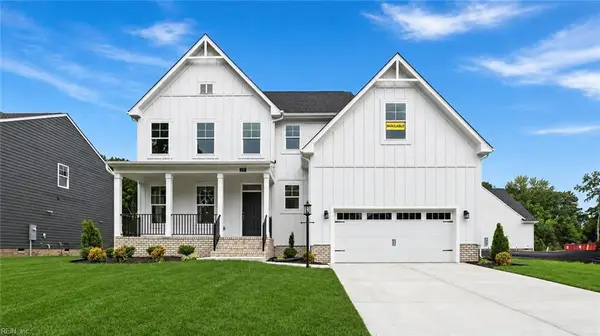 $724,990Active5 beds 5 baths3,364 sq. ft.
MM Sycamore, Poquoson, VA 23662
MLS# 10661397Listed by: BHHS RW Towne Realty - New
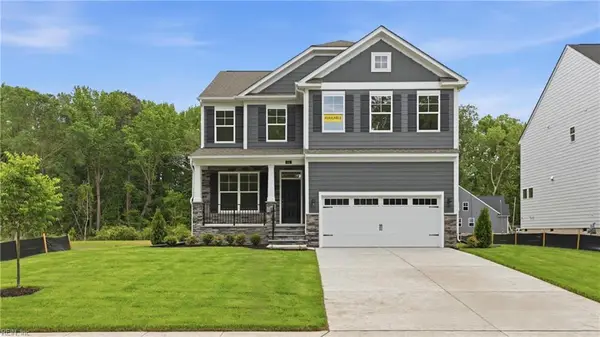 $664,990Active4 beds 3 baths2,591 sq. ft.
MM Drexel, Poquoson, VA 23662
MLS# 10661404Listed by: BHHS RW Towne Realty - New
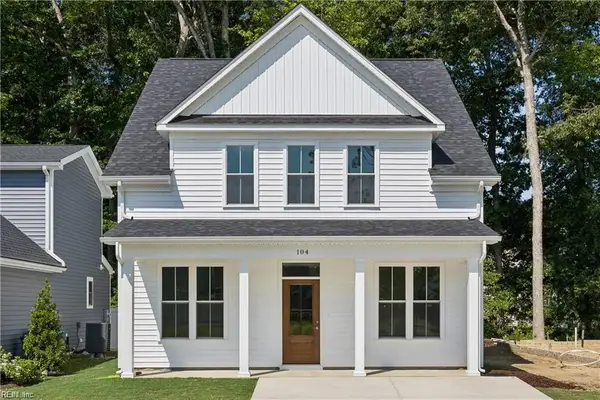 $439,000Active3 beds 3 baths1,855 sq. ft.
109 Blue Crab Point, Poquoson, VA 23662
MLS# 10660865Listed by: Mid-Atlantic Residential - New
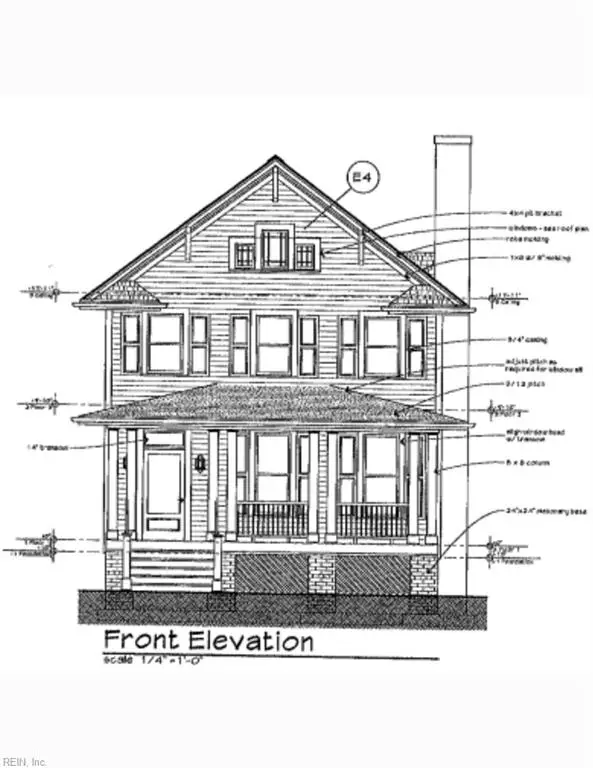 $399,000Active3 beds 3 baths1,700 sq. ft.
2 Bay Street, Poquoson, VA 23662
MLS# 10660857Listed by: Mid-Atlantic Residential - New
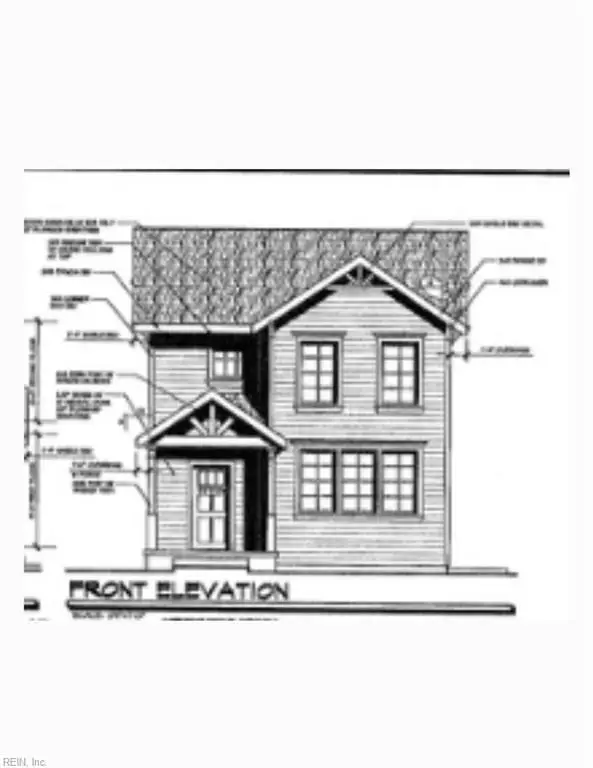 $399,000Active3 beds 3 baths1,331 sq. ft.
1301 Poquoson Avenue, Poquoson, VA 23662
MLS# 10660871Listed by: Mid-Atlantic Residential - Open Sat, 11am to 12:30pmNew
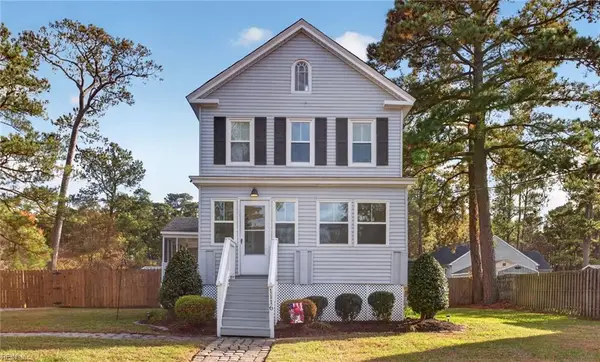 $370,000Active3 beds 3 baths1,760 sq. ft.
1116 Poquoson Avenue, Poquoson, VA 23662
MLS# 10660272Listed by: The Real Estate Group - New
 $579,500Active4 beds 3 baths2,598 sq. ft.
12 Elm Street, Poquoson, VA 23662
MLS# 2603826Listed by: EXP REALTY-DILIGENCE


Protect your home and budget from life's surprises with an Assurant Home Warranty, backed by a partner that supports you through every step of homeownership. Explore Plans.
© 2026 Better Homes and Gardens Real Estate LLC. An Anywhere Real Estate company. All rights reserved. Better Homes and Gardens® Real Estate is a registered trademark owned by Meredith Operations Corporation, licensed to Better Homes and Gardens Real Estate LLC and used with permission. Better Homes and Gardens Real Estate LLC fully supports the principles of the Fair Housing Act and the Equal Opportunity Act. Listing information is deemed reliable but is not guaranteed accurate.
Each office is independently owned and operated.
Any services or products provided by third parties are not provided by, affiliated with or related to Better Homes and Gardens Real Estate LLC, or its affiliated companies.