
17 Freeman Drive, Poquoson, VA 23662
Local realty services provided by:Better Homes and Gardens Real Estate Base Camp
17 Freeman Drive,Poquoson, VA 23662
$499,000
- 4 Beds
- 3 Baths
- 2,230 sq. ft.
- Single family
- Active
Listed by: kristin mcabee
Office: 1st class real estate premier homes
MLS#:2627262
Source:RV
Price summary
- Price:$499,000
- Price per sq. ft.:$223.77
About this home
Welcome to 17 Freeman Drive, offering 4 bedrooms, 3 full baths and a flexible floor plan in the heart of Poquoson! Freshly painted throughout with brand-new carpet, beautiful hardwood floors and an abundance of natural light, this home is truly move-in ready. A bedroom and full bath on the main level provide the perfect setup for guests, multi-generational living or a private home office. Upstairs, the massive primary suite offers plenty of room to unwind, complete with a spacious walk-in closet and private bath featuring a dual-sink vanity. Step outside and you’ll find even more to love—a large fenced-in backyard, gorgeous hardscaping and a screened-in porch perfect for relaxing or entertaining. The multi-vehicle driveway provides plenty of off-street parking, while the generous outdoor space offers endless possibilities. Refrigerator, washer and dryer all convey, making your move that much easier. With 4 bedrooms, 3 full baths, flexible living space and fantastic indoor-outdoor living, 17 Freeman Drive is ready to welcome its next owner!...
Contact an agent
Home facts
- Year built:2006
- Subdivision & Development:Freeman Gardens
- Listing ID #:2627262
- Added:1 day(s) ago
- Updated:October 09, 2026 at 02:05 AM
Rooms and interior
- Bedrooms:4
- Total bathrooms:3
- Full bathrooms:3
- Rooms Total:9
- Flooring:Ceramic Tile, Partially Carpeted, Wood
- Bathrooms Description:Double Vanity
- Kitchen Description:Dishwasher, Electric Cooking, Microwave, Pantry, Refrigerator, Stove
- Living area:2,230 sq. ft.
Heating and cooling
- Cooling:Central Air, Heat Pump
- Heating:Electric, Heat Pump
- Central air:Yes
Structure and exterior
- Roof:Shingle
- Year built:2006
- Building area:2,230 sq. ft.
- Lot area:0.29 Acres
- Architectural Style:Two Story
- Construction Materials:Drywall, Frame, Vinyl Siding
- Exterior Features:Deck, Front Porch, Porch, Rear Porch
- Levels:Two, Two Story
Schools
- High school:Poquoson
- Middle school:Poquoson
- Elementary school:Poquoson
Utilities
- Water:Community/Coop, Shared Well
- Sewer:Public Sewer
Finances and disclosures
- Price:$499,000
- Price per sq. ft.:$223.77
- Tax amount:$5,231 (2025)
Features and amenities
- Appliances:Dishwasher, Dryer, Electric Cooking, Electric Water Heater, Microwave, Refrigerator, Stove, Washer
- Laundry features:Dryer, Washer
- Amenities:Walk-In Closets
Parking
- Parking description:Attached, Direct Access, Garage, Garage Door Opener, Off Street, Oversized, Two Spaces
- Garage:Yes
- Garage spaces:2
 The information being provided is for consumers' personal, non-commercial use and may not be used for any purpose other than to identify prospective properties for purchasing. All information provided is deemed reliable but is not guaranteed accurate.The multiple listing information is provided by Central Virginia Regional Multiple Listing Service, LLC from a copyrighted compilation of listings. The compilation of listings and each individual listing are © 2026 Central Virginia Regional Multiple Listing Service, LLC. All rights reserved.
New listings near 17 Freeman Drive
- New
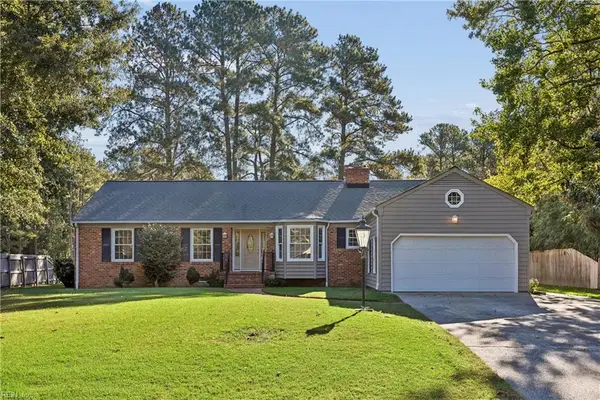 $500,000Active3 beds 3 baths2,019 sq. ft.
22 Hansom Drive, Poquoson, VA 23662
MLS# 10656933Listed by: Abbitt Realty Company LLC - Open Fri, 5 to 7pmNew
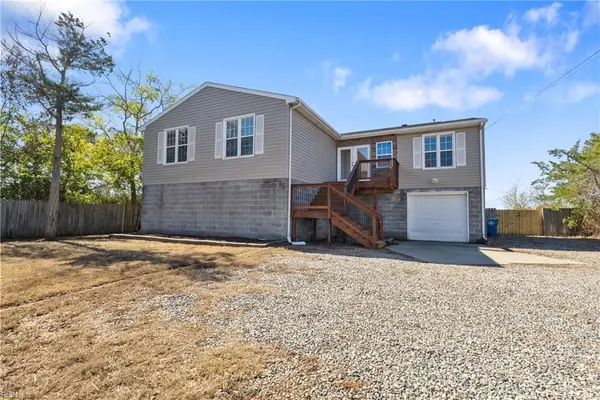 $399,900Active4 beds 2 baths1,637 sq. ft.
174 Messick Road, Poquoson, VA 23662
MLS# 10656312Listed by: RE/MAX Capital - New
 $240,000Active1 beds 1 baths800 sq. ft.
104 Messick Road, Poquoson, VA 23662
MLS# 10656829Listed by: Iron Valley Real Est Norfolk - New
 $325,000Active4 beds 3 baths1,760 sq. ft.
1214 Poquoson Avenue, Poquoson, VA 23662
MLS# 10656999Listed by: RE/MAX Elevate - New
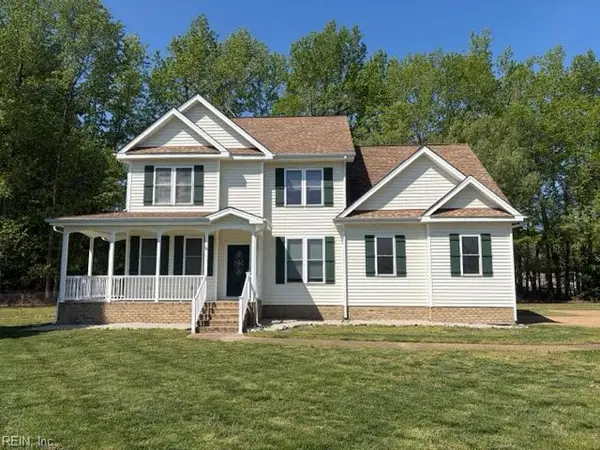 $549,000Active5 beds 4 baths2,459 sq. ft.
5 Lone Star Lane, Poquoson, VA 23662
MLS# 10657027Listed by: Cottage Street Realty LLC - New
 $300,000Active3 beds 2 baths1,057 sq. ft.
45 Messick Road, Poquoson, VA 23662
MLS# 10656749Listed by: EXP Realty LLC - New
 $256,000Active3 beds 2 baths1,870 sq. ft.
1016 Poquoson Avenue, Poquoson, VA 23662
MLS# 10656516Listed by: Abbitt Realty Company LLC - New
 $599,990Active5 beds 4 baths3,306 sq. ft.
309 Pocosin Path, Poquoson, VA 23662
MLS# 10656574Listed by: BHHS RW Towne Realty - New
 $489,990Active4 beds 3 baths1,823 sq. ft.
413 Watermans Way, Poquoson, VA 23662
MLS# 10656559Listed by: BHHS RW Towne Realty


Protect your home and budget from life's surprises with an Assurant Home Warranty, backed by a partner that supports you through every step of homeownership. Explore Plans.
© 2026 Better Homes and Gardens Real Estate LLC. An Anywhere Real Estate company. All rights reserved. Better Homes and Gardens® Real Estate is a registered trademark owned by Meredith Operations Corporation, licensed to Better Homes and Gardens Real Estate LLC and used with permission. Better Homes and Gardens Real Estate LLC fully supports the principles of the Fair Housing Act and the Equal Opportunity Act. Listing information is deemed reliable but is not guaranteed accurate.
Each office is independently owned and operated.
Any services or products provided by third parties are not provided by, affiliated with or related to Better Homes and Gardens Real Estate LLC, or its affiliated companies.