
4 Hansom Drive, Poquoson, VA 23662
Local realty services provided by:Better Homes and Gardens Real Estate Native American Group
Listed by: debi warren
Office: liz moore & associates - nn
MLS#:2603173
Source:VA_WMLS
Price summary
- Price:$424,900
- Price per sq. ft.:$202.33
About this home
Come home to Poquoson and enjoy the charm of this waterman community! Beautifully updated home offers spacious rooms. Refreshed kitchen features granite countertops, soft-close cabinetry, stainless-steel appliances and a pantry. Hardwood floors and LVP add style and easy care, with carpet flooring allowance. Updated baths include a renovated hall bath with tile flooring, quartz-topped vanity and tiled tub surround with mosaic accent. Replacement Pella vinyl double-hung windows. Spacious screened porch overlooking the fully fenced backyard with double gate. Expanded driveway room for a boat or RV, while the garage features built-in cabinets. Backyard shed adds even more space. NEW: 2026: Flooring in Kit&half bathroom, refrigerator, exterior and interior upstairs. 2025: Stove. 2024: Roof, dishwasher. 2022: HVAC. 2021: Kitchen cabinets, granite, paint downstairs. This quaint community offers a mix of history, nature, and outdoor activities with a wide variety of restaurants and shops.
Contact an agent
Home facts
- Year built:1970
- Subdivision & Development:None
- Listing ID #:2603173
- Added:8 day(s) ago
- Updated:September 18, 2026 at 06:07 PM
Rooms and interior
- Bedrooms:5
- Total bathrooms:3
- Full bathrooms:2
- Half bathrooms:1
- Rooms Total:5
- Flooring:Wood
- Dining Description:DiningArea
- Kitchen Description:Counters Granite, Dining Area, Dishwasher, Disposal, Electric Water Heater, ElectricCooking, Kitchen Pantry, Microwave, Range, Refrigerator
- Basement:Yes
- Basement Description:CrawlSpace
- Living area:2,100 sq. ft.
Heating and cooling
- Cooling:CentralAir
- Heating:Central Forced Air, Central Natural Gas
- Central air:Yes
Structure and exterior
- Roof:Asphalt, Shingle
- Year built:1970
- Building area:2,100 sq. ft.
- Lot area:0.26 Acres
- Architectural Style:Two Story
- Construction Materials:AluminumSiding, Brick, Frame
- Exterior Features:EnclosedPorch, Porch, Screened
- Levels:2 Story
Schools
- High school:Poquoson
- Middle school:Poquoson
- Elementary school:Poquoson
Utilities
- Water:Public
- Sewer:PublicSewer
Finances and disclosures
- Price:$424,900
- Price per sq. ft.:$202.33
- Tax amount:$4,260 (2025)
Features and amenities
- Laundry features:Dryer, Dryer Hookup, Washer, Washer Hookup
- Amenities:Ceiling Fans, Dining Area, Dishwasher, Disposal, ElectricCooking
Parking
- Parking description:Attached, Driveway, Garage, Paved Driveway, Paved Parking
- Garage:Yes
- Garage spaces:1
New listings near 4 Hansom Drive
- New
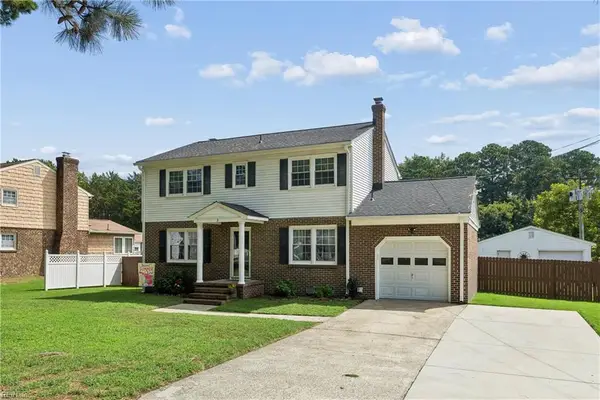 $425,000Active4 beds 3 baths1,700 sq. ft.
8 Hunts Neck Road, Poquoson, VA 23662
MLS# 10654090Listed by: RE/MAX Connect - New
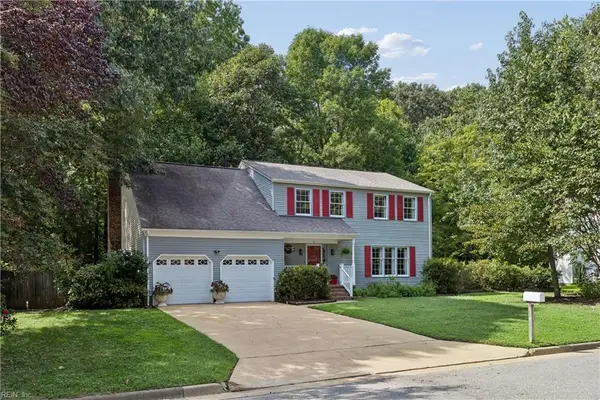 $500,000Active4 beds 4 baths2,777 sq. ft.
12 Oscars Court, Poquoson, VA 23662
MLS# 10653807Listed by: RE/MAX Connect - New
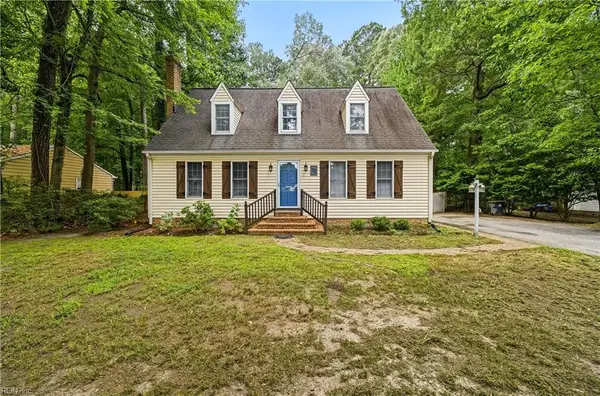 $569,900Active4 beds 3 baths3,435 sq. ft.
32 Little Florida Road, Poquoson, VA 23662
MLS# 10653869Listed by: Seaside Realty 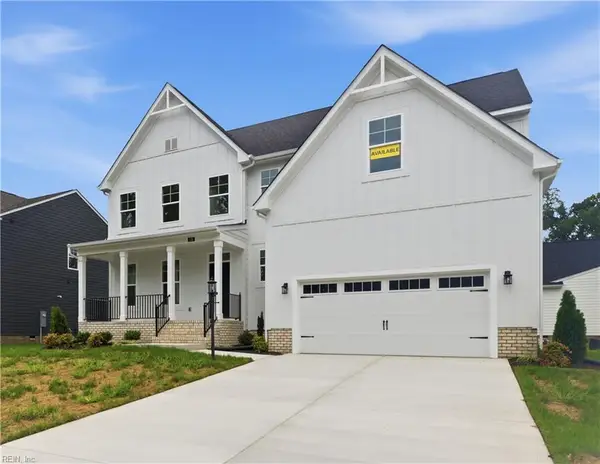 $724,990Pending5 beds 5 baths3,364 sq. ft.
Lot #21, Poquoson, VA 23662
MLS# 10653758Listed by: BHHS RW Towne Realty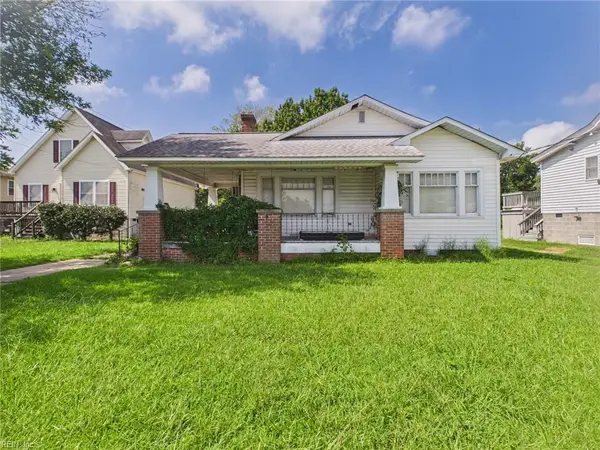 $145,000Pending3 beds 1 baths1,328 sq. ft.
1228 Poquoson Avenue, Poquoson, VA 23662
MLS# 10653586Listed by: Thrive Realty- New
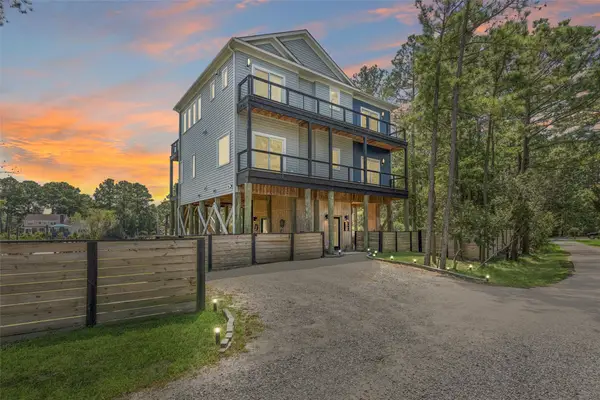 $810,000Active4 beds 3 baths1,848 sq. ft.
256 T Hunts Neck Road, Poquoson, VA 23662
MLS# 2603180Listed by: LIZ MOORE & ASSOCIATES - NN - New
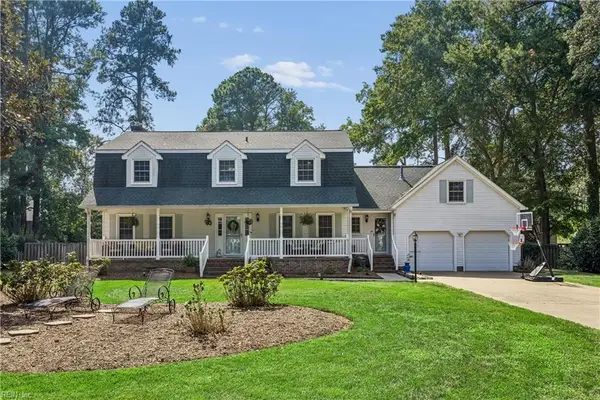 $600,000Active5 beds 3 baths2,967 sq. ft.
7 Bessies Landing Drive, Poquoson, VA 23662
MLS# 10652580Listed by: RE/MAX Elevate - New
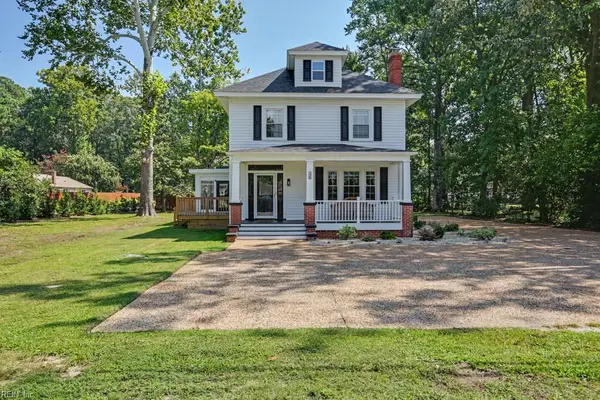 $625,000Active6 beds 5 baths4,174 sq. ft.
326 Wythe Creek Road, Poquoson, VA 23662
MLS# 10652730Listed by: RE/MAX Connect 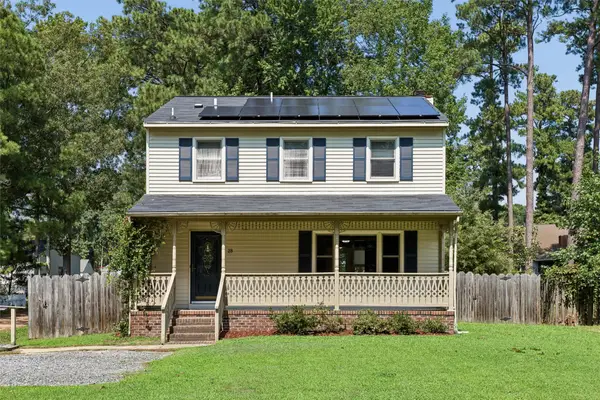 $390,000Active3 beds 3 baths2,108 sq. ft.
28 Holly Street, Poquoson, VA 23662
MLS# 2603094Listed by: GARRETT REALTY PARTNERS


Protect your home and budget from life's surprises with an Assurant Home Warranty, backed by a partner that supports you through every step of homeownership. Explore Plans.
© 2026 Better Homes and Gardens Real Estate LLC. An Anywhere Real Estate company. All rights reserved. Better Homes and Gardens® Real Estate is a registered trademark owned by Meredith Operations Corporation, licensed to Better Homes and Gardens Real Estate LLC and used with permission. Better Homes and Gardens Real Estate LLC fully supports the principles of the Fair Housing Act and the Equal Opportunity Act. Listing information is deemed reliable but is not guaranteed accurate.
Each office is independently owned and operated.
Any services or products provided by third parties are not provided by, affiliated with or related to Better Homes and Gardens Real Estate LLC, or its affiliated companies.