
6 Twin Creek Road, Poquoson, VA 23662
Local realty services provided by:Better Homes and Gardens Real Estate Native American Group
6 Twin Creek Road,Poquoson, VA 23662
$500,000Last list price
- 3 Beds
- 2 Baths
- - sq. ft.
- Single family
- Sold
Listed by: carol wills
Office: exp realty llc
MLS#:10643354
Source:VA_REIN
Sorry, we are unable to map this address
Price summary
- Price:$500,000
About this home
Waterfront living with deep-water access—and upgrades galore! Set on nearly half an acre along a canal to Robert’s Creek & the Poquoson River, this one-level brick rancher offers the waterfront lifestyle buyers dream about: boating, fishing, kayaking, paddleboarding or simply relaxing by the water. The large two-level dock is equipped with power, water and a fish-cleaning station, and the upper dock level has recently been replaced. After a day on the water, unwind on the huge screened porch—an inviting spot for morning coffee, casual meals and entertaining. Inside, the transformation is impressive. Both the primary & hall baths have been fully remodeled, new LVP flooring flows through the main living areas, and new trim, baseboards and shiplap wainscoting add warmth and character. The eat-in kitchen features granite countertops, newer appliances and generous space for everyday dining. A wood-burning fireplace creates a cozy focal point for cooler evenings. The extensive list of major improvements also includes a 2025 multi-stage Trane HVAC with transferable warranty, a new electrical panel, a new copper main water line from the street to the house, newer kitchen appliances, washer & dryer, updated dock electrical components and more. An oversized garage with workbench, cabinets & pull-down access to a fully floored attic provides outstanding storage and workspace. A large detached shed adds even more room for lawn equipment, boating gear & outdoor essentials. Tucked on a quiet cul-de-sac, this turnkey waterfront home combines tons of upgrades, abundant storage and best of all, access to the Poquoson. Move in, grab your fishing gear, launch your watercraft and start enjoying the lifestyle!...
Contact an agent
Home facts
- Year built:1976
- Listing ID #:10643354
- Updated:September 24, 2026 at 08:25 AM
Rooms and interior
- Bedrooms:3
- Total bathrooms:2
- Full bathrooms:2
- Rooms Total:5
- Flooring:Ceramic, Laminate/LVP
- Dining Description:Breakfast Area
- Kitchen Description:Dishwasher, Disposal, Electric Range, Microwave, Range, Refrigerator
- Bedroom Description:1st Floor Bedroom
Heating and cooling
- Cooling:Central Air, Heat Pump
- Heating:Electric, Heat Pump
- Central air:Yes
Structure and exterior
- Roof:Asphalt Shingle
- Year built:1976
- Lot Features:Cul-De-Sac
- Architectural Style:Ranch
- Construction Materials:Brick
- Exterior Features:Cul-De-Sac
- Foundation Description:Crawl
- Levels:1 Story
Schools
- High school:Poquoson
- Middle school:Poquoson Middle
- Elementary school:Poquoson Elementary
Utilities
- Water:City/County, Water Heater - Electric
- Sewer:City/County
Finances and disclosures
- Price:$500,000
- Tax amount:$4,870
Features and amenities
- Appliances:Elec Range, Range, Refrigerator, Washer, Washer Hookup
- Laundry features:Dryer, Dryer Hookup, Fireplace Wood, Pull Down Attic Stairs, Scuttle Access, Washer, Washer Hookup
- Amenities:Ceiling Fan, Pull Down Attic Stairs, Scuttle Access
Parking
- Parking description:2 Car Attached Garage, Garage Door Opener
New listings near 6 Twin Creek Road
- New
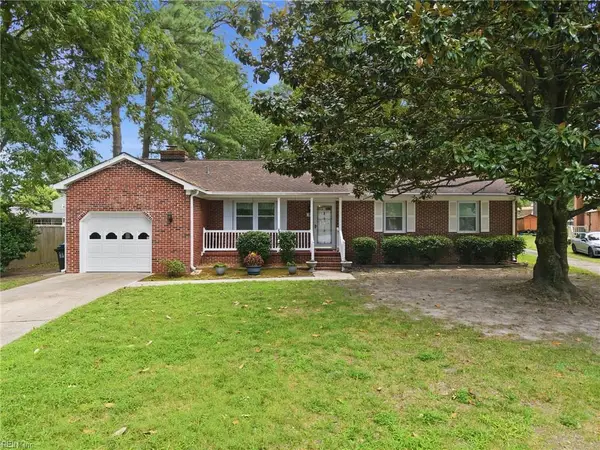 $420,000Active3 beds 2 baths1,966 sq. ft.
3 Wendell Circle, Poquoson, VA 23662
MLS# 10654680Listed by: Redfin Corporation 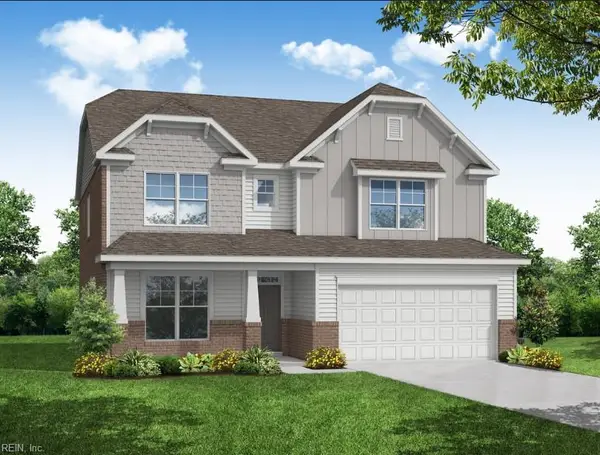 $743,690Pending6 beds 3 baths3,051 sq. ft.
110 Pelham Road, Poquoson, VA 23662
MLS# 10654643Listed by: BHHS RW Towne Realty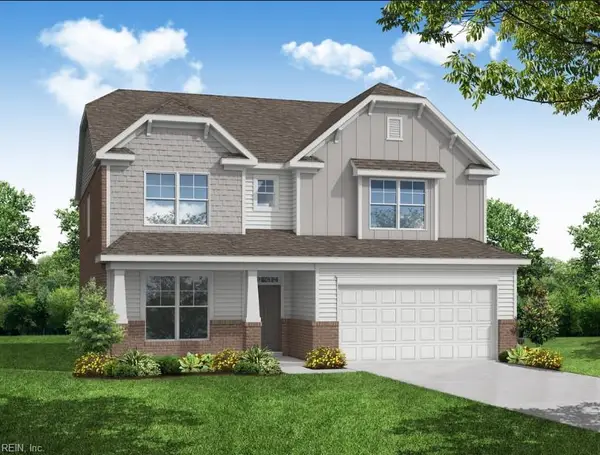 $741,190Pending6 beds 5 baths3,051 sq. ft.
104 Pelham Court, Poquoson, VA 23662
MLS# 10654606Listed by: BHHS RW Towne Realty- New
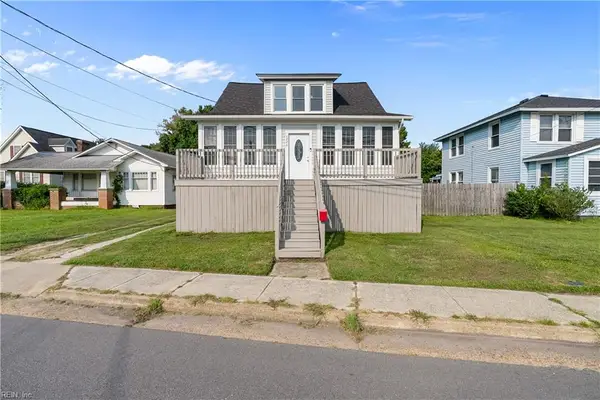 $384,997Active4 beds 2 baths1,648 sq. ft.
1226 Poquoson Avenue, Poquoson, VA 23662
MLS# 10654454Listed by: Iron Valley Real Estate HR - New
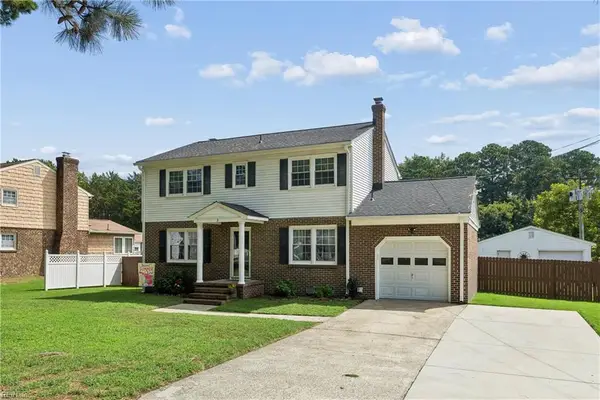 $425,000Active4 beds 3 baths1,700 sq. ft.
8 Hunts Neck Road, Poquoson, VA 23662
MLS# 10654090Listed by: RE/MAX Connect - New
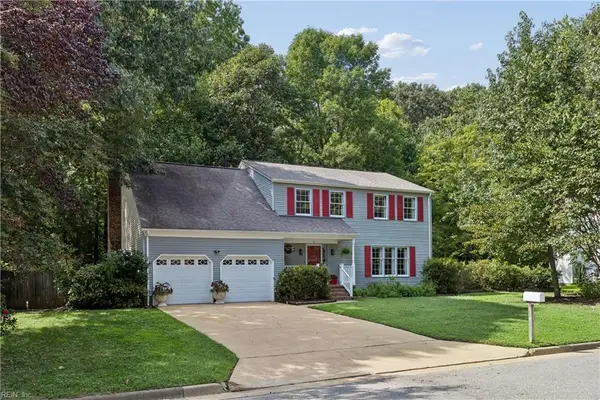 $500,000Active4 beds 4 baths2,777 sq. ft.
12 Oscars Court, Poquoson, VA 23662
MLS# 10653807Listed by: RE/MAX Connect - New
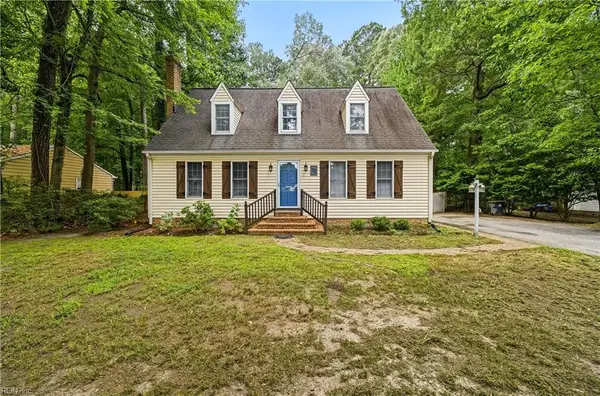 $569,900Active4 beds 3 baths3,435 sq. ft.
32 Little Florida Road, Poquoson, VA 23662
MLS# 10653869Listed by: Seaside Realty 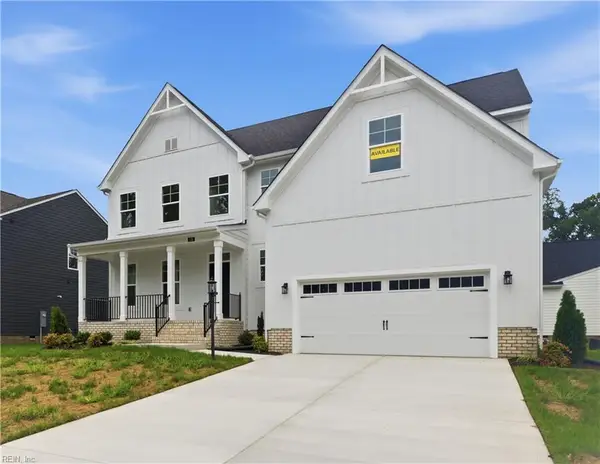 $724,990Pending5 beds 5 baths3,364 sq. ft.
Lot #21, Poquoson, VA 23662
MLS# 10653758Listed by: BHHS RW Towne Realty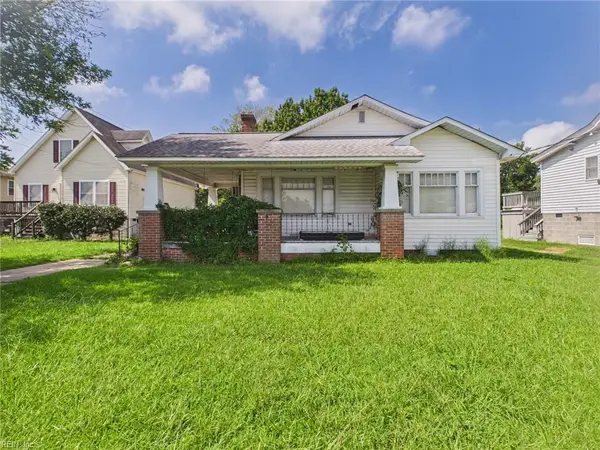 $145,000Pending3 beds 1 baths1,328 sq. ft.
1228 Poquoson Avenue, Poquoson, VA 23662
MLS# 10653586Listed by: Thrive Realty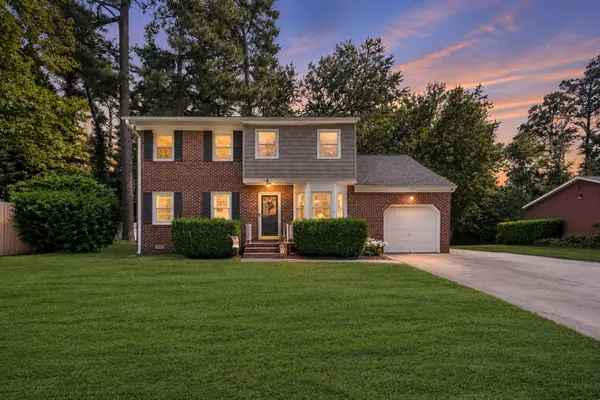 $424,900Active5 beds 3 baths2,100 sq. ft.
4 Hansom Drive, Poquoson, VA 23662
MLS# 2603173Listed by: LIZ MOORE & ASSOCIATES - NN


Protect your home and budget from life's surprises with an Assurant Home Warranty, backed by a partner that supports you through every step of homeownership. Explore Plans.
© 2026 Better Homes and Gardens Real Estate LLC. An Anywhere Real Estate company. All rights reserved. Better Homes and Gardens® Real Estate is a registered trademark owned by Meredith Operations Corporation, licensed to Better Homes and Gardens Real Estate LLC and used with permission. Better Homes and Gardens Real Estate LLC fully supports the principles of the Fair Housing Act and the Equal Opportunity Act. Listing information is deemed reliable but is not guaranteed accurate.
Each office is independently owned and operated.
Any services or products provided by third parties are not provided by, affiliated with or related to Better Homes and Gardens Real Estate LLC, or its affiliated companies.