
2110 Highland Dr, Powhatan, VA 23139
Local realty services provided by:Better Homes and Gardens Real Estate Pathways
2110 Highland Dr,Powhatan, VA 23139
$435,000
- 3 Beds
- 2 Baths
- 1,456 sq. ft.
- Single family
- Active
Listed by: heather brogden
Office: kline & co. real estate
MLS#:680230
Source:CHARLOTTESVILLE
Price summary
- Price:$435,000
- Price per sq. ft.:$298.76
- Monthly HOA dues:$12.5
About this home
Discover the ease of one-level living in this charming home located in the sought-after Lake Shawnee community of Powhatan, Virginia. Nestled in a peaceful lakeside neighborhood known for its scenic beauty and outdoor recreation, this home offers the perfect blend of comfort and convenience. Enjoy a spacious layout designed for easy everyday living, with inviting indoor spaces and a yard that's perfect for relaxing or entertaining. Whether you're taking in the tranquil surroundings, enjoying nearby lake access, or appreciating the easy commute to Richmond, this property offers the lifestyle you've been looking for. Don't miss your opportunity to own a beautiful home in one of Powhatan's most desirable lake communities!
Contact an agent
Home facts
- Year built:2000
- Subdivision & Development:NONE
- Listing ID #:680230
- Added:2 day(s) ago
- Updated:August 11, 2026 at 02:55 PM
Rooms and interior
- Bedrooms:3
- Total bathrooms:2
- Full bathrooms:2
- Flooring:Carpet, Ceramic Tile, Hardwood, Vinyl
- Kitchen Description:Eat In Kitchen, Electric Range, Microwave, Refrigerator
- Basement:Yes
- Living area:1,456 sq. ft.
Heating and cooling
- Cooling:Central Air, Heat Pump
- Heating:Forced Air, Heat Pump, Propane
- Central air:Yes
Structure and exterior
- Year built:2000
- Building area:1,456 sq. ft.
- Lot area:0.8 Acres
- Lot Features:Landscaped, Private, Wooded
- Architectural Style:Ranch
- Construction Materials:Masonite, Stick Built
- Foundation Description:Block
- Levels:1 Level
Schools
- High school:Powhatan
- Middle school:Pocahontas (Powhatan)
- Elementary school:Flat Rock
Utilities
- Water:Private, Well
- Sewer:Septic Tank
Finances and disclosures
- Price:$435,000
- Price per sq. ft.:$298.76
- Tax amount:$2,500 (2026)
Features and amenities
- Appliances:Dishwasher, Electric Range, Microwave, Refrigerator
- Laundry features:Dryer, Washer
New listings near 2110 Highland Dr
- New
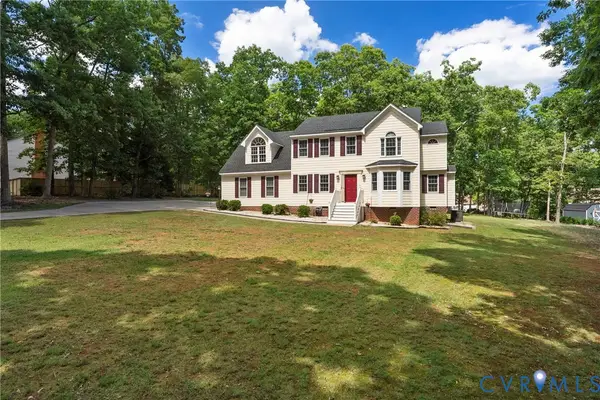 $450,000Active4 beds 3 baths2,184 sq. ft.
3242 Sherwood Ridge Drive, Powhatan, VA 23139
MLS# 2621973Listed by: RIVER FOX REALTY - Coming Soon
 $675,000Coming Soon3 beds 3 baths
3490 Mill Mount Trail, Powhatan, VA 23139
MLS# 2621716Listed by: FINE CREEK REALTY - New
 $880,740Active4 beds 4 baths3,226 sq. ft.
1670 Broken Branch Trail (lot 21) Trail, Powhatan, VA 23139
MLS# 2609542Listed by: HOMETOWN REALTY - New
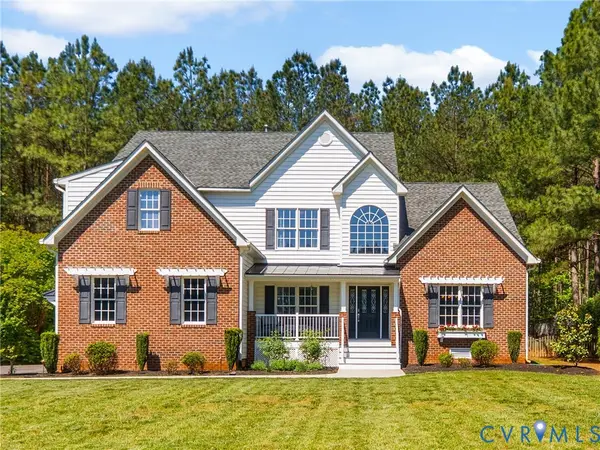 $744,950Active4 beds 4 baths3,514 sq. ft.
3845 Mill Mount Drive, Powhatan, VA 23139
MLS# 2621836Listed by: PROVIDENCE HILL REAL ESTATE - New
 $799,900Active4 beds 4 baths3,234 sq. ft.
3060 Moyer Road, Powhatan, VA 23139
MLS# 2621799Listed by: FINE CREEK REALTY - Open Sun, 1 to 3pmNew
 $319,950Active3 beds 2 baths1,674 sq. ft.
4554 Powhatan Lakes Road, Powhatan, VA 23139
MLS# 2621679Listed by: CAPCENTER 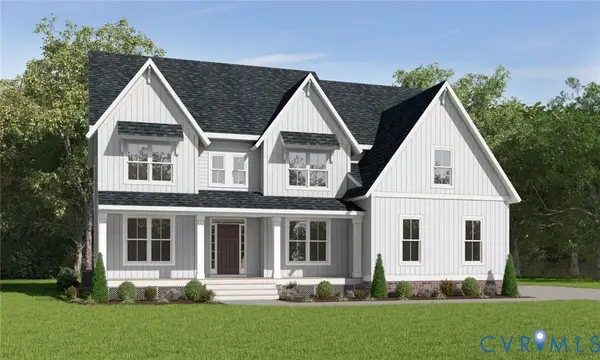 $793,950Pending4 beds 3 baths2,952 sq. ft.
2500 Creekwind Drive, Powhatan, VA 23139
MLS# 2612347Listed by: VIRGINIA COLONY REALTY INC- New
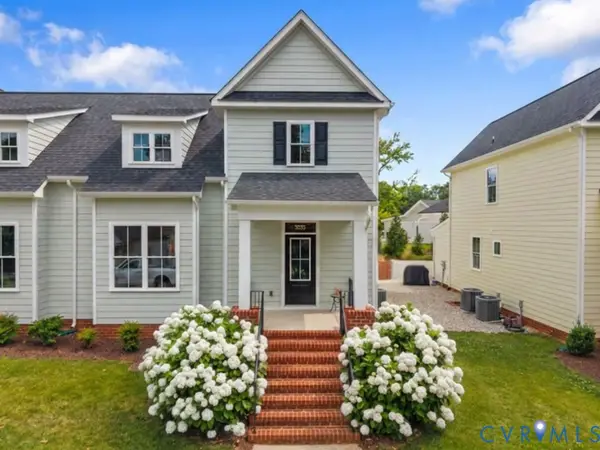 $424,950Active3 beds 3 baths1,733 sq. ft.
3835 Yates Lane, Powhatan, VA 23139
MLS# 2621481Listed by: VILLAGE CONCEPTS REALTY GROUP - New
 $399,900Active3 beds 2 baths1,553 sq. ft.
2338 Georges Road, Powhatan, VA 23139
MLS# 2621486Listed by: FINE CREEK REALTY


Protect your home and budget from life's surprises with an Assurant Home Warranty, backed by a partner that supports you through every step of homeownership. Explore Plans.
© 2026 Better Homes and Gardens Real Estate LLC. An Anywhere Real Estate company. All rights reserved. Better Homes and Gardens® Real Estate is a registered trademark owned by Meredith Operations Corporation, licensed to Better Homes and Gardens Real Estate LLC and used with permission. Better Homes and Gardens Real Estate LLC fully supports the principles of the Fair Housing Act and the Equal Opportunity Act. Listing information is deemed reliable but is not guaranteed accurate.
Each office is independently owned and operated.
Any services or products provided by third parties are not provided by, affiliated with or related to Better Homes and Gardens Real Estate LLC, or its affiliated companies.