
2801 Manchester Drive, Prince George, VA 23875
Local realty services provided by:Better Homes and Gardens Real Estate Base Camp
Upcoming open houses
- Sun, Sep 2001:00 pm - 03:00 pm
Listed by: warren jessup
Office: re/max commonwealth
MLS#:2625157
Source:RV
Price summary
- Price:$299,900
- Price per sq. ft.:$137.19
About this home
WELCOME TO A VERY SPECIAL OFFERING PRICED BELOW COUNTY ASSESSMENT ! ~ Enjoy one level living in this brick 4 bedroom 2 full bath ranch with an attached two car garage ~ Located in the always popular and sought after Birchett Estates community ~ Situated on a beautifully landscaped corner site / a doublewide concrete drive and all sidewalks ~ Interior features an entrance foyer/coat closet, 15'x23' sunken living room that opens to the 11'x14' dining area ~ eat-in kitchen~ 14'x118' family room with brick fireplace ~ 16'x14' Primary suite /a full bath and ceiling fan plus three additional comfortable bedrooms all /ceiling fans ~ Bright and open 15.5'x 20' unfinished(needs hvac system) Sun/Game/Rec Room offers a great area to relax and enjoy life ~ 22'x22' attached garage / twin doors plus a 10'x10' detached storage shed ~ Propane gas heat, water heater, kitchen stove and fireplace logs ~ Newer roof ~ Insulated windows ~ Possible quick closing and move in ~ There are no known defects but this home is being sold in as is condition ~ Don't wait - this one will not be here long !...
Contact an agent
Home facts
- Year built:1973
- Subdivision & Development:Birchett Estates
- Listing ID #:2625157
- Added:1 day(s) ago
- Updated:September 19, 2026 at 07:04 PM
Rooms and interior
- Bedrooms:4
- Total bathrooms:2
- Full bathrooms:2
- Rooms Total:9
- Flooring:Ceramic Tile, Partially Carpeted, Vinyl
- Dining Description:Dining Area, Separate/Formal Dining Room
- Kitchen Description:Gas Cooking, Range
- Living area:2,186 sq. ft.
Heating and cooling
- Cooling:Central Air
- Heating:Forced Air, Propane
- Central air:Yes
Structure and exterior
- Roof:Asphalt, Composition, Shingle
- Year built:1973
- Building area:2,186 sq. ft.
- Lot area:0.42 Acres
- Lot Features:Corner Lot, Dead End, Landscaped
- Architectural Style:Ranch
- Construction Materials:Brick, Drywall, Frame
- Exterior Features:Front Porch
- Foundation Description:Slab
- Levels:One
Schools
- High school:Prince George
- Middle school:Moore
- Elementary school:North
Utilities
- Water:Public
- Sewer:Public Sewer
Finances and disclosures
- Price:$299,900
- Price per sq. ft.:$137.19
- Tax amount:$2,388 (2026)
Features and amenities
- Appliances:Cooktop, Gas Cooking, Propane Water Heater, Range
- Amenities:Ceiling Fans, Security System, Thermal Windows
Parking
- Parking description:Attached, Garage, Off Street, Oversized
- Garage:Yes
- Garage spaces:2
 The information being provided is for consumers' personal, non-commercial use and may not be used for any purpose other than to identify prospective properties for purchasing. All information provided is deemed reliable but is not guaranteed accurate.The multiple listing information is provided by Central Virginia Regional Multiple Listing Service, LLC from a copyrighted compilation of listings. The compilation of listings and each individual listing are © 2026 Central Virginia Regional Multiple Listing Service, LLC. All rights reserved.
New listings near 2801 Manchester Drive
- Coming Soon
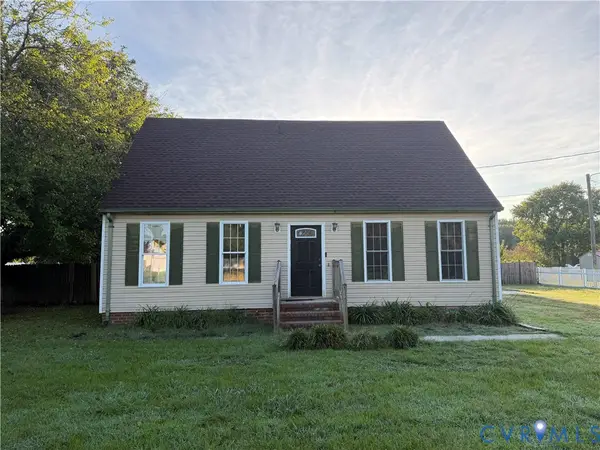 $255,000Coming Soon3 beds 2 baths1,382 sq. ft.
11307 Walton Lake Road, Prince George, VA 23842
MLS# 2625563Listed by: UNITED REAL ESTATE RICHMOND - Coming Soon
 $349,900Coming Soon3 beds 2 baths1,374 sq. ft.
16753 Jolly Road, Prince George, VA 23842
MLS# 2624768Listed by: FATHOM REALTY VIRGINIA - Coming Soon
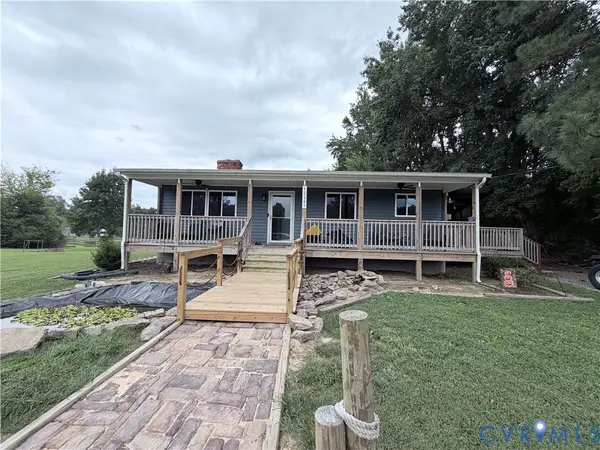 $387,500Coming Soon4 beds 3 baths2,154 sq. ft.
12201 Old Stage Road, Prince George, VA 23875
MLS# 2624665Listed by: BHHS PENFED REALTY  $368,740Pending3 beds 3 baths1,500 sq. ft.
6650 Lunsford Drive, Prince George, VA 23875
MLS# 2625156Listed by: D R HORTON REALTY OF VIRGINIA,- $368,740Pending3 beds 3 baths1,500 sq. ft.
6650 Lunsford Drive, Prince George, VA 23875
MLS# 2625156Listed by: D R HORTON REALTY OF VIRGINIA, - Open Sun, 10am to 12pmNew
 $374,400Active3 beds 2 baths2,827 sq. ft.
7805 Bronze Lane, Prince George, VA 23875
MLS# 2624733Listed by: HOMECOIN.COM - New
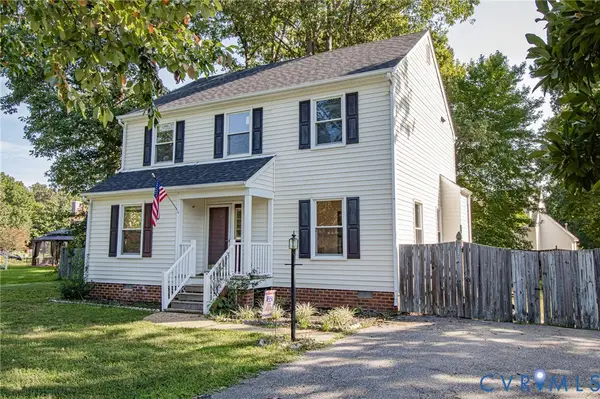 $355,000Active3 beds 3 baths1,704 sq. ft.
5208 Farmcrest Circle, Prince George, VA 23875
MLS# 2624641Listed by: INGRAM & ASSOCIATES-HOPEWELL  $265,000Active3 beds 2 baths1,132 sq. ft.
8802 King Drive, Prince George, VA 23842
MLS# 2624376Listed by: LONG & FOSTER REALTORS $429,999Active5 beds 2 baths2,522 sq. ft.
2702 Manchester Drive, Prince George, VA 23875
MLS# 2624032Listed by: HARDESTY HOMES


Protect your home and budget from life's surprises with an Assurant Home Warranty, backed by a partner that supports you through every step of homeownership. Explore Plans.
© 2026 Better Homes and Gardens Real Estate LLC. An Anywhere Real Estate company. All rights reserved. Better Homes and Gardens® Real Estate is a registered trademark owned by Meredith Operations Corporation, licensed to Better Homes and Gardens Real Estate LLC and used with permission. Better Homes and Gardens Real Estate LLC fully supports the principles of the Fair Housing Act and the Equal Opportunity Act. Listing information is deemed reliable but is not guaranteed accurate.
Each office is independently owned and operated.
Any services or products provided by third parties are not provided by, affiliated with or related to Better Homes and Gardens Real Estate LLC, or its affiliated companies.