
5521 Allin Road, Prince George, VA 23875
Local realty services provided by:Better Homes and Gardens Real Estate Base Camp
5521 Allin Road,Prince George, VA 23875
$580,000
- 3 Beds
- 3 Baths
- 2,684 sq. ft.
- Single family
- Coming Soon
Listed by: richard burfoot, michelle burfoot
Office: long & foster realtors
MLS#:2626391
Source:RV
Price summary
- Price:$580,000
- Price per sq. ft.:$216.1
About this home
Welcome to 5521 Allin Road! This beautifully appointed 2,684 sq. ft. home is situated on 3.295 acres and combines comfortable living with exceptional entertaining space and an impressive list of amenities. The open-concept floor plan features vaulted ceilings, rich oak hardwood floors with dark walnut stain, a gas fireplace and built-in bookshelves, and a spacious kitchen with granite countertops, subway tile backsplash, stainless steel appliances, and a walk-in pantry. The large kitchen island features a gas cooktop, bar-height seating, and ample storage with cabinets and drawers. The spacious primary suite includes a luxurious en-suite bath with double vanities, marble finishes, large walk-in shower, jetted tub, and expansive walk-in closet. Bedrooms 2 and 3 share a Jack-and-Jill bath, with bedroom 3 offering a walk-in closet and built-in bookshelves. Outdoor living shines with a year-round in-ground saltwater pool and spa, three-season screened porch, covered back porch, and dual gas hookups for grilling or a deep fryer. Additional highlights include an attached 3-car garage, detached heated/cooled 2½-car garage, unfinished bonus room above the attached 3-car garage, Rinnai tankless water heater, whole-home generator, gas heat and water, front porch, and newly paved driveway. Set on 3.295 acres, this exceptional property offers space, privacy, quality, and resort-style amenities....
Contact an agent
Home facts
- Year built:2016
- Subdivision & Development:None
- Listing ID #:2626391
- Updated:September 28, 2026 at 03:58 AM
Rooms and interior
- Bedrooms:3
- Total bathrooms:3
- Full bathrooms:2
- Half bathrooms:1
- Rooms Total:6
- Flooring:Laminate, Tile, Wood
- Dining Description:Dining Area
- Bathrooms Description:Double Vanity, Jetted Tub
- Kitchen Description:Built-In Oven, Dishwasher, Disposal, Gas Cooking, Kitchen Island, Microwave, Pantry, Refrigerator
- Bedroom Description:Main Level Primary
- Basement:Yes
- Basement Description:Crawl Space
- Living area:2,684 sq. ft.
Heating and cooling
- Cooling:Central Air
- Heating:Forced Air, Propane
- Central air:Yes
Structure and exterior
- Roof:Composition
- Year built:2016
- Building area:2,684 sq. ft.
- Lot area:3.29 Acres
- Lot Features:Landscaped, Wooded
- Architectural Style:Ranch, Transitional
- Construction Materials:Brick
- Exterior Features:Front Porch, Hot Tub/Spa, Lighting, Porch, Rear Porch
- Levels:One
Schools
- High school:Prince George
- Middle school:Moore
- Elementary school:Beazley
Utilities
- Water:Public
- Sewer:Septic Tank
Finances and disclosures
- Price:$580,000
- Price per sq. ft.:$216.1
- Tax amount:$6,154 (2025)
Features and amenities
- Appliances:Built-In Oven, Dishwasher, Disposal, Gas Cooking, Generator, Microwave, Refrigerator
- Laundry features:Dryer Hookup, Washer Hookup
- Amenities:Cathedral Ceilings, Ceiling Fans, French Doors/Atrium Doors, Granite Counters, High Ceilings, Walk-In Closets
- Pool features:Concrete, Fenced, In Ground, Outdoor Pool
Parking
- Parking description:Attached, Detached, Direct Access, Driveway, Garage, Heated Garage, Oversized, Paved, Paved Driveway, Storage
- Garage:Yes
- Garage spaces:3
 The information being provided is for consumers' personal, non-commercial use and may not be used for any purpose other than to identify prospective properties for purchasing. All information provided is deemed reliable but is not guaranteed accurate.The multiple listing information is provided by Central Virginia Regional Multiple Listing Service, LLC from a copyrighted compilation of listings. The compilation of listings and each individual listing are © 2026 Central Virginia Regional Multiple Listing Service, LLC. All rights reserved.
New listings near 5521 Allin Road
- Coming Soon
 $469,900Coming Soon3 beds 3 baths1,771 sq. ft.
6723 Bull Hill Road, Prince George, VA 23875
MLS# 2625686Listed by: REAL BROKER LLC - Coming Soon
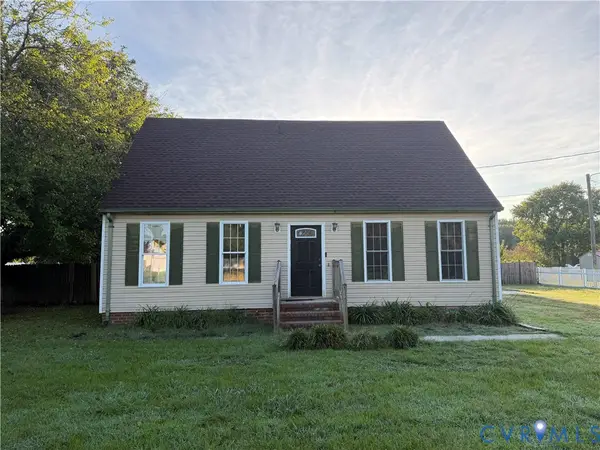 $255,000Coming Soon3 beds 2 baths1,382 sq. ft.
11307 Walton Lake Road, Prince George, VA 23842
MLS# 2625563Listed by: UNITED REAL ESTATE RICHMOND - Coming Soon
 $349,900Coming Soon3 beds 2 baths1,374 sq. ft.
16753 Jolly Road, Prince George, VA 23842
MLS# 2624768Listed by: FATHOM REALTY VIRGINIA - Coming Soon
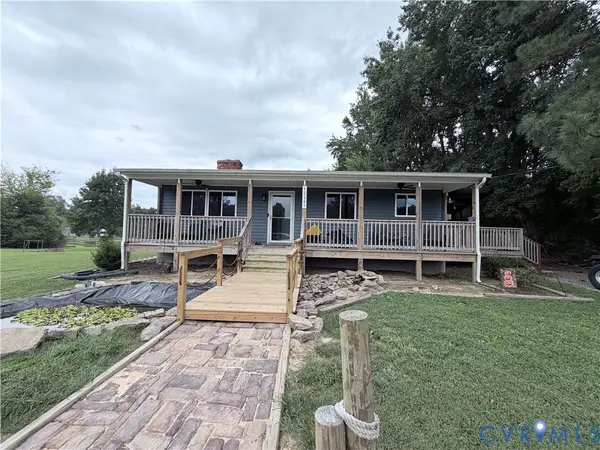 $387,500Coming Soon4 beds 3 baths2,154 sq. ft.
12201 Old Stage Road, Prince George, VA 23875
MLS# 2624665Listed by: BHHS PENFED REALTY - New
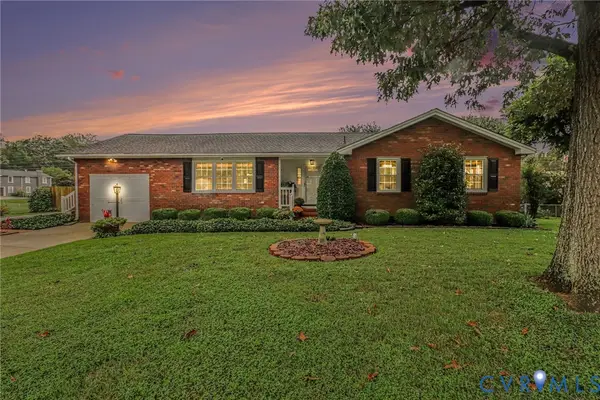 $437,500Active4 beds 3 baths1,725 sq. ft.
7113 Perrin Drive, Prince George, VA 23875
MLS# 2626115Listed by: EXP REALTY, LLC - New
 $389,990Active4 beds 3 baths2,370 sq. ft.
5212 Farmcrest Cir, PRINCE GEORGE, VA 23875
MLS# VAPV2000130Listed by: EXP REALTY, LLC - New
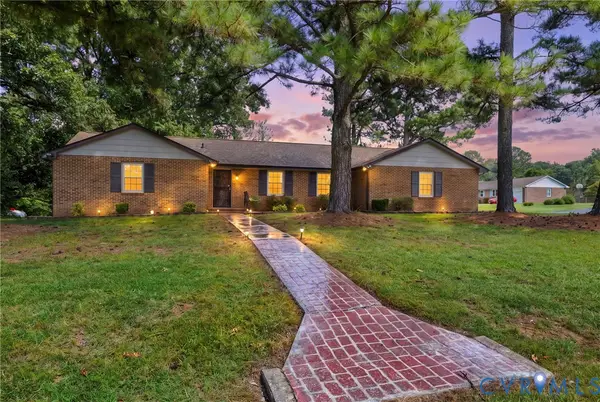 $299,900Active4 beds 2 baths2,186 sq. ft.
2801 Manchester Drive, Prince George, VA 23875
MLS# 2625157Listed by: RE/MAX COMMONWEALTH  $368,740Pending3 beds 3 baths1,500 sq. ft.
6650 Lunsford Drive, Prince George, VA 23875
MLS# 2625156Listed by: D R HORTON REALTY OF VIRGINIA,- $368,740Pending3 beds 3 baths1,500 sq. ft.
6650 Lunsford Drive, Prince George, VA 23875
MLS# 2625156Listed by: D R HORTON REALTY OF VIRGINIA,


Protect your home and budget from life's surprises with an Assurant Home Warranty, backed by a partner that supports you through every step of homeownership. Explore Plans.
© 2026 Better Homes and Gardens Real Estate LLC. An Anywhere Real Estate company. All rights reserved. Better Homes and Gardens® Real Estate is a registered trademark owned by Meredith Operations Corporation, licensed to Better Homes and Gardens Real Estate LLC and used with permission. Better Homes and Gardens Real Estate LLC fully supports the principles of the Fair Housing Act and the Equal Opportunity Act. Listing information is deemed reliable but is not guaranteed accurate.
Each office is independently owned and operated.
Any services or products provided by third parties are not provided by, affiliated with or related to Better Homes and Gardens Real Estate LLC, or its affiliated companies.