
11937 Pergola Court, Providence Forge, VA 23140
Local realty services provided by:Better Homes and Gardens Real Estate Base Camp
11937 Pergola Court,Providence Forge, VA 23140
$624,900
- 4 Beds
- 4 Baths
- 3,238 sq. ft.
- Single family
- Active
Listed by: josh highlander, lynwood highlander
Office: highlander realty llc.
MLS#:2621519
Source:RV
Price summary
- Price:$624,900
- Price per sq. ft.:$192.99
- Monthly HOA dues:$87.5
About this home
Immaculate modern farmhouse offering the perfect blend of style, comfort, and functionality—nestled on a beautifully landscaped 0.90-acre cul-de-sac lot and showing like new! The inviting open-concept floor plan features a stunning family room with a coffered ceiling that flows seamlessly into the spacious gourmet kitchen, complete with granite countertops, a large center island with farmhouse sink, a 36-inch, 5-burner gas cooktop, and a like-new LG refrigerator that conveys—perfect for entertaining or everyday living.
A rare and highly desirable feature, this home offers **two primary suites**. The first-floor primary bedroom includes a full bath, providing an ideal setup for guests or multi-generational living. Upstairs, the expansive owner's suite boasts a massive walk-in closet and a luxurious en-suite bath featuring an oversized walk-in shower and a freestanding soaking tub.
The second level also includes two additional generously sized bedrooms and an enormous bonus room, offering endless possibilities for a media room, playroom, home office, or fitness space. The home is equipped with two water heating systems for added convenience, including a **brand-new 2026 gas tankless water heater** serving the upstairs and an electric tank water heater for the first floor.
Even more value is included with the **like-new Maytag washer and dryer**, which also convey with the home. Outside, you'll find professionally manicured landscaping that creates exceptional curb appeal, complemented by a **full-yard irrigation system** to keep the lawn lush and beautiful with ease. This truly move-in-ready home combines modern farmhouse charm with thoughtful upgrades, exceptional pride of ownership, and everything today's buyers are looking for. SELLER ARE MOTIVATED!...
Contact an agent
Home facts
- Year built:2020
- Subdivision & Development:Brickshire
- Listing ID #:2621519
- Added:50 day(s) ago
- Updated:September 27, 2026 at 02:37 PM
Rooms and interior
- Bedrooms:4
- Total bathrooms:4
- Full bathrooms:3
- Half bathrooms:1
- Rooms Total:10
- Flooring:Carpet, Wood
- Dining Description:Breakfast Area
- Bathrooms Description:Garden Tub/Roman Tub
- Kitchen Description:Built-In Oven, Dishwasher, Disposal, Gas Cooking, Kitchen Island, Microwave, Oven, Pantry
- Bedroom Description:Main Level Primary
- Living area:3,238 sq. ft.
Heating and cooling
- Cooling:Zoned
- Heating:Electric, Heat Pump, Propane, Zoned
Structure and exterior
- Year built:2020
- Building area:3,238 sq. ft.
- Lot area:0.9 Acres
- Architectural Style:Farmhouse, Two Story
- Construction Materials:Drywall, Frame
- Exterior Features:Deck, Front Porch, Lighting, Porch, Sprinkler Irrigation
- Levels:Two, Two Story
Schools
- High school:New Kent
- Middle school:New Kent
- Elementary school:New Kent
Utilities
- Water:Public
- Sewer:Public Sewer
Finances and disclosures
- Price:$624,900
- Price per sq. ft.:$192.99
- Tax amount:$3,750 (2026)
Features and amenities
- Appliances:Built-In Oven, Dishwasher, Disposal, Gas Cooking, Microwave, Oven, Propane Water Heater, Tankless Water Heater
- Laundry features:Dryer Hookup, Washer Hookup
- Amenities:Granite Counters, High Ceilings, Management, Recessed Lighting, Thermal Windows, Walk-In Closets
- Pool features:Community
Parking
- Parking description:Attached, Garage, Garage Door Opener, Garage Faces Rear
- Garage:Yes
- Garage spaces:2
 The information being provided is for consumers' personal, non-commercial use and may not be used for any purpose other than to identify prospective properties for purchasing. All information provided is deemed reliable but is not guaranteed accurate.The multiple listing information is provided by Central Virginia Regional Multiple Listing Service, LLC from a copyrighted compilation of listings. The compilation of listings and each individual listing are © 2026 Central Virginia Regional Multiple Listing Service, LLC. All rights reserved.
New listings near 11937 Pergola Court
- New
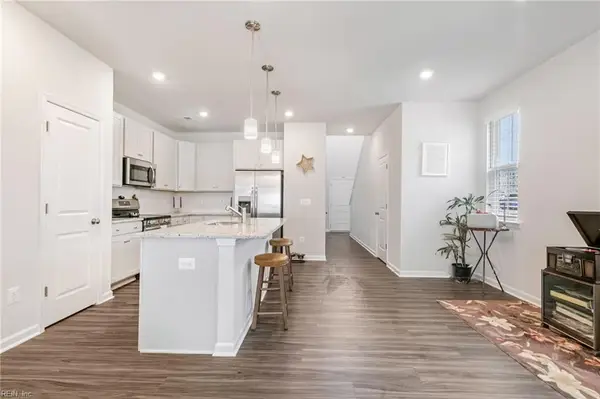 $385,000Active3 beds 3 baths1,915 sq. ft.
5847 Ginger Drive, Providence Forge, VA 23140
MLS# 10655089Listed by: Long & Foster Real Estate Inc. - New
 $579,950Active4 beds 3 baths2,796 sq. ft.
5901 Brickshire Drive, Providence Forge, VA 23140
MLS# 2625749Listed by: EXP REALTY, LLC - New
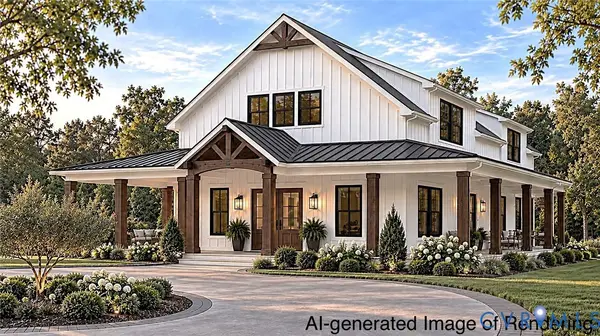 $754,900Active3 beds 3 baths2,565 sq. ft.
13545 Old Telegraph Road, Providence Forge, VA 23140
MLS# 2625745Listed by: HOMETOWN REALTY - New
 $799,000Active6 beds 5 baths3,968 sq. ft.
11491 Royal Lane, Providence Forge, VA 23140
MLS# 2603297Listed by: FRANKMCLAWHORN.COM LLC - New
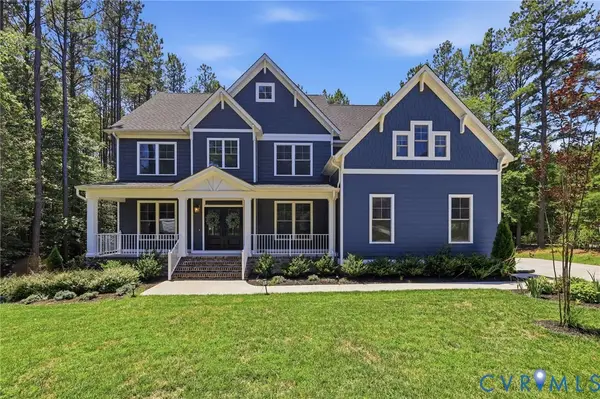 $785,000Active6 beds 3 baths3,760 sq. ft.
11441 Red Brick Court, Providence Forge, VA 23140
MLS# 2625152Listed by: COMPASS - New
 $600,000Active5 beds 3 baths2,976 sq. ft.
5156 Ashborough Drive, Providence Forge, VA 23140
MLS# 10653656Listed by: Liz Moore & Associates LLC - New
 $565,000Active5 beds 4 baths3,208 sq. ft.
4197 Virginia Rail Drive, Providence Forge, VA 23140
MLS# 2625147Listed by: THE KERZANET GROUP LLC  $659,990Active6 beds 4 baths3,493 sq. ft.
5387 St Leger Drive, Providence Forge, VA 23140
MLS# 2624917Listed by: KELLER WILLIAMS REALTY $699,950Pending4 beds 2 baths2,876 sq. ft.
3689 Shirley Commons Place, Providence Forge, VA 23140
MLS# 2625171Listed by: REALTY RICHMOND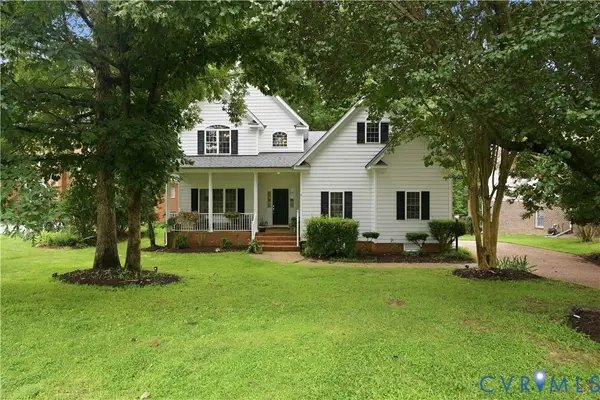 $499,550Active4 beds 3 baths2,616 sq. ft.
11341 Royal Lane, New Kent, VA 23140
MLS# 2623826Listed by: REAL BROKER LLC


Protect your home and budget from life's surprises with an Assurant Home Warranty, backed by a partner that supports you through every step of homeownership. Explore Plans.
© 2026 Better Homes and Gardens Real Estate LLC. An Anywhere Real Estate company. All rights reserved. Better Homes and Gardens® Real Estate is a registered trademark owned by Meredith Operations Corporation, licensed to Better Homes and Gardens Real Estate LLC and used with permission. Better Homes and Gardens Real Estate LLC fully supports the principles of the Fair Housing Act and the Equal Opportunity Act. Listing information is deemed reliable but is not guaranteed accurate.
Each office is independently owned and operated.
Any services or products provided by third parties are not provided by, affiliated with or related to Better Homes and Gardens Real Estate LLC, or its affiliated companies.