
3497 Virginia Rail Drive, Providence Forge, VA 23140
Local realty services provided by:Better Homes and Gardens Real Estate Native American Group
3497 Virginia Rail Drive,Providence Forge, VA 23140
$650,000
- 5 Beds
- 5 Baths
- 3,700 sq. ft.
- Single family
- Active
Upcoming open houses
- Sun, Nov 1512:00 pm - 02:00 pm
Listed by: mayssa sukkar
Office: howard hanna william e. wood
MLS#:2603888
Source:VA_WMLS
Price summary
- Price:$650,000
- Price per sq. ft.:$175.68
- Monthly HOA dues:$125
About this home
Welcome to 3497 Virginia Rail Drive in the sought-after Brickshire community! This beautiful home offers a spacious, open floor plan perfect for everyday living and entertaining. Gleaming hardwood floors lead you through inviting living spaces and into a beautifully appointed kitchen featuring quartz countertops, gorgeous cabinetry, and plenty of room to gather. The finished basement provides flexible additional space for a recreation room, home office, or guest retreat. Enjoy a lovely large lot offering privacy and room to relax outdoors. Surrounded by two golf courses, Brickshire offers wonderful amenities, including a clubhouse, pool, tennis courts, basketball court, and scenic walking trails. Conveniently located between Richmond and Williamsburg, this community combines a peaceful setting with easy access to shopping, dining, and more. Come see why Brickshire is so sought after!
Contact an agent
Home facts
- Year built:2015
- Subdivision & Development:Brickshire
- Listing ID #:2603888
- Added:1 day(s) ago
- Updated:November 13, 2026 at 03:25 AM
Rooms and interior
- Bedrooms:5
- Total bathrooms:5
- Full bathrooms:4
- Half bathrooms:1
- Rooms Total:9
- Flooring:Carpet, Concrete, Wood
- Dining Description:DiningArea, Wet Bar
- Bathrooms Description:DoubleVanity, GardenTubRomanTub
- Kitchen Description:Counters Granite, Dining Area, Dishwasher, Disposal, Electric Water Heater, ElectricCooking, Kitchen Island, Kitchen Pantry, Microwave, Range, Refrigerator, Wet Bar
- Bedroom Description:TrayCeilings, Walk In Closet(s)
- Basement:Yes
- Basement Description:Full
- Living area:3,700 sq. ft.
Heating and cooling
- Cooling:CentralAir
- Heating:Central Forced Air, Electric
- Central air:Yes
Structure and exterior
- Roof:Asphalt, Shingle
- Year built:2015
- Building area:3,700 sq. ft.
- Lot area:0.41 Acres
- Architectural Style:Transitional, Two Story
- Construction Materials:Brick, Drywall, Frame, VinylSiding
- Exterior Features:Deck
- Levels:3 Story
Schools
- High school:New Kent
- Middle school:New Kent
- Elementary school:New Kent
Utilities
- Water:Public
- Sewer:PublicSewer
Finances and disclosures
- Price:$650,000
- Price per sq. ft.:$175.68
- Tax amount:$4,304 (2025)
Features and amenities
- Laundry features:Dryer, Dryer Hookup, Washer, Washer Hookup
- Amenities:All Window Treatment, All Window Treatments, Bay Windows, Ceiling Fans, Dining Area, Dishwasher, Disposal, ElectricCooking, Garden Tub/Roman Tub, Recess Lighting, Tray Ceilings, Walk-in Closets
- Pool features:Community
Parking
- Parking description:Attached, Driveway, Garage, Garage Door Opener, Paved Driveway, Paved Parking
- Garage:Yes
New listings near 3497 Virginia Rail Drive
- Coming Soon
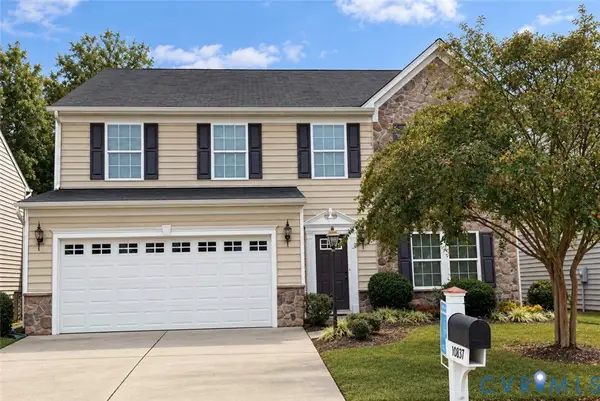 $460,000Coming Soon4 beds 3 baths3,220 sq. ft.
10857 White Dogwood Drive, New Kent, VA 23140
MLS# 2628054Listed by: REAL BROKER LLC  $425,000Pending3 beds 2 baths1,512 sq. ft.
9425 Old Forge Road, New Kent, VA 23140
MLS# 2627718Listed by: ARBOR REALTY INC- New
 $590,000Active4 beds 4 baths3,064 sq. ft.
5460 Pine Needles Terrace, Providence Forge, VA 23140
MLS# 2629492Listed by: OPENDOOR BROKERAGE LLC 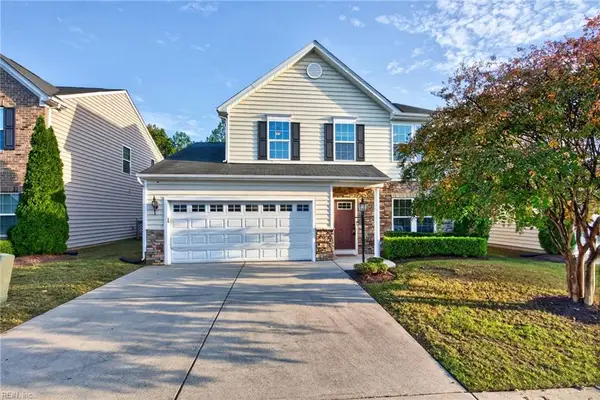 $393,000Active3 beds 3 baths2,112 sq. ft.
10843 White Dogwood Drive, Providence Forge, VA 23140
MLS# 10659996Listed by: Liz Moore & Associates LLC $110,000Active0.4 Acres
5940 Brickshire Drive, Providence Forge, VA 23140
MLS# 10659290Listed by: Liz Moore & Associates LLC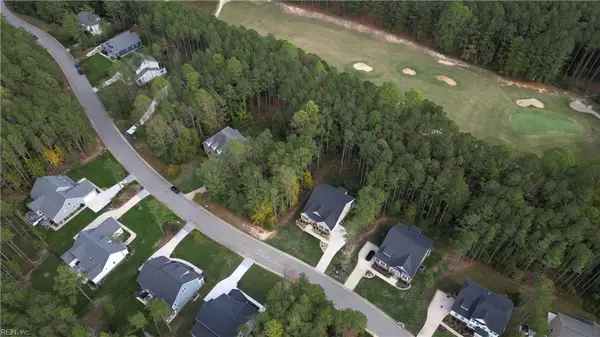 $115,000Active0.54 Acres
5153 Brandon Pines Way, Providence Forge, VA 23140
MLS# 10659291Listed by: Liz Moore & Associates LLC $115,000Active0.54 Acres
5153 Brandon Pines Way, Providence Forge, VA 23140-3563
MLS# 2603694Listed by: LIZ MOORE & ASSOCIATES - WBG/DP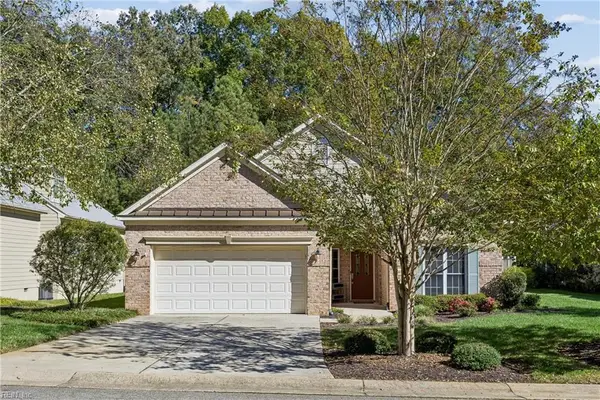 $375,000Pending3 beds 2 baths1,616 sq. ft.
5697 Villa Green Drive, Providence Forge, VA 23140
MLS# 10658337Listed by: Seaside Realty $1,350,000Active5 beds 5 baths4,488 sq. ft.
6650 Vintage Rose Lane, New Kent, VA 23140
MLS# 2628578Listed by: KELLER WILLIAMS REALTY


Protect your home and budget from life's surprises with an Assurant Home Warranty, backed by a partner that supports you through every step of homeownership. Explore Plans.
© 2026 Better Homes and Gardens Real Estate LLC. An Anywhere Real Estate company. All rights reserved. Better Homes and Gardens® Real Estate is a registered trademark owned by Meredith Operations Corporation, licensed to Better Homes and Gardens Real Estate LLC and used with permission. Better Homes and Gardens Real Estate LLC fully supports the principles of the Fair Housing Act and the Equal Opportunity Act. Listing information is deemed reliable but is not guaranteed accurate.
Each office is independently owned and operated.
Any services or products provided by third parties are not provided by, affiliated with or related to Better Homes and Gardens Real Estate LLC, or its affiliated companies.