
4197 Virginia Rail Drive, Providence Forge, VA 23140
Local realty services provided by:Better Homes and Gardens Real Estate Native American Group
4197 Virginia Rail Drive,Providence Forge, VA 23140
$565,000
- 5 Beds
- 4 Baths
- 3,208 sq. ft.
- Single family
- Active
Listed by: amy heuay
Office: the kerzanet group llc.
MLS#:2605271
Source:RV
Price summary
- Price:$565,000
- Price per sq. ft.:$176.12
- Monthly HOA dues:$125
About this home
The Sellers bad luck is your buyers opportunity to get into this great house. Have your agent call for details! From the moment you walk in, you’ll notice the beautiful natural light & open floor plan that make this home feel warm, inviting, & perfect for everyday living or entertaining.
Heart of the home is the gourmet kitchen, featuring 42” cabinets, granite countertops, tile backsplash, a center island with a built-in wine rack a bar-top counter that’s just right for a few stools. It opens seamlessly to the family room and breakfast area, creating the perfect space to gather with friends and family.
With 5 bedrooms plus a dedicated office, there’s plenty of room for everyone. The primary suite is truly impressive—large enough for a sitting area so you can create your own private retreat. You’ll also enjoy separate walk-in closets and a spa-like bathroom with raised double vanities, an oversized soaking tub, a separate shower, and a private water closet.
The third-floor bedroom/bonus room with a full bath is spacious, bright, and incredibly versatile—perfect for guests, a media room, or a private suite.
And there’s the garage transformation! The two-car side-load garage has been converted into a “man cave” complete with heat & air, an amazing space for relaxing, watching the game, or hosting friends.
Outside a flat, wooded lot offers a peaceful setting with irrigation in the front and fenced in backyard, plus a new deck, patio, and room to add a fire pit area that makes outdoor gatherings easy and enjoyable.
Additional update: Upstairs HVAC replaced in 2017.
This home truly checks all the boxes—space, style, and a fantastic community location. Community amenities- Pool, Clubhouse, Pickleball Courts & Scenic Walking Paths!
Minutes away-two Semi-Private Golf Courses -Royal New Kent and Brickshire. Open to the public and also have membership options.
Not to be overlooked is the perfect location situated between Williamsburg & Richmond for an easy commute and also less than 30 minutes Richmond INT Airport...
Contact an agent
Home facts
- Year built:2007
- Subdivision & Development:Brickshire
- Listing ID #:2605271
- Added:179 day(s) ago
- Updated:September 02, 2026 at 02:48 PM
Rooms and interior
- Bedrooms:5
- Total bathrooms:4
- Full bathrooms:3
- Half bathrooms:1
- Rooms Total:11
- Flooring:Carpet, Ceramic Tile, Laminate, Wood
- Dining Description:Breakfast Area, Dining Area, Separate/Formal Dining Room
- Bathrooms Description:Double Vanity
- Kitchen Description:Dishwasher, Disposal, Kitchen Island, Microwave, Oven, Pantry, Refrigerator, Stove
- Living area:3,208 sq. ft.
Heating and cooling
- Cooling:Central Air
- Heating:Forced Air, Propane
- Central air:Yes
Structure and exterior
- Roof:Composition
- Year built:2007
- Building area:3,208 sq. ft.
- Lot area:0.4 Acres
- Architectural Style:Transitional, Two Story
- Construction Materials:Brick, Drywall, Frame, Stone, Vinyl Siding
- Exterior Features:Deck
- Levels:Three Or More, Two Story
Schools
- High school:New Kent
- Middle school:New Kent
- Elementary school:New Kent
Utilities
- Water:Public
- Sewer:Public Sewer
Finances and disclosures
- Price:$565,000
- Price per sq. ft.:$176.12
- Tax amount:$3,498 (2025)
Features and amenities
- Appliances:Dishwasher, Disposal, Microwave, Oven, Propane Water Heater, Refrigerator, Stove, Washer
- Laundry features:Dryer Hookup, Washer, Washer Hookup
- Amenities:Bay Windows, Ceiling Fans, French Doors/Atrium Doors, Granite Counters, Management, Walk-In Closets
- Pool features:Community
Parking
- Parking description:Attached, Boat, Driveway, Finished Garage, Garage, Garage Faces Rear, Heated Garage, Oversized, Paved, Paved Driveway, Two Spaces
- Garage:Yes
- Garage spaces:2
 The information being provided is for consumers' personal, non-commercial use and may not be used for any purpose other than to identify prospective properties for purchasing. All information provided is deemed reliable but is not guaranteed accurate.The multiple listing information is provided by Central Virginia Regional Multiple Listing Service, LLC from a copyrighted compilation of listings. The compilation of listings and each individual listing are © 2026 Central Virginia Regional Multiple Listing Service, LLC. All rights reserved.
New listings near 4197 Virginia Rail Drive
- Coming Soon
 $499,999Coming Soon3 beds 3 baths2,876 sq. ft.
5530 Villa Green Drive, Providence Forge, VA 23140
MLS# 2623461Listed by: RIVER CITY ELITE PROPERTIES - REAL BROKER - New
 $750,000Active5 beds 4 baths3,090 sq. ft.
5079 Brandon Pines Way, Providence Forge, VA 23140
MLS# 10651697Listed by: Safe Haven Real Estate Group - New
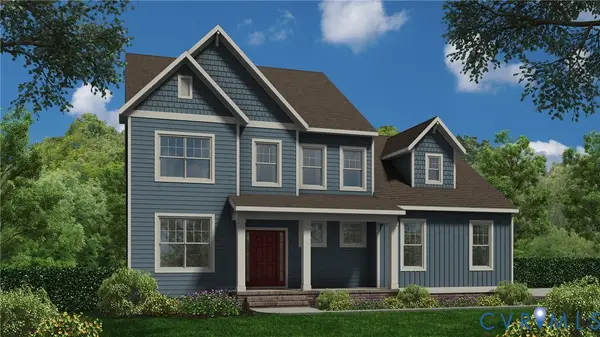 $629,950Active4 beds 3 baths2,787 sq. ft.
11027 Devlinburg Terrace, Providence Forge, VA 23140
MLS# 2623484Listed by: EXP REALTY, LLC - New
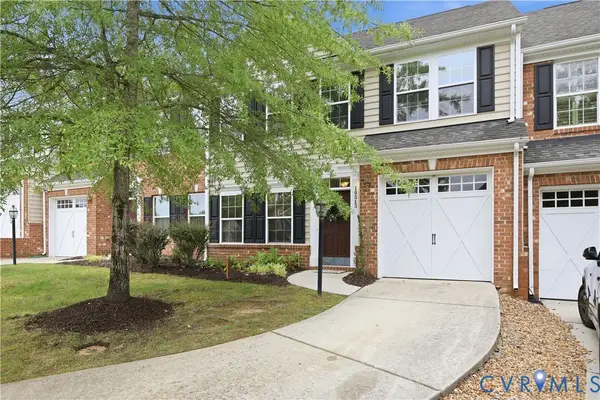 $320,000Active3 beds 3 baths1,979 sq. ft.
10513 Tea Olive Circle, New Kent, VA 23140
MLS# 2623353Listed by: LIZ MOORE & ASSOCIATES - New
 $988,481Active5 beds 4 baths4,952 sq. ft.
2716 Old Telegraph Court, New Kent, VA 23140
MLS# 2622792Listed by: HOMETOWN REALTY - New
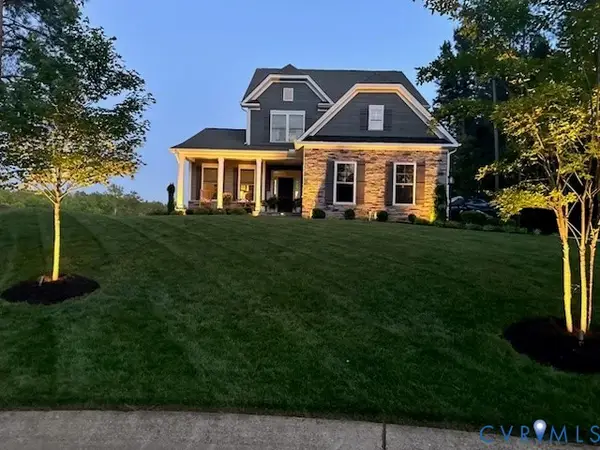 $575,000Active4 beds 3 baths2,477 sq. ft.
4885 Sherwood Squire Circle, Providence Forge, VA 23140
MLS# 2623050Listed by: JOYNER FINE PROPERTIES 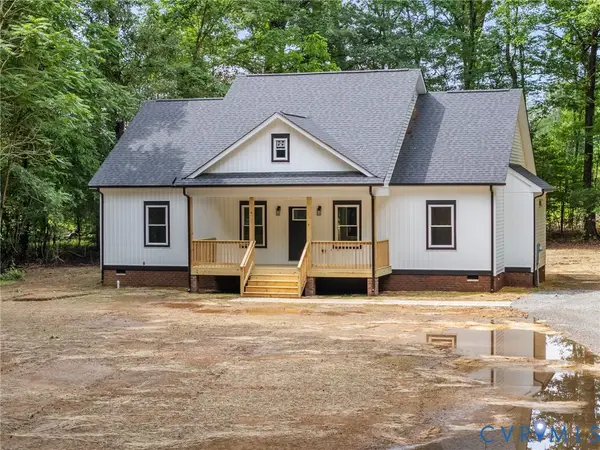 $399,999Active3 beds 3 baths1,784 sq. ft.
TBD Cool Hill Road, Charles City, VA 23185
MLS# 2622900Listed by: 1ST CLASS REAL ESTATE RVA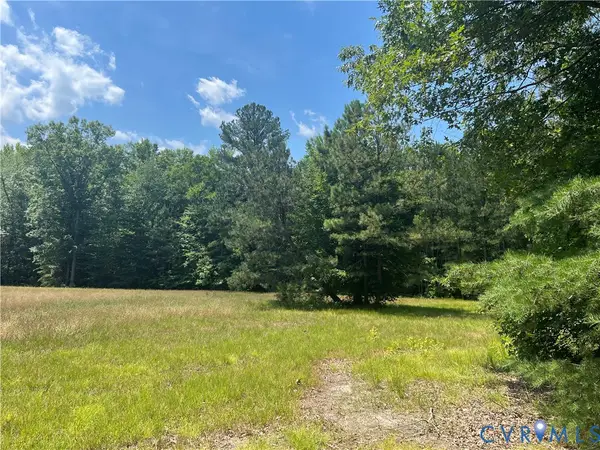 $309,900Active11.68 Acres
TBD Minitree Glen Lane, Providence Forge, VA 23140
MLS# 2622435Listed by: HIGHLANDER REALTY LLC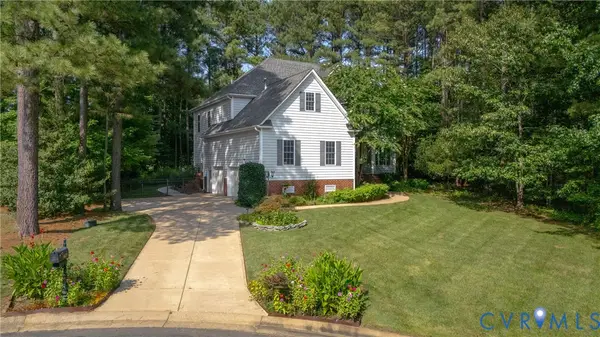 $575,000Active5 beds 4 baths3,370 sq. ft.
4475 Wigeon Drive, Providence Forge, VA 23140
MLS# 2619676Listed by: REAL BROKER LLC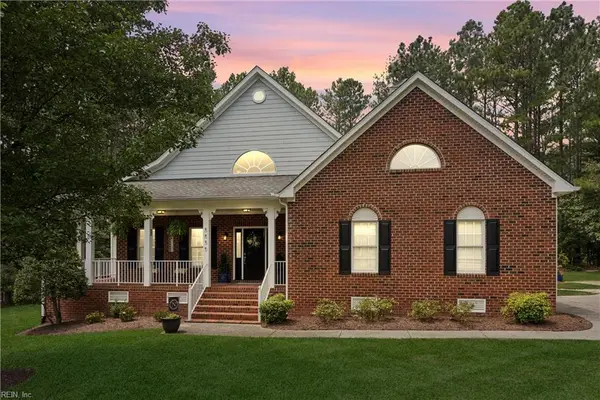 $699,900Active4 beds 4 baths3,124 sq. ft.
5056 Kings Pond Court, Providence Forge, VA 23140
MLS# 10649199Listed by: EXP Realty LLC


Protect your home and budget from life's surprises with an Assurant Home Warranty, backed by a partner that supports you through every step of homeownership. Explore Plans.
© 2026 Better Homes and Gardens Real Estate LLC. An Anywhere Real Estate company. All rights reserved. Better Homes and Gardens® Real Estate is a registered trademark owned by Meredith Operations Corporation, licensed to Better Homes and Gardens Real Estate LLC and used with permission. Better Homes and Gardens Real Estate LLC fully supports the principles of the Fair Housing Act and the Equal Opportunity Act. Listing information is deemed reliable but is not guaranteed accurate.
Each office is independently owned and operated.
Any services or products provided by third parties are not provided by, affiliated with or related to Better Homes and Gardens Real Estate LLC, or its affiliated companies.