
4751 House Finch Court, Providence Forge, VA 23140
Local realty services provided by:Better Homes and Gardens Real Estate Native American Group
4751 House Finch Court,Providence Forge, VA 23140
$899,900
- 4 Beds
- 4 Baths
- 4,075 sq. ft.
- Single family
- Active
Listed by: jennifer jinnette
Office: exp realty, llc.
MLS#:2612356
Source:RV
Price summary
- Price:$899,900
- Price per sq. ft.:$220.83
- Monthly HOA dues:$124.75
About this home
MAJOR PRICE IMPROVEMENT! Now priced $77,500 BELOW tax assessed value. This is the opportunity buyers have been waiting for.
Welcome to the one that checks every box. Tucked away on one of the largest and most private lots in Brickshire, this stunning custom-built retreat is less than 4 years old, and rests on 1.72 wooded acres at the end of a tranquil cul-de-sac, backing to water for a setting that feels worlds away while still part of a vibrant, amenity-rich community. With this dramatic price cut, the home represents truly exceptional value without compromise.
From arrival, the full front porch and striking double doors set the tone for everything inside. The dramatic two-story great room features floor-to-ceiling windows that flood the space with natural light, anchored by custom built-ins and a gas fireplace. The chef's kitchen delivers at every turn with exotic marble countertops, gas cooktop with pot filler, custom wood hood, wall oven, microwave, stainless appliances, walk-in pantry, and built-in sweep vac. A spacious morning room and screened porch provide serene wooded views. The oversized mudroom includes built-ins and a dedicated dog wash. Also on the main level: a private guest suite with full bath and walk-in closet, plus an office with built-in shelving ideal for remote work.
Upstairs, generous bedrooms each feature walk-in closets and a versatile loft offers added living space. The primary suite is a true haven with dual closets and a spa-like bath boasting a freestanding soaking tub and oversized tiled shower. The walkout basement is primed for expansion with rough-ins for a full bath and wet bar plus existing cabinetry. Three-car garage, whole-house vacuum, and fenced yard complete this exceptional property.
At this new price — $77,500 below assessment — opportunities like this do not last. Owner/Agent....
Contact an agent
Home facts
- Year built:2022
- Listing ID #:2612356
- Added:41 day(s) ago
- Updated:June 30, 2026 at 02:38 PM
Rooms and interior
- Bedrooms:4
- Total bathrooms:4
- Full bathrooms:3
- Half bathrooms:1
- Rooms Total:14
- Flooring:Carpet, Ceramic Tile, Vinyl, Wood
- Dining Description:Breakfast Area, Dining Area
- Bathrooms Description:Bathroom Rough In, Double Vanity
- Kitchen Description:Built-In Oven, Dishwasher, Disposal, Exhaust Fan, Freezer, Gas Cooking, Ice Maker, Kitchen Island, Microwave, Oven, Pantry, Range Hood, Refrigerator, Stove
- Basement:Yes
- Basement Description:Full, Unfinished, Walk-Out Access
- Living area:4,075 sq. ft.
Heating and cooling
- Cooling:Central Air, Zoned
- Heating:Electric, Zoned
- Central air:Yes
Structure and exterior
- Roof:Composition
- Year built:2022
- Building area:4,075 sq. ft.
- Lot area:1.72 Acres
- Lot Features:Cul-de-sac, Wooded
- Architectural Style:Custom, Two Story
- Construction Materials:Drywall, Frame, Stone
- Exterior Features:Deck, Front Porch, Porch, Sprinkler Irrigation
- Levels:Three Or More, Two Story
Schools
- High school:New Kent
- Middle school:New Kent
- Elementary school:New Kent
Utilities
- Water:Public
- Sewer:Public Sewer
Finances and disclosures
- Price:$899,900
- Price per sq. ft.:$220.83
- Tax amount:$5,864 (2026)
Features and amenities
- Appliances:Built-In Oven, Dishwasher, Disposal, Dryer, Exhaust Fan, Freezer, Gas Cooking, Ice Maker, Microwave, Oven, Propane Water Heater, Range Hood, Refrigerator, Stove, Tankless Water Heater
- Laundry features:Dryer, Dryer Hookup, Washer Hookup
- Amenities:Ceiling Fans, French Doors/Atrium Doors, Granite Counters, High Ceilings, High Speed Internet, Management, Recessed Lighting, Smoke Detectors, Solid Surface Counters
- Pool features:Community
Parking
- Parking description:Attached, Boat, Direct Access, Driveway, Garage, Garage Door Opener, Garage Faces Rear, Oversized, Paved, Paved Driveway, Two Spaces
- Garage:Yes
- Garage spaces:3
 The information being provided is for consumers' personal, non-commercial use and may not be used for any purpose other than to identify prospective properties for purchasing. All information provided is deemed reliable but is not guaranteed accurate.The multiple listing information is provided by Central Virginia Regional Multiple Listing Service, LLC from a copyrighted compilation of listings. The compilation of listings and each individual listing are © 2026 Central Virginia Regional Multiple Listing Service, LLC. All rights reserved.
New listings near 4751 House Finch Court
- New
 $709,990Active5 beds 4 baths2,430 sq. ft.
4963 College Green Lane, Providence Forge, VA 23140
MLS# 2617274Listed by: KELLER WILLIAMS REALTY - New
 $390,000Active3 beds 3 baths1,915 sq. ft.
5847 Ginger Drive, Providence Forge, VA 23140
MLS# 10641321Listed by: Long & Foster Real Estate Inc. - New
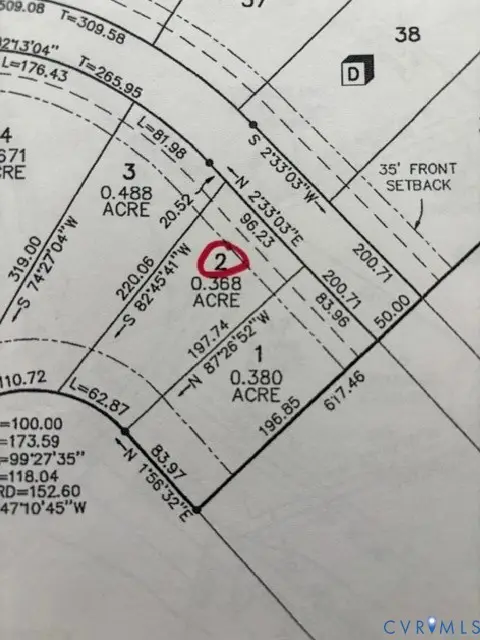 $115,000Active0.37 Acres
11541 Royal Lane, Providence Forge, VA 23140
MLS# 2617541Listed by: HIGHLANDER REALTY LLC - New
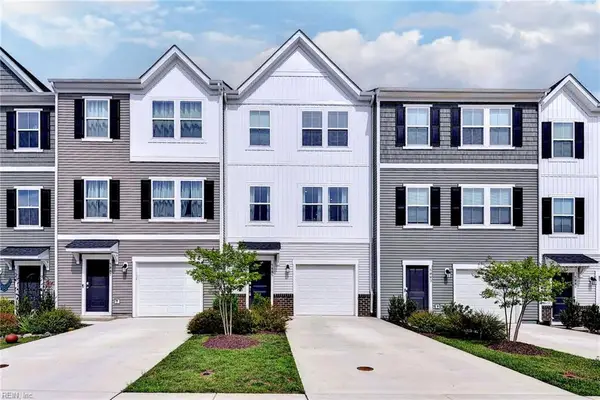 $340,000Active3 beds 3 baths1,647 sq. ft.
5885 Ginger Drive, Providence Forge, VA 23140
MLS# 10641626Listed by: EXP Realty LLC - New
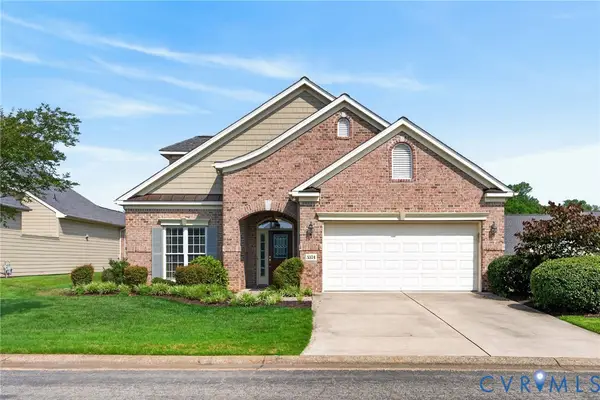 $510,000Active3 beds 3 baths2,654 sq. ft.
5574 Villa Green Drive, Providence Forge, VA 23140
MLS# 2617291Listed by: LIZ MOORE & ASSOCIATES - New
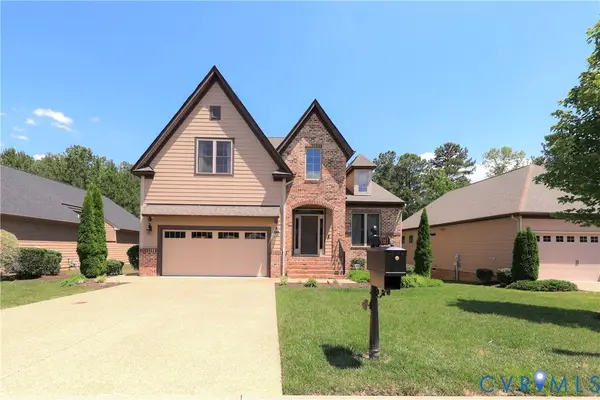 $660,000Active5 beds 5 baths4,556 sq. ft.
5365 Villa Green Court, Providence Forge, VA 23140
MLS# 2617139Listed by: LIZ MOORE & ASSOCIATES  $309,900Pending11.68 Acres
TBD Minitree Glen Lane, Providence Forge, VA 23140
MLS# 2616987Listed by: HIGHLANDER REALTY LLC- New
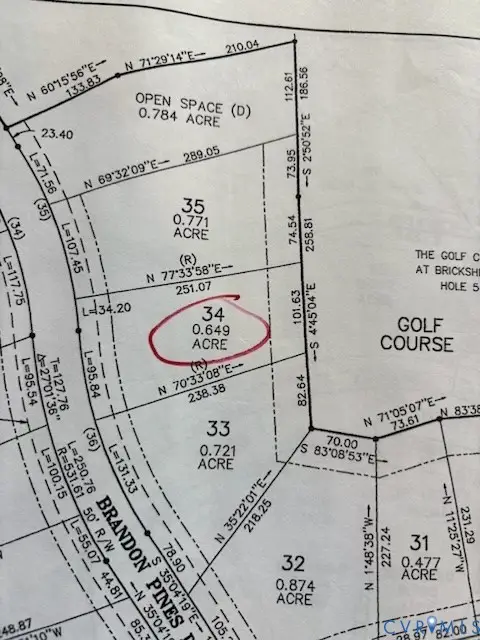 $135,000Active0.65 Acres
4927 Brandon Pines Drive, Providence Forge, VA 23140
MLS# 2616985Listed by: HIGHLANDER REALTY LLC - New
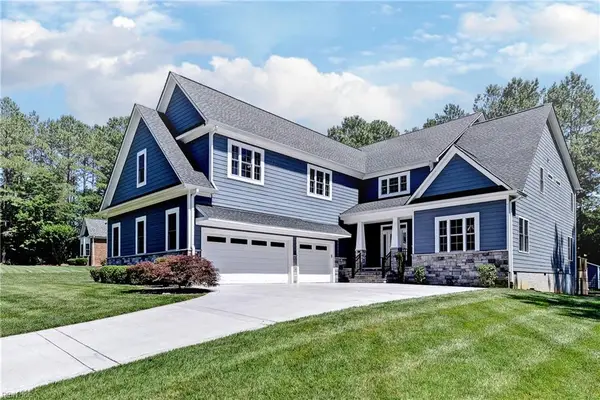 $780,000Active5 beds 4 baths4,730 sq. ft.
11391 Pine Needles Drive, Providence Forge, VA 23140
MLS# 10640245Listed by: Shaheen Ruth Martin & Fonville  $769,950Active5 beds 4 baths3,718 sq. ft.
5134 Brandon Pines Way, Providence Forge, VA 23140
MLS# 2616439Listed by: EXP REALTY, LLC


Protect your home and budget from life's surprises with an Assurant Home Warranty, backed by a partner that supports you through every step of homeownership. Explore Plans.
© 2026 Better Homes and Gardens Real Estate LLC. An Anywhere Real Estate company. All rights reserved. Better Homes and Gardens® Real Estate is a registered trademark owned by Meredith Operations Corporation, licensed to Better Homes and Gardens Real Estate LLC and used with permission. Better Homes and Gardens Real Estate LLC fully supports the principles of the Fair Housing Act and the Equal Opportunity Act. Listing information is deemed reliable but is not guaranteed accurate.
Each office is independently owned and operated.
Any services or products provided by third parties are not provided by, affiliated with or related to Better Homes and Gardens Real Estate LLC, or its affiliated companies.