
5156 Brandon Pines Drive, Providence Forge, VA 23140
Local realty services provided by:Better Homes and Gardens Real Estate Native American Group
5156 Brandon Pines Drive,Providence Forge, VA 23140
$675,000
- 5 Beds
- 4 Baths
- 3,580 sq. ft.
- Single family
- Active
Listed by: chuck kane
Office: williamsburg realty
MLS#:2613460
Source:RV
Price summary
- Price:$675,000
- Price per sq. ft.:$188.55
- Monthly HOA dues:$125
About this home
This stunning Craftsman style home sits on a 1/2-acres golf front lot with a fully fenced rear yard. Inside you'll find all the contemporary touches you'll find in new construction. Sweeping open concept plan has a large kitchen island that anchors the large breakfast room and family room. Beautiful built-in cabinetry flanks the gas fireplace. Off the entry you'll find flex space waiting to fit your lifestyle. Use it as a formal dining room, living room or office. Upstairs is the spacious primary suite, laundry room and 3 additional bedrooms. Finally, a walk-up bonus room with a full bathroom and walk-in attic storage. Make it a private guest suite, teen sanctuary or media room. Just 8 years old, the home shows like new.
Contact an agent
Home facts
- Year built:2018
- Subdivision & Development:Brickshire
- Listing ID #:2613460
- Added:92 day(s) ago
- Updated:August 28, 2026 at 04:47 PM
Rooms and interior
- Bedrooms:5
- Total bathrooms:4
- Full bathrooms:3
- Half bathrooms:1
- Rooms Total:11
- Flooring:Carpet, Tile, Wood
- Dining Description:Separate/Formal Dining Room
- Kitchen Description:Dishwasher, Disposal, Exhaust Fan, Gas Cooking, Ice Maker, Kitchen Island, Microwave, Refrigerator
- Bedroom Description:Main Level Primary
- Basement:Yes
- Basement Description:Crawl Space
- Living area:3,580 sq. ft.
Heating and cooling
- Cooling:Central Air, Electric
- Heating:Heat Pump, Multi Fuel
- Central air:Yes
Structure and exterior
- Roof:Asphalt
- Year built:2018
- Building area:3,580 sq. ft.
- Lot area:0.47 Acres
- Lot Features:On Golf Course
- Architectural Style:Craftsman, Transitional
- Construction Materials:Drywall, Frame, Stone
- Exterior Features:Deck, Front Porch
- Levels:Three Or More
Schools
- High school:New Kent
- Middle school:New Kent
- Elementary school:New Kent
Utilities
- Water:Public
- Sewer:Public Sewer
Finances and disclosures
- Price:$675,000
- Price per sq. ft.:$188.55
- Tax amount:$3,777 (2026)
Features and amenities
- Appliances:Dishwasher, Disposal, Electric Water Heater, Exhaust Fan, Gas Cooking, Ice Maker, Microwave, Refrigerator
- Amenities:Ceiling Fans, Granite Counters, High Ceilings, Recessed Lighting, Smoke Detectors
- Pool features:Community
Parking
- Parking description:Attached, Direct Access, Driveway, Garage, Paved, Paved Driveway, Storage
- Garage:Yes
- Garage spaces:2
 The information being provided is for consumers' personal, non-commercial use and may not be used for any purpose other than to identify prospective properties for purchasing. All information provided is deemed reliable but is not guaranteed accurate.The multiple listing information is provided by Central Virginia Regional Multiple Listing Service, LLC from a copyrighted compilation of listings. The compilation of listings and each individual listing are © 2026 Central Virginia Regional Multiple Listing Service, LLC. All rights reserved.
New listings near 5156 Brandon Pines Drive
- Coming Soon
 $499,999Coming Soon3 beds 3 baths2,876 sq. ft.
5530 Villa Green Drive, Providence Forge, VA 23140
MLS# 2623461Listed by: RIVER CITY ELITE PROPERTIES - REAL BROKER - New
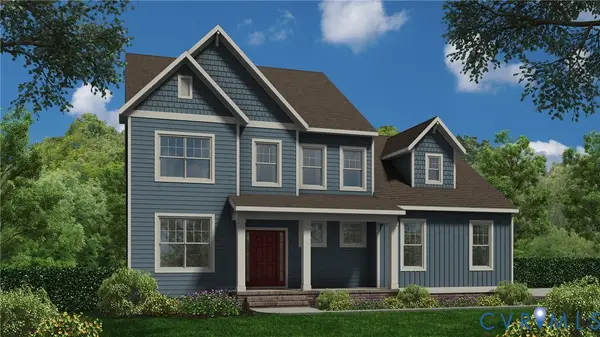 $629,950Active4 beds 3 baths2,787 sq. ft.
11027 Devlinburg Terrace, Providence Forge, VA 23140
MLS# 2623484Listed by: EXP REALTY, LLC - New
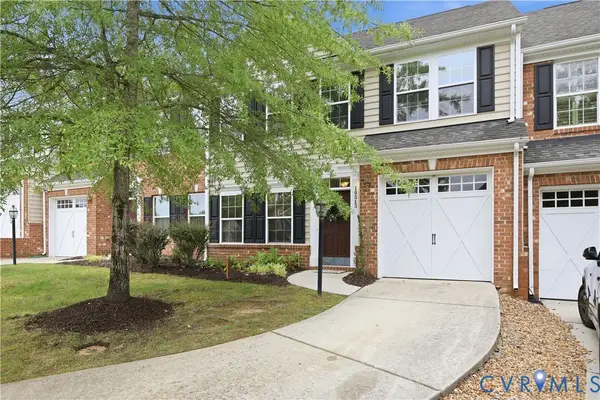 $320,000Active3 beds 3 baths1,979 sq. ft.
10513 Tea Olive Circle, New Kent, VA 23140
MLS# 2623353Listed by: LIZ MOORE & ASSOCIATES - New
 $988,481Active5 beds 4 baths4,952 sq. ft.
2716 Old Telegraph Court, New Kent, VA 23140
MLS# 2622792Listed by: HOMETOWN REALTY - New
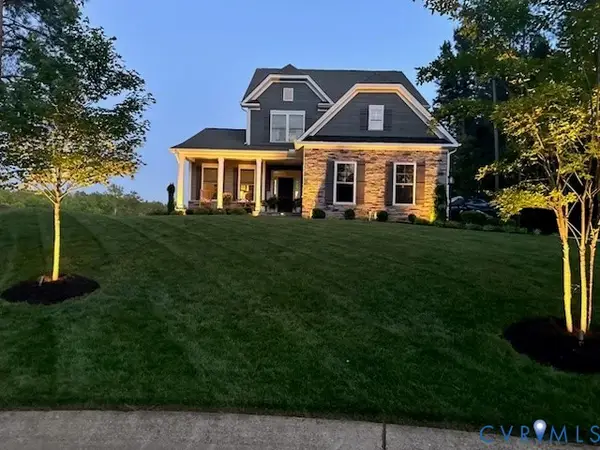 $575,000Active4 beds 3 baths2,477 sq. ft.
4885 Sherwood Squire Circle, Providence Forge, VA 23140
MLS# 2623050Listed by: JOYNER FINE PROPERTIES - New
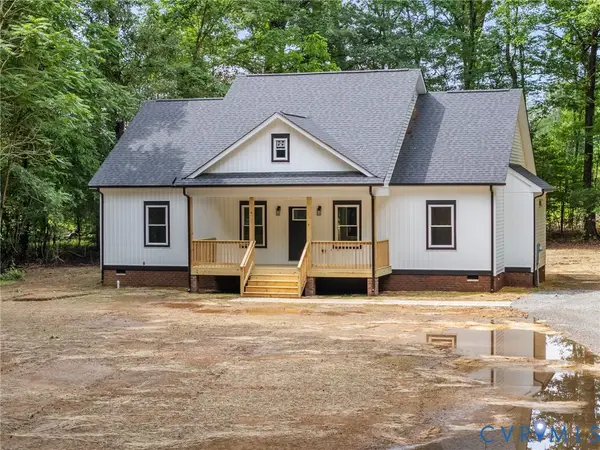 $399,999Active3 beds 3 baths1,784 sq. ft.
TBD Cool Hill Road, Charles City, VA 23185
MLS# 2622900Listed by: 1ST CLASS REAL ESTATE RVA - New
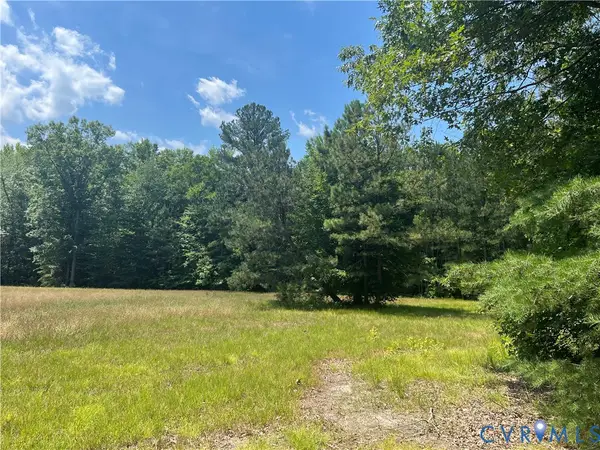 $309,900Active11.68 Acres
TBD Minitree Glen Lane, Providence Forge, VA 23140
MLS# 2622435Listed by: HIGHLANDER REALTY LLC 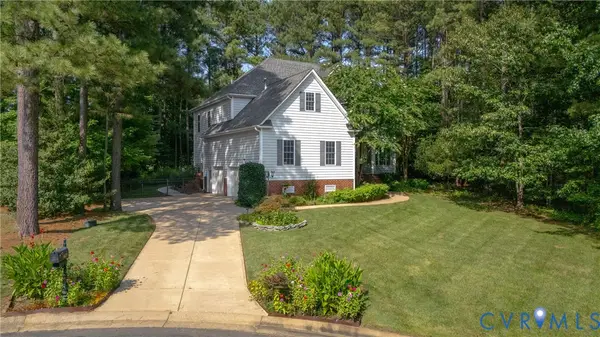 $600,000Active5 beds 4 baths3,370 sq. ft.
4475 Wigeon Drive, Providence Forge, VA 23140
MLS# 2619676Listed by: REAL BROKER LLC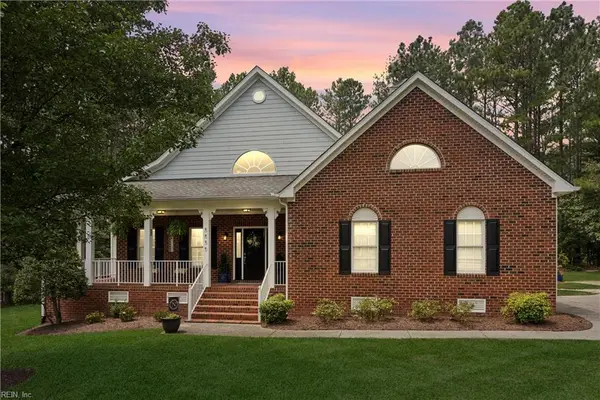 $699,900Active4 beds 4 baths3,124 sq. ft.
5056 Kings Pond Court, Providence Forge, VA 23140
MLS# 10649199Listed by: EXP Realty LLC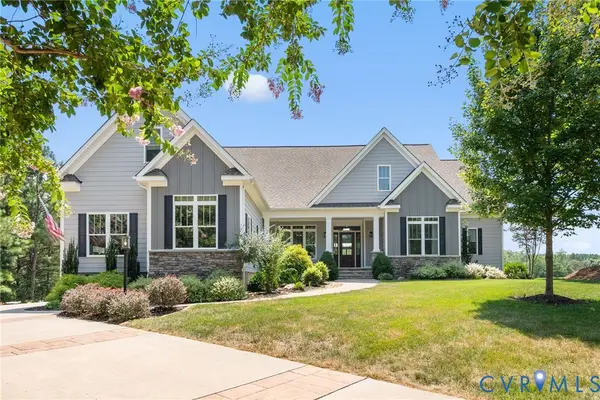 $688,000Pending4 beds 3 baths2,769 sq. ft.
4901 Sherwood Squire Circle, Providence Forge, VA 23140
MLS# 2622104Listed by: LIZ MOORE & ASSOCIATES


Protect your home and budget from life's surprises with an Assurant Home Warranty, backed by a partner that supports you through every step of homeownership. Explore Plans.
© 2026 Better Homes and Gardens Real Estate LLC. An Anywhere Real Estate company. All rights reserved. Better Homes and Gardens® Real Estate is a registered trademark owned by Meredith Operations Corporation, licensed to Better Homes and Gardens Real Estate LLC and used with permission. Better Homes and Gardens Real Estate LLC fully supports the principles of the Fair Housing Act and the Equal Opportunity Act. Listing information is deemed reliable but is not guaranteed accurate.
Each office is independently owned and operated.
Any services or products provided by third parties are not provided by, affiliated with or related to Better Homes and Gardens Real Estate LLC, or its affiliated companies.