
5595 Brickshire Drive, Providence Forge, VA 23140
Local realty services provided by:Better Homes and Gardens Real Estate Base Camp
5595 Brickshire Drive,Providence Forge, VA 23140
$749,850
- 5 Beds
- 3 Baths
- 2,750 sq. ft.
- Single family
- Active
Listed by: matt rutledge
Office: hometown realty
MLS#:2613988
Source:RV
Price summary
- Price:$749,850
- Price per sq. ft.:$272.67
- Monthly HOA dues:$62.42
About this home
Welcome Home! Come check out the lastest from local, RCI BUILDERS, in the sought after BRICKSHIRE community in New Kent! This .67 acre golf course lot is the perfect place to call home - enjoying a lifestyle with the resort amenities including Community Pool, Clubhouse, Golf and Tennis! The LYNN floor plan, from local RCI BUILDERS, is centered around 2748sf of single level living with 3 bedrooms and 2.5 - or with configurations options for 4-5 total bedrooms! The plan features a wide open Family Room+Kitchen+Dining Area, plus butlers pantry, formal dining and offices spaces. Primary Suite, with en suite, and 2 walk-in closets are on one side of the home, plus 2 secondary bedrooms with hall bath - opposite side of the home. Floor plan includes a Florida room - or upgrade to a rear covered, screened porch. Half Bath, Mudroom and 2 car garage round off the first floor. THIS PRICE INCLUDES front elevation "D", vaulted ceilings in the family room, and the EMERALD UPGRADE PACKAGE featuring granite, SS appliances w/ double wall oven, soft close cabinetry throughout, gas fireplace, Craftsman Trim package, side entry garage, and 9ft ceilings on the main level. Plenty of room to expand with adding a Finished room over the garage - add a Rec or Hobby room - or add another Primary Size Bedroom with en Suite bath. 2nd Primary Bedroom possible on the main level. Perfect plan for MULTIGENERATIONAL LIVING, IN LAW SUITES. OTHER FLOOR PLANS ARE AVAILABLE. RCI Builders is a semi-custom builder that will allow modifications to their floor plans and all clients get to utilize a DESIGN CENTER to select their finishes and colors! *HOME IS TO BE BUILT. PICTURES SHOWN ARE SAMPLES ONLY AND MAY NOT REPRESENT YOUR PRODUCT....
Contact an agent
Home facts
- Year built:2026
- Subdivision & Development:Brickshire
- Listing ID #:2613988
- Added:95 day(s) ago
- Updated:August 27, 2026 at 02:38 PM
Rooms and interior
- Bedrooms:5
- Total bathrooms:3
- Full bathrooms:2
- Half bathrooms:1
- Rooms Total:8
- Flooring:Ceramic Tile, Partially Carpeted, Vinyl
- Kitchen Description:Built-In Oven, Dishwasher, Disposal, Kitchen Island, Microwave, Pantry, Smooth Cooktop
- Bedroom Description:Main Level Primary
- Basement:Yes
- Basement Description:Crawl Space
- Living area:2,750 sq. ft.
Heating and cooling
- Cooling:Central Air, Electric
- Heating:Electric
- Central air:Yes
Structure and exterior
- Year built:2026
- Building area:2,750 sq. ft.
- Lot area:0.67 Acres
- Lot Features:Cul-de-sac
- Architectural Style:Bungalow, Cottage, Farmhouse, Ranch
- Construction Materials:Drywall, Frame
- Exterior Features:Front Porch
- Levels:Two
Schools
- High school:New Kent
- Middle school:New Kent
- Elementary school:New Kent
Utilities
- Water:Public
- Sewer:Public Sewer
Finances and disclosures
- Price:$749,850
- Price per sq. ft.:$272.67
Features and amenities
- Appliances:Built-In Oven, Dishwasher, Disposal, Electric Water Heater, Microwave, Smooth Cooktop
- Amenities:Granite Counters, High Ceilings, Walk-In Closets
- Pool features:Community
Parking
- Parking description:Attached, Garage, Off Street
- Garage:Yes
- Garage spaces:2
 The information being provided is for consumers' personal, non-commercial use and may not be used for any purpose other than to identify prospective properties for purchasing. All information provided is deemed reliable but is not guaranteed accurate.The multiple listing information is provided by Central Virginia Regional Multiple Listing Service, LLC from a copyrighted compilation of listings. The compilation of listings and each individual listing are © 2026 Central Virginia Regional Multiple Listing Service, LLC. All rights reserved.
New listings near 5595 Brickshire Drive
- New
 $988,481Active5 beds 4 baths4,952 sq. ft.
2716 Old Telegraph Court, New Kent, VA 23140
MLS# 2622792Listed by: HOMETOWN REALTY - New
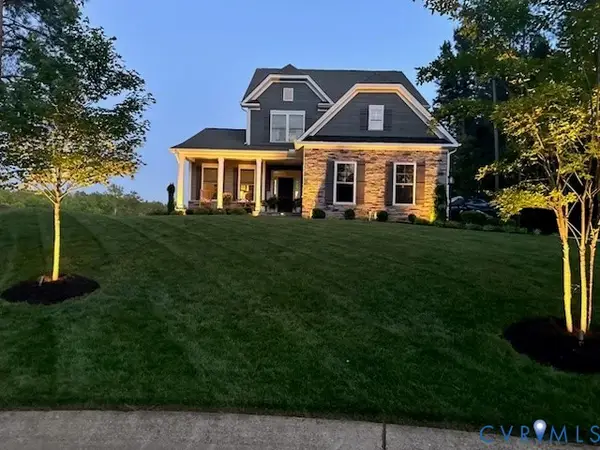 $575,000Active4 beds 3 baths2,477 sq. ft.
4885 Sherwood Squire Circle, Providence Forge, VA 23140
MLS# 2623050Listed by: JOYNER FINE PROPERTIES - New
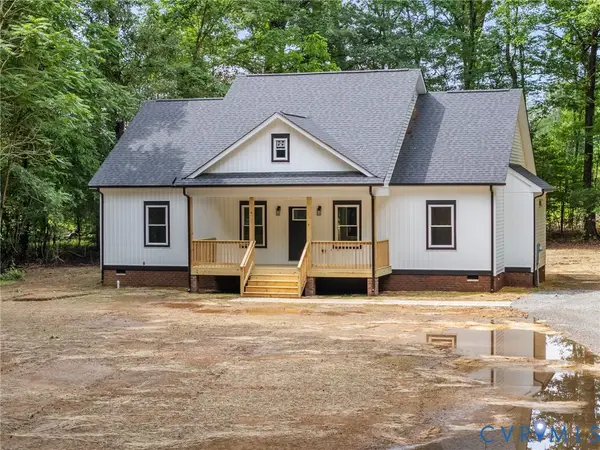 $399,999Active3 beds 3 baths1,784 sq. ft.
TBD Cool Hill Road, Charles City, VA 23185
MLS# 2622900Listed by: 1ST CLASS REAL ESTATE RVA - New
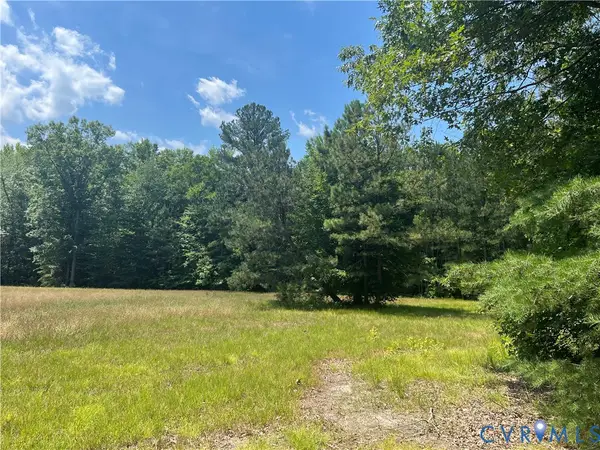 $309,900Active11.68 Acres
TBD Minitree Glen Lane, Providence Forge, VA 23140
MLS# 2622435Listed by: HIGHLANDER REALTY LLC 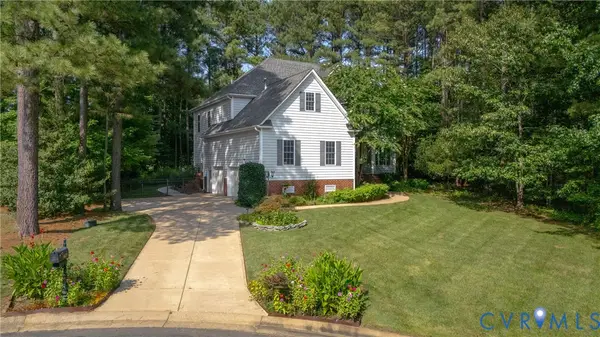 $600,000Active5 beds 4 baths3,370 sq. ft.
4475 Wigeon Drive, Providence Forge, VA 23140
MLS# 2619676Listed by: REAL BROKER LLC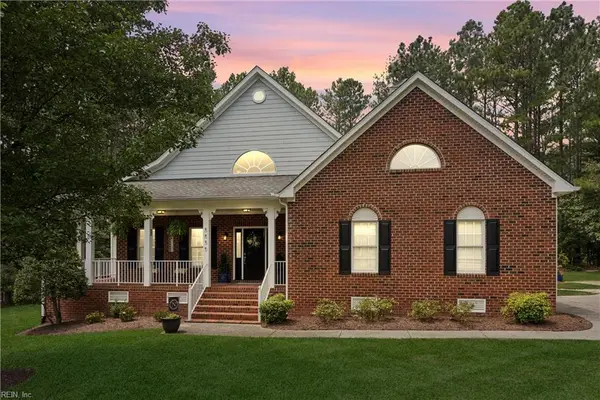 $699,900Active4 beds 4 baths3,124 sq. ft.
5056 Kings Pond Court, Providence Forge, VA 23140
MLS# 10649199Listed by: EXP Realty LLC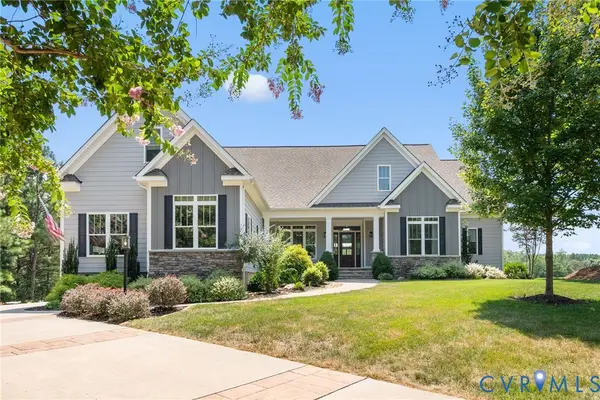 $688,000Pending4 beds 3 baths2,769 sq. ft.
4901 Sherwood Squire Circle, Providence Forge, VA 23140
MLS# 2622104Listed by: LIZ MOORE & ASSOCIATES $434,900Active4 beds 2 baths2,349 sq. ft.
5836 Yellow Jasmine Terrace, Providence Forge, VA 23140
MLS# 10649172Listed by: Jason Mitchell Real Estate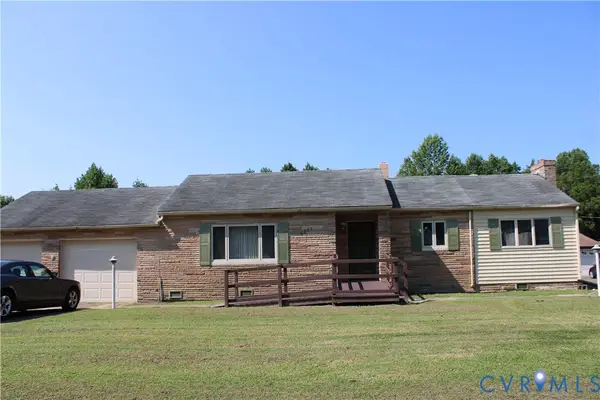 $260,000Pending3 beds 1 baths1,184 sq. ft.
6221 Sturgeon Point Road, Providence Forge, VA 23140
MLS# 2621594Listed by: UNITED REAL ESTATE RICHMOND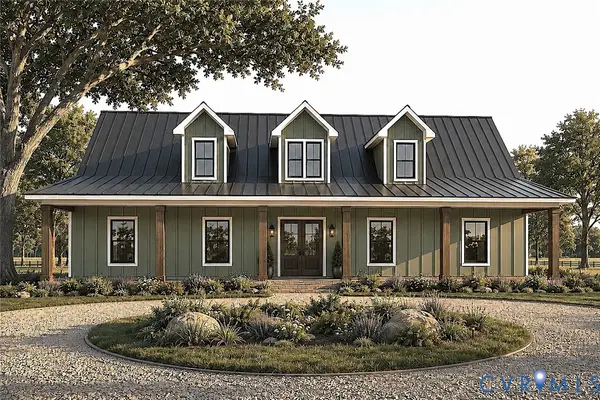 $694,900Active3 beds 3 baths1,700 sq. ft.
13545 Old Telegraph Road, Providence Forge, VA 23140
MLS# 2621949Listed by: HOMETOWN REALTY


Protect your home and budget from life's surprises with an Assurant Home Warranty, backed by a partner that supports you through every step of homeownership. Explore Plans.
© 2026 Better Homes and Gardens Real Estate LLC. An Anywhere Real Estate company. All rights reserved. Better Homes and Gardens® Real Estate is a registered trademark owned by Meredith Operations Corporation, licensed to Better Homes and Gardens Real Estate LLC and used with permission. Better Homes and Gardens Real Estate LLC fully supports the principles of the Fair Housing Act and the Equal Opportunity Act. Listing information is deemed reliable but is not guaranteed accurate.
Each office is independently owned and operated.
Any services or products provided by third parties are not provided by, affiliated with or related to Better Homes and Gardens Real Estate LLC, or its affiliated companies.