
5893 Pilmour Drive, Providence Forge, VA 23140
Local realty services provided by:Better Homes and Gardens Real Estate Native American Group
5893 Pilmour Drive,Providence Forge, VA 23140
$375,000
- 3 Beds
- 3 Baths
- 1,800 sq. ft.
- Single family
- Active
Listed by: momo hlaing
Office: exp realty llc
MLS#:10635717
Source:VA_REIN
Price summary
- Price:$375,000
- Price per sq. ft.:$208.33
- Monthly HOA dues:$132
About this home
Welcome to a charming oasis in the heart of Providence Forge, VA! This beautiful 3-bedroom, 2.5-bathroom home offers an immaculate open floor plan for modern living. The contemporary kitchen boasts stainless steel appliances that make gourmet cooking a delight. The spacious living area flows seamlessly into the dining space for entertaining family & friends. Retreat to the large primary suite where comfort meets elegance – featuring ample closet space & a luxurious en-suite bathroom. Outside, discover your private paradise with a generously sized backyard for barbecues or simply enjoying serene evenings under the stars. Nestled in a welcoming community that reflects small-town charm while offering convenient access to Richmond and Williamsburg, this home merges tranquility with accessibility.
Contact an agent
Home facts
- Year built:2017
- Listing ID #:10635717
- Updated:July 09, 2026 at 09:33 AM
Rooms and interior
- Bedrooms:3
- Total bathrooms:3
- Full bathrooms:2
- Half bathrooms:1
- Rooms Total:8
- Flooring:Carpet, Laminate/LVP
- Kitchen Description:Dishwasher, Disposal, Microwave, Range, Refrigerator
- Living area:1,800 sq. ft.
Heating and cooling
- Cooling:Central Air
- Heating:Electric, Forced Hot Air
- Central air:Yes
Structure and exterior
- Roof:Asphalt Shingle
- Year built:2017
- Building area:1,800 sq. ft.
- Architectural Style:Colonial
- Construction Materials:Brick, Vinyl
- Exterior Features:Patio
- Foundation Description:Slab
- Levels:2 Story
Schools
- High school:New Kent
- Middle school:New Kent Middle
- Elementary school:New Kent Elementary
Utilities
- Water:City/County, Water Heater - Electric
- Sewer:City/County
Finances and disclosures
- Price:$375,000
- Price per sq. ft.:$208.33
- Tax amount:$1,800
Features and amenities
- Appliances:Range, Refrigerator, Washer Hookup
- Laundry features:Dryer Hookup, Scuttle Access, Walk-In Closet, Washer Hookup
- Amenities:Cable Hookup, Ceiling Fan, Scuttle Access, Walk-In Closet
- Pool features:Pool
Parking
- Parking description:2 Car Attached Garage, Driveway Space, Off Street
New listings near 5893 Pilmour Drive
- New
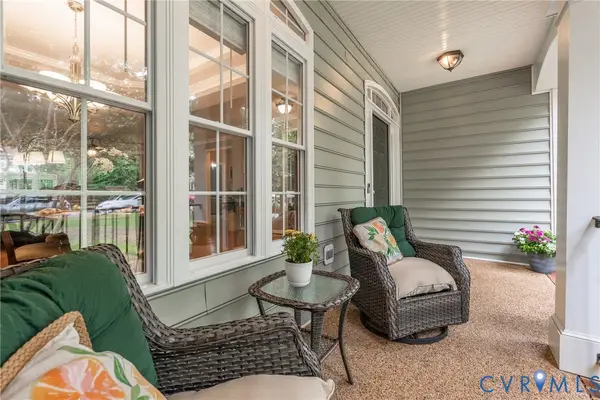 $575,000Active4 beds 4 baths2,758 sq. ft.
10437 Virginia Rail Court, New Kent, VA 23140
MLS# 2618406Listed by: LONG & FOSTER REALTORS - Open Sat, 12 to 3pmNew
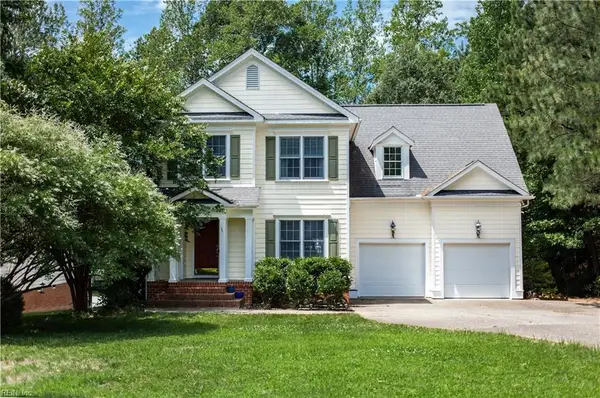 $535,000Active5 beds 4 baths3,153 sq. ft.
11141 Royal Lane, Providence Forge, VA 23140
MLS# 10642940Listed by: Fathom Realty - New
 $749,900Active5 beds 4 baths4,818 sq. ft.
11481 Britt Castle Court, Providence Forge, VA 23140
MLS# 10642333Listed by: Liz Moore & Associates LLC - New
 $664,990Active4 beds 4 baths3,185 sq. ft.
5172 Brandon Pines Drive, Providence Forge, VA 23140
MLS# 2617929Listed by: KELLER WILLIAMS REALTY 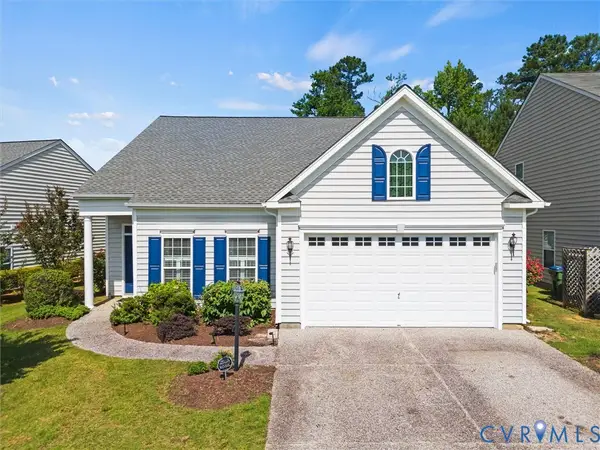 $400,000Pending3 beds 3 baths2,494 sq. ft.
5676 Hogan Bridge Drive, New Kent, VA 23140
MLS# 2618219Listed by: VALENTINE PROPERTIES- New
 $752,150Active5 beds 4 baths3,174 sq. ft.
13162 Pocahontas Trail, Providence Forge, VA 23140
MLS# 2618177Listed by: HOMETOWN REALTY - Coming Soon
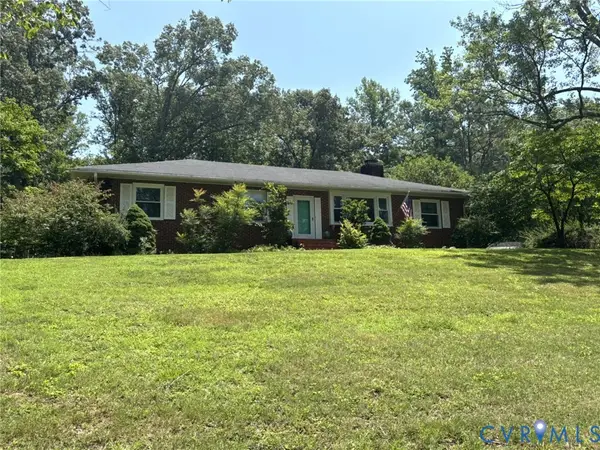 $357,500Coming Soon3 beds 2 baths
5411 N Courthouse Road, New Kent, VA 23124
MLS# 2618105Listed by: FRANCISCO, ROBINSON & ASSOC. - New
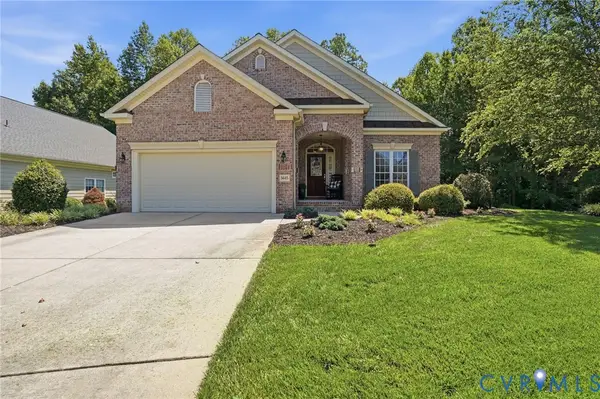 $599,500Active4 beds 4 baths3,125 sq. ft.
5645 Villa Green Drive, Providence Forge, VA 23140
MLS# 2617870Listed by: LPT REALTY, LLC - New
 $709,990Active5 beds 4 baths3,411 sq. ft.
4963 College Green Lane, Providence Forge, VA 23140
MLS# 2617274Listed by: KELLER WILLIAMS REALTY 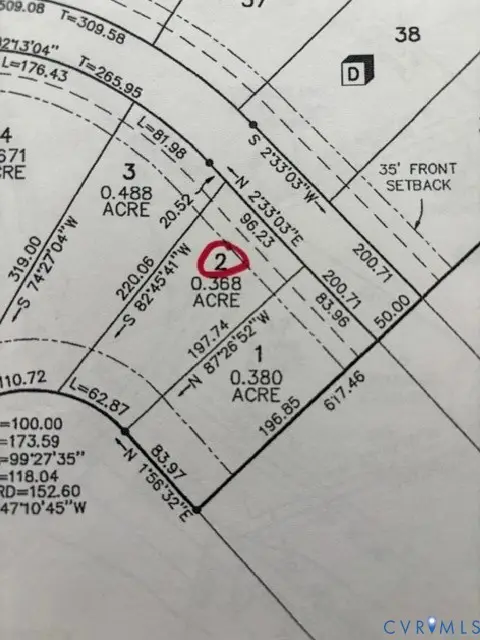 $115,000Active0.37 Acres
11541 Royal Lane, Providence Forge, VA 23140
MLS# 2617541Listed by: HIGHLANDER REALTY LLC


Protect your home and budget from life's surprises with an Assurant Home Warranty, backed by a partner that supports you through every step of homeownership. Explore Plans.
© 2026 Better Homes and Gardens Real Estate LLC. An Anywhere Real Estate company. All rights reserved. Better Homes and Gardens® Real Estate is a registered trademark owned by Meredith Operations Corporation, licensed to Better Homes and Gardens Real Estate LLC and used with permission. Better Homes and Gardens Real Estate LLC fully supports the principles of the Fair Housing Act and the Equal Opportunity Act. Listing information is deemed reliable but is not guaranteed accurate.
Each office is independently owned and operated.
Any services or products provided by third parties are not provided by, affiliated with or related to Better Homes and Gardens Real Estate LLC, or its affiliated companies.