
6221 Sturgeon Point Road, Providence Forge, VA 23140
Local realty services provided by:Better Homes and Gardens Real Estate Native American Group
6221 Sturgeon Point Road,Providence Forge, VA 23140
$249,950
- 3 Beds
- 1 Baths
- 1,184 sq. ft.
- Single family
- Active
Listed by: brent christian
Office: united real estate richmond
MLS#:2621594
Source:RV
Price summary
- Price:$249,950
- Price per sq. ft.:$211.11
About this home
Really cute one level cottage centrally located only 30 minutes to Downtown Richmond or 30 minutes to Williamsburg. Home is situated on 6.0 acre lot and features 3 bedrooms, one bath, large living room, large family room, and kitchen. Family room has wood burning buck stove with recently replaced brick chimney structure. Outdoor HVAC Condenser and water heater replaced in 2025. Home has whole house Generac generator. Electrical panel has been upgraded to 200 amp. Home has attached two car garage and additional two car carport in rear.
Survey is attached to listing and the majority of the acreage is to the east and rear of the home. This is the perfect opportunity to live in the current home, subdivide the lot and build your future dream home on the additional acreage. Home is sold As-Is. CVRMLS As-Is addendum must accompany all offers to be considered by sellers. Funding must be cash, conventional, or renovation loan. Termite, well water, septic inspection, and septic repair invoice attached to listing in supplements....
Contact an agent
Home facts
- Year built:1954
- Subdivision & Development:None
- Listing ID #:2621594
- Added:44 day(s) ago
- Updated:September 27, 2026 at 02:37 PM
Rooms and interior
- Bedrooms:3
- Total bathrooms:1
- Full bathrooms:1
- Rooms Total:6
- Flooring:Linoleum, Wood
- Kitchen Description:Electric Cooking, Stove
- Basement:Yes
- Basement Description:Crawl Space
- Living area:1,184 sq. ft.
Heating and cooling
- Cooling:Central Air
- Heating:Electric, Heat Pump
- Central air:Yes
Structure and exterior
- Roof:Shingle
- Year built:1954
- Building area:1,184 sq. ft.
- Lot area:6 Acres
- Lot Features:Wooded
- Architectural Style:Bungalow, Cottage
- Construction Materials:Drywall, Frame, Stucco, Vinyl Siding
- Levels:One
Schools
- High school:Charles City
- Middle school:Charles City
- Elementary school:Charles City
Utilities
- Water:Well
- Sewer:Septic Tank
Finances and disclosures
- Price:$249,950
- Price per sq. ft.:$211.11
- Tax amount:$1,212 (2025)
Features and amenities
- Appliances:Dryer, Electric Cooking, Electric Water Heater, Stove, Washer
- Laundry features:Dryer, Washer
- Amenities:Paneling Wainscoting
Parking
- Parking description:Attached, Carport, Garage, Off Street
- Garage:Yes
- Garage spaces:2
 The information being provided is for consumers' personal, non-commercial use and may not be used for any purpose other than to identify prospective properties for purchasing. All information provided is deemed reliable but is not guaranteed accurate.The multiple listing information is provided by Central Virginia Regional Multiple Listing Service, LLC from a copyrighted compilation of listings. The compilation of listings and each individual listing are © 2026 Central Virginia Regional Multiple Listing Service, LLC. All rights reserved.
New listings near 6221 Sturgeon Point Road
- New
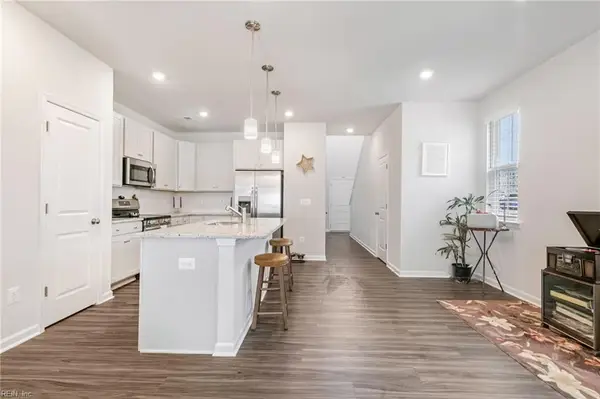 $385,000Active3 beds 3 baths1,915 sq. ft.
5847 Ginger Drive, Providence Forge, VA 23140
MLS# 10655089Listed by: Long & Foster Real Estate Inc. - New
 $579,950Active4 beds 3 baths2,796 sq. ft.
5901 Brickshire Drive, Providence Forge, VA 23140
MLS# 2625749Listed by: EXP REALTY, LLC - New
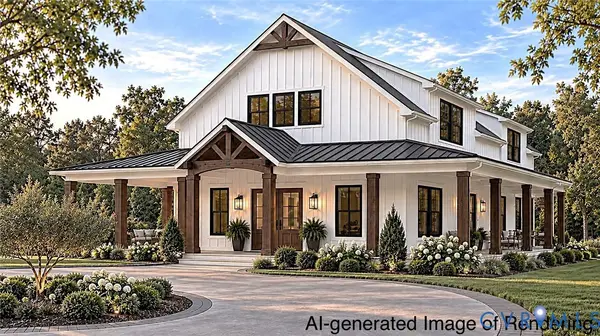 $754,900Active3 beds 3 baths2,565 sq. ft.
13545 Old Telegraph Road, Providence Forge, VA 23140
MLS# 2625745Listed by: HOMETOWN REALTY - New
 $799,000Active6 beds 5 baths3,968 sq. ft.
11491 Royal Lane, Providence Forge, VA 23140
MLS# 2603297Listed by: FRANKMCLAWHORN.COM LLC - New
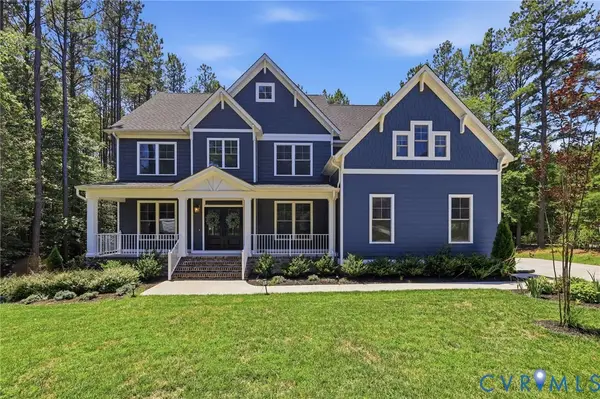 $785,000Active6 beds 3 baths3,760 sq. ft.
11441 Red Brick Court, Providence Forge, VA 23140
MLS# 2625152Listed by: COMPASS - New
 $600,000Active5 beds 3 baths2,976 sq. ft.
5156 Ashborough Drive, Providence Forge, VA 23140
MLS# 10653656Listed by: Liz Moore & Associates LLC - New
 $565,000Active5 beds 4 baths3,208 sq. ft.
4197 Virginia Rail Drive, Providence Forge, VA 23140
MLS# 2625147Listed by: THE KERZANET GROUP LLC  $659,990Active6 beds 4 baths3,493 sq. ft.
5387 St Leger Drive, Providence Forge, VA 23140
MLS# 2624917Listed by: KELLER WILLIAMS REALTY $699,950Pending4 beds 2 baths2,876 sq. ft.
3689 Shirley Commons Place, Providence Forge, VA 23140
MLS# 2625171Listed by: REALTY RICHMOND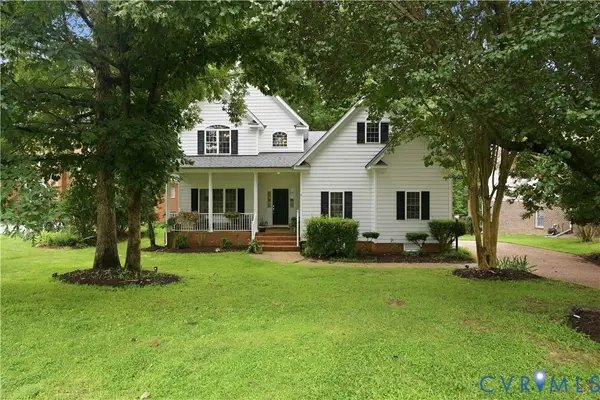 $499,550Active4 beds 3 baths2,616 sq. ft.
11341 Royal Lane, New Kent, VA 23140
MLS# 2623826Listed by: REAL BROKER LLC


Protect your home and budget from life's surprises with an Assurant Home Warranty, backed by a partner that supports you through every step of homeownership. Explore Plans.
© 2026 Better Homes and Gardens Real Estate LLC. An Anywhere Real Estate company. All rights reserved. Better Homes and Gardens® Real Estate is a registered trademark owned by Meredith Operations Corporation, licensed to Better Homes and Gardens Real Estate LLC and used with permission. Better Homes and Gardens Real Estate LLC fully supports the principles of the Fair Housing Act and the Equal Opportunity Act. Listing information is deemed reliable but is not guaranteed accurate.
Each office is independently owned and operated.
Any services or products provided by third parties are not provided by, affiliated with or related to Better Homes and Gardens Real Estate LLC, or its affiliated companies.