
14147 Seyzal Ln, Purcellville, VA 20132
Local realty services provided by:Better Homes and Gardens Real Estate Cassidon Realty
14147 Seyzal Ln,Purcellville, VA 20132
$950,000
- 4 Beds
- 3 Baths
- 2,997 sq. ft.
- Single family
- Active
Upcoming open houses
- Sun, Oct 2512:00 pm - 02:00 pm
Listed by: lydia m. clark
Office: long & foster real estate, inc.
MLS#:VALO2138274
Source:BRIGHTMLS
Price summary
- Price:$950,000
- Price per sq. ft.:$316.98
About this home
**OPEN SUN 10/25, 12-2PM** Enjoy the beauty of Western Loudoun living with room to spread out, peaceful countryside views, and NO HOA! Situated on 3.11 acres along a quiet, no-thru street, this detached Colonial offers a wonderful opportunity to enjoy the privacy of a rural setting while remaining convenient to the everyday amenities of Purcellville and the charm of historic Hillsboro.
Built in 2004, this home features 4 bedrooms, 2.5 bathrooms, and a traditional floor plan with plenty of space for comfortable living. A dedicated main-level office provides an ideal work-from-home setting, while the deck invites you to relax, entertain, and take in the surrounding countryside. With over three acres to enjoy, there's room for gardening, outdoor activities, or simply appreciating the open space and peaceful surroundings. The existing chicken coop conveys with the property, adding a fun opportunity for those interested in backyard chickens and a little country living! Relax on the spacious front porch and enjoy the views.
An added bonus is the number of significant improvements already completed! Recent updates include a resealed driveway and new refrigerator and dishwasher (2026). In 2025, a new water pressure tank, water softener, and filtration system were installed, along with a new roof and shutters. New gutters and gutter guards were added in 2024. The deck was installed in 2023, along with a French drain at the rear of the home and refreshed landscaping. The main-level HVAC system was replaced in 2022.
With many of the larger improvements already completed, this home is ready for its next chapter! A little cosmetic refreshing and your own personal touches will go a long way toward making this wonderful property truly feel like home. The unfinished basement, complete with a bathroom rough-in, offers even more possibilities and is ready for your plans, whether you envision additional living space, a recreation room, home gym, or plenty of storage.
The location is a wonderful part of what makes this property special! Nearby Purcellville offers grocery stores, restaurants, coffee shops, boutiques, and everyday shopping, while historic Hillsboro is known for its small-town charm and beautiful countryside. Spend weekends exploring local wineries, breweries, farm markets, and scenic backroads, or enjoy hiking and outdoor adventures along the Appalachian Trail, at nearby Harpers Ferry, or along the W&OD Trail.
Whether you're looking for a little more breathing room, a peaceful place to work from home, or an opportunity to personalize a property in a beautiful setting, this home offers plenty of possibilities. Over three acres, countryside views, valuable recent improvements, a chicken coop, and no HOA—all in a desirable Western Loudoun location!...
Contact an agent
Home facts
- Year built:2004
- Subdivision & Development:SALEM FARMS
- Listing ID #:VALO2138274
- Added:9 day(s) ago
- Updated:October 23, 2026 at 02:00 PM
Rooms and interior
- Bedrooms:4
- Total bathrooms:3
- Full bathrooms:2
- Half bathrooms:1
- Kitchen Description:Built-In Microwave, Dishwasher, Disposal, Oven - Self Cleaning, Refrigerator, Stainless Steel Appliances, Stove, Water Heater
- Basement:Yes
- Basement Description:Full, Interior Access, Outside Entrance, Poured Concrete, Rough Bath Plumb, Unfinished, Walkout Stairs
- Living area:2,997 sq. ft.
Heating and cooling
- Cooling:Central A/C
- Heating:Electric, Hot Water, Propane - Leased
Structure and exterior
- Year built:2004
- Building area:2,997 sq. ft.
- Lot area:3.11 Acres
- Lot Features:Level, No Thru Street
- Architectural Style:Traditional
- Construction Materials:Brick Front, Vinyl Siding
- Exterior Features:Deck(s), Outbuilding(s), Porch(es)
- Foundation Description:Concrete Perimeter
- Levels:3 Story
Schools
- High school:WOODGROVE
- Middle school:HARMONY
- Elementary school:MOUNTAIN VIEW
Utilities
- Water:Well
- Sewer:Private Septic Tank
Finances and disclosures
- Price:$950,000
- Price per sq. ft.:$316.98
- Tax amount:$6,908 (2026)
Features and amenities
- Laundry features:Dryer, Dryer In Unit, Washer, Washer In Unit
Parking
- Parking description:Attached Garage, Garage - Side Entry, Garage Door Opener, Inside Access
- Garage:Yes
- Garage spaces:3
New listings near 14147 Seyzal Ln
- Coming Soon
 $1,350,000Coming Soon4 beds 4 baths4,219 sq. ft.
36972 Bridle Ln, PURCELLVILLE, VA 20132
MLS# VALO2138864Listed by: COTTAGE STREET REALTY LLC - Coming Soon
 $1,175,000Coming Soon4 beds 4 baths3,775 sq. ft.
17864 Morning Bird Pl, PURCELLVILLE, VA 20132
MLS# VALO2128124Listed by: CENTURY 21 NEW MILLENNIUM - New
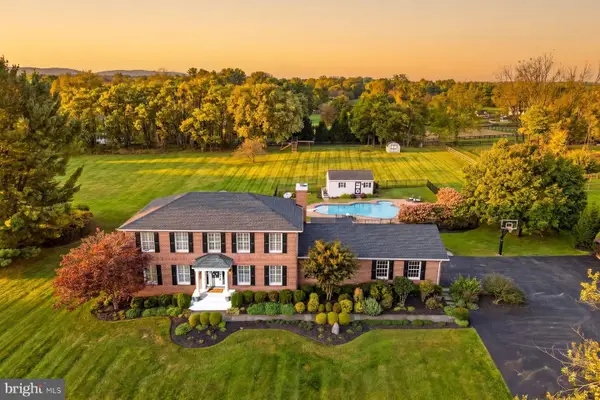 $1,299,000Active4 beds 4 baths4,080 sq. ft.
37586 Hughesville Rd, PURCELLVILLE, VA 20132
MLS# VALO2138456Listed by: HUNT COUNTRY SOTHEBY'S INTERNATIONAL REALTY - Open Sat, 1 to 3pmNew
 $639,000Active3 beds 2 baths1,228 sq. ft.
13780 Mountain, PURCELLVILLE, VA 20132
MLS# VALO2138710Listed by: LONG & FOSTER REAL ESTATE, INC. - Open Sat, 1 to 3pmNew
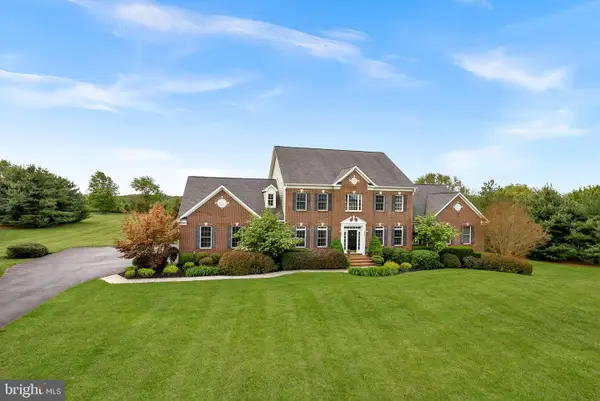 $1,550,000Active5 beds 5 baths6,576 sq. ft.
38087 Highland Farm Pl, PURCELLVILLE, VA 20132
MLS# VALO2138772Listed by: LONG & FOSTER REAL ESTATE, INC.  $975,000Pending4 beds 3 baths3,101 sq. ft.
17400 Tranquility Rd, PURCELLVILLE, VA 20132
MLS# VALO2138620Listed by: CORCORAN MCENEARNEY- Open Sat, 1 to 3pmNew
 $1,499,000Active5 beds 5 baths5,621 sq. ft.
19227 Skyfield Ridge Pl, PURCELLVILLE, VA 20132
MLS# VALO2138380Listed by: PEARSON SMITH REALTY, LLC - Open Sat, 11am to 1pmNew
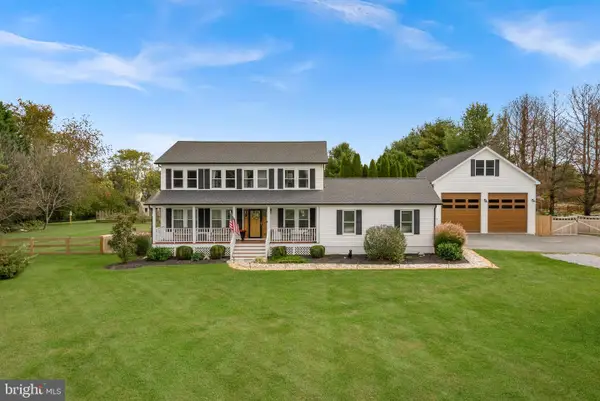 $1,195,000Active4 beds 3 baths3,192 sq. ft.
16486 Purcellville Rd, PURCELLVILLE, VA 20132
MLS# VALO2138502Listed by: REAL BROKER, LLC - Open Sat, 1 to 3pmNew
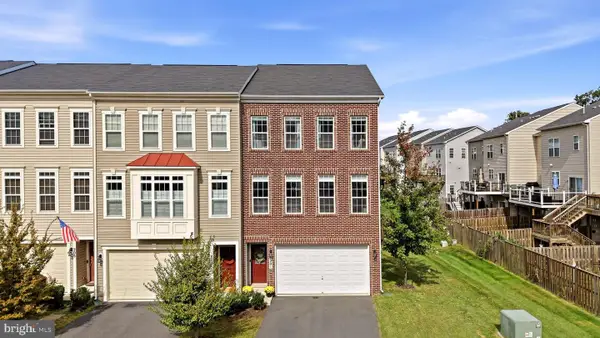 $635,000Active4 beds 4 baths2,646 sq. ft.
201 Apsley Ter, PURCELLVILLE, VA 20132
MLS# VALO2138296Listed by: KELLER WILLIAMS REALTY 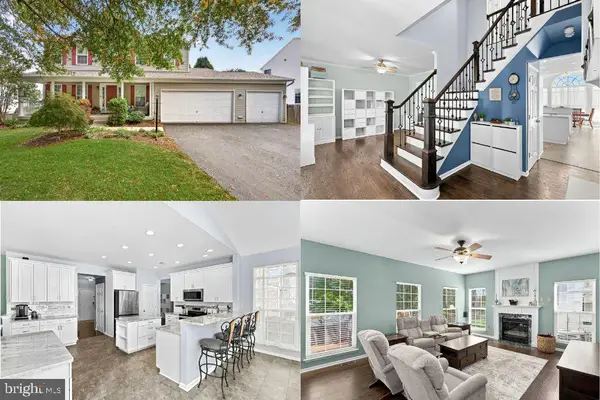 $799,000Pending5 beds 4 baths2,932 sq. ft.
945 Devonshire Cir, PURCELLVILLE, VA 20132
MLS# VALO2138294Listed by: PEARSON SMITH REALTY, LLC


Protect your home and budget from life's surprises with an Assurant Home Warranty, backed by a partner that supports you through every step of homeownership. Explore Plans.
© 2026 Better Homes and Gardens Real Estate LLC. An Anywhere Real Estate company. All rights reserved. Better Homes and Gardens® Real Estate is a registered trademark owned by Meredith Operations Corporation, licensed to Better Homes and Gardens Real Estate LLC and used with permission. Better Homes and Gardens Real Estate LLC fully supports the principles of the Fair Housing Act and the Equal Opportunity Act. Listing information is deemed reliable but is not guaranteed accurate.
Each office is independently owned and operated.
Any services or products provided by third parties are not provided by, affiliated with or related to Better Homes and Gardens Real Estate LLC, or its affiliated companies.