
19281 Swan Ct, Purcellville, VA 20132
Local realty services provided by:Better Homes and Gardens Real Estate Community Realty
19281 Swan Ct,Purcellville, VA 20132
$1,075,000
- 4 Beds
- 4 Baths
- 3,728 sq. ft.
- Single family
- Pending
Upcoming open houses
- Sun, Oct 2501:00 pm - 03:00 pm
Listed by: melissa luna
Office: keller williams realty
MLS#:VALO2137214
Source:BRIGHTMLS
Price summary
- Price:$1,075,000
- Price per sq. ft.:$288.36
About this home
Imagine starting your day with coffee on the wraparound porch, surrounded by the quiet beauty of Western Loudoun. Set on more than five acres in Purcellville, this inviting home offers room to spread out, enjoy nature, and create a country lifestyle of your own, with everyday conveniences still close by.
A two-story foyer welcomes you inside. Nine-foot ceilings throughout the rest of the home and beautiful views from the windows create a bright, open feel. In the kitchen, the eye is immediately drawn to the stunning Taj Mahal countertops, which bring warmth and elegance to the spacious island and surrounding workspaces. Creamy cabinetry, gold hardware and pendant lights, a tile backsplash, and open wood shelving complete the inviting design. Stainless steel appliances and a gas range make the kitchen as functional as it is beautiful. Its open connection to the family room keeps everyone close, whether you’re preparing dinner, sharing a meal, or relaxing by the gas fireplace. Built-in shelving adds warmth and character to the space.
Upstairs, the oversized owner’s suite is a peaceful retreat, with breathtaking views from both the bedroom and bathroom windows. The recently remodeled bathroom feels like a private spa, with natural light highlighting the warm wood double-sink vanity, striking sculptural mirrors, elegant gold fixtures, and beautiful tile flooring. The oversized walk-in shower is a standout, featuring frameless glass, a built-in seat, and dual showerheads. Three additional bedrooms and a full bath complete the upper level.
Outside, the freshly painted oversized front and back decks offer inviting spots for outdoor dinners, slow mornings, and evenings overlooking the landscape. Beyond the fenced yard, make the land part of daily life with 20 apple trees, pear trees, a garden, 150 blueberry bushes, a beekeeping area with honey production, and a chicken coop with chickens. A stream near the tree line adds another lovely touch to the natural setting.
With no HOA, you have added flexibility to enjoy the outdoor spaces. Downtown Purcellville’s restaurants, cafés, and shops are nearby, along with the W&OD Trail, local wineries and breweries, parks, and scenic Western Loudoun destinations. Route 7 connects you to Leesburg, additional shopping and services, and routes toward Dulles International Airport.
The septic system was replaced in 2026. The water heater and water softener are both from 2022, and the roof is estimated to be less than 10 years old. Come experience the warmth of the home, the beauty of the land, and the possibilities waiting here. Photos may be virtually staged....
Contact an agent
Home facts
- Year built:1999
- Subdivision & Development:GOOSE CREEK CHASE
- Listing ID #:VALO2137214
- Added:9 day(s) ago
- Updated:October 24, 2026 at 04:44 AM
Rooms and interior
- Bedrooms:4
- Total bathrooms:4
- Full bathrooms:3
- Half bathrooms:1
- Flooring:Carpet
- Kitchen Description:Built-In Microwave, Dishwasher, Disposal, Icemaker, Refrigerator, Stove
- Basement:Yes
- Basement Description:Fully Finished, Outside Entrance, Walkout Level, Windows
- Living area:3,728 sq. ft.
Heating and cooling
- Cooling:Central A/C
- Heating:Hot Water, Propane - Owned
Structure and exterior
- Year built:1999
- Building area:3,728 sq. ft.
- Lot area:5.09 Acres
- Lot Features:Backs to Trees, No Thru Street, Rural, Stream/Creek, Trees/Wooded
- Architectural Style:Colonial
- Construction Materials:Vinyl Siding
- Exterior Features:Deck(s), Patio(s), Porch(es), Satellite Dish
- Levels:3 Story
Schools
- High school:LOUDOUN VALLEY
- Middle school:BLUE RIDGE
- Elementary school:BANNEKER
Utilities
- Water:Private, Well
- Sewer:Septic Exists
Finances and disclosures
- Price:$1,075,000
- Price per sq. ft.:$288.36
- Tax amount:$7,784 (2026)
Features and amenities
- Laundry features:Dryer, Washer
- Amenities:Ceiling Fan(s), Water Treat System, Window Treatments
Parking
- Parking description:Attached Garage, Garage - Side Entry, Garage Door Opener
- Garage:Yes
- Garage spaces:2
New listings near 19281 Swan Ct
- Coming Soon
 $1,350,000Coming Soon4 beds 4 baths4,219 sq. ft.
36972 Bridle Ln, PURCELLVILLE, VA 20132
MLS# VALO2138864Listed by: COTTAGE STREET REALTY LLC - Coming Soon
 $1,175,000Coming Soon4 beds 4 baths3,775 sq. ft.
17864 Morning Bird Pl, PURCELLVILLE, VA 20132
MLS# VALO2128124Listed by: CENTURY 21 NEW MILLENNIUM - New
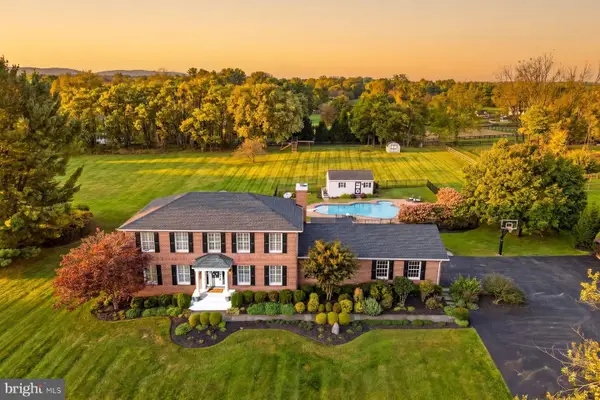 $1,299,000Active4 beds 4 baths4,080 sq. ft.
37586 Hughesville Rd, PURCELLVILLE, VA 20132
MLS# VALO2138456Listed by: HUNT COUNTRY SOTHEBY'S INTERNATIONAL REALTY - Open Sat, 1 to 3pmNew
 $639,000Active3 beds 2 baths1,228 sq. ft.
13780 Mountain, PURCELLVILLE, VA 20132
MLS# VALO2138710Listed by: LONG & FOSTER REAL ESTATE, INC. - Open Sat, 1 to 3pmNew
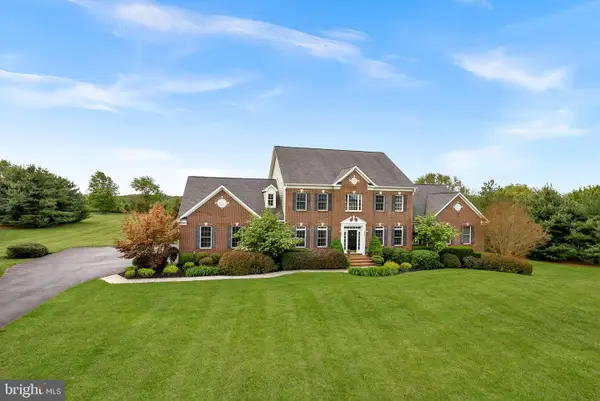 $1,550,000Active5 beds 5 baths6,576 sq. ft.
38087 Highland Farm Pl, PURCELLVILLE, VA 20132
MLS# VALO2138772Listed by: LONG & FOSTER REAL ESTATE, INC.  $975,000Pending4 beds 3 baths3,101 sq. ft.
17400 Tranquility Rd, PURCELLVILLE, VA 20132
MLS# VALO2138620Listed by: CORCORAN MCENEARNEY- Open Sat, 1 to 3pmNew
 $1,499,000Active5 beds 5 baths5,621 sq. ft.
19227 Skyfield Ridge Pl, PURCELLVILLE, VA 20132
MLS# VALO2138380Listed by: PEARSON SMITH REALTY, LLC - Open Sat, 11am to 1pmNew
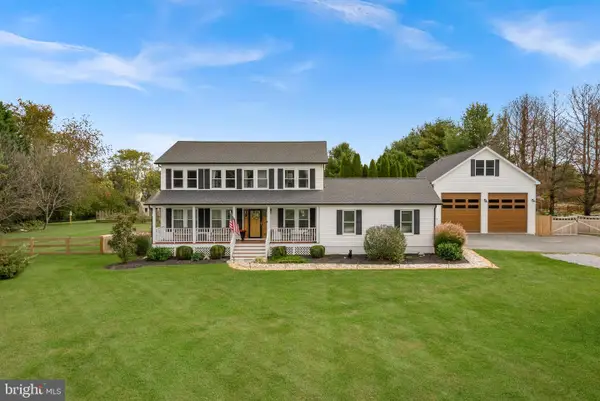 $1,195,000Active4 beds 3 baths3,192 sq. ft.
16486 Purcellville Rd, PURCELLVILLE, VA 20132
MLS# VALO2138502Listed by: REAL BROKER, LLC - Open Sat, 1 to 3pmNew
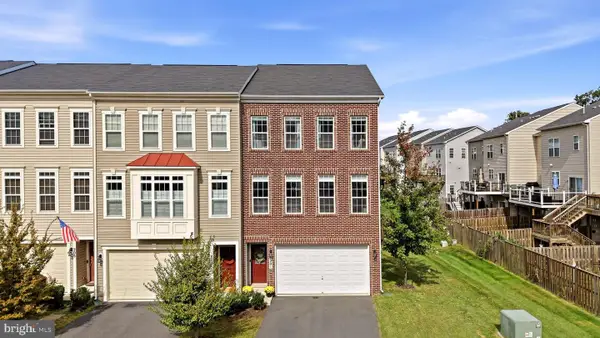 $635,000Active4 beds 4 baths2,646 sq. ft.
201 Apsley Ter, PURCELLVILLE, VA 20132
MLS# VALO2138296Listed by: KELLER WILLIAMS REALTY 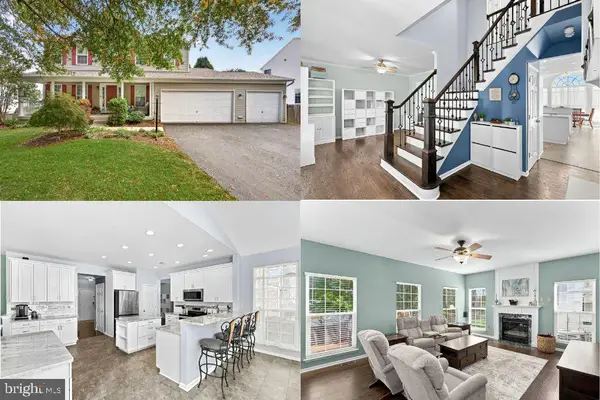 $799,000Pending5 beds 4 baths2,932 sq. ft.
945 Devonshire Cir, PURCELLVILLE, VA 20132
MLS# VALO2138294Listed by: PEARSON SMITH REALTY, LLC


Protect your home and budget from life's surprises with an Assurant Home Warranty, backed by a partner that supports you through every step of homeownership. Explore Plans.
© 2026 Better Homes and Gardens Real Estate LLC. An Anywhere Real Estate company. All rights reserved. Better Homes and Gardens® Real Estate is a registered trademark owned by Meredith Operations Corporation, licensed to Better Homes and Gardens Real Estate LLC and used with permission. Better Homes and Gardens Real Estate LLC fully supports the principles of the Fair Housing Act and the Equal Opportunity Act. Listing information is deemed reliable but is not guaranteed accurate.
Each office is independently owned and operated.
Any services or products provided by third parties are not provided by, affiliated with or related to Better Homes and Gardens Real Estate LLC, or its affiliated companies.