
19511 Telegraph Springs Rd, Purcellville, VA 20132
Local realty services provided by:Better Homes and Gardens Real Estate Murphy & Co.
19511 Telegraph Springs Rd,Purcellville, VA 20132
$1,950,000
- 4 Beds
- 4 Baths
- - sq. ft.
- Single family
- Sold
Listed by: patrick s schneble
Office: samson properties
MLS#:VALO2130758
Source:BRIGHTMLS
Sorry, we are unable to map this address
Price summary
- Price:$1,950,000
About this home
Massive Price Drop. PRICED TO MOVE. This is your rare opportunity to own Restoration Farmware, a proven luxury short-term rental and move-in-ready country retreat on 22 scenic acres in Purcellville, VA. HUGE INDOOR POOL! This spacious 5,500 sq. ft. farmhouse offers 4 bedrooms, 3.5 baths, multiple gathering spaces, a billiards room, lower-level entertainment area, private indoor pool, sauna, hot tub, deck, fire pit, and peaceful countryside views. Currently operating as a successful Airbnb, the property has generated approximately $140,000–$166,000 per year in rental income and features “Guest Favorite” status, a 4.96-star rating, and 150+ reviews.
Perfect for horses or livestock, the acreage is thoughtfully divided into three well-fenced paddocks, each with its own dedicated run-in shelter. A reliable year-round water system is plumbed directly to every paddock and outbuilding, eliminating the need for daily water hauling. Character-rich stone outbuildings provide flexible space for stabling, storage, equipment, or workshop use. Located in the heart of Loudoun County wine country, this rare property blends income potential, resort-style amenities, agricultural functionality, and timeless rural charm.
HUGE UPSIDE POTENTIAL WITH FINISHING THE RENOVATION OF APARTMENT ABOVE THE GARAGE....
Contact an agent
Home facts
- Year built:1998
- Subdivision & Development:NONE AVAILABLE
- Listing ID #:VALO2130758
- Added:68 day(s) ago
- Updated:September 16, 2026 at 10:28 AM
Rooms and interior
- Bedrooms:4
- Total bathrooms:4
- Full bathrooms:3
- Half bathrooms:1
- Basement:Yes
- Basement Description:Fully Finished
Heating and cooling
- Cooling:Central A/C
- Heating:90% Forced Air, Natural Gas
Structure and exterior
- Roof:Metal
- Year built:1998
- Lot Features:No Thru Street, Not In Development, Premium, Private, Rural, Secluded
- Architectural Style:Post & Beam
- Construction Materials:Fiber Cement
- Foundation Description:Concrete Perimeter
- Levels:3 Story
Utilities
- Water:Well
Finances and disclosures
- Price:$1,950,000
- Tax amount:$11,827 (2026)
Features and amenities
- Pool features:Heated, In Ground, Indoor
Parking
- Parking description:Asphalt Driveway, Attached Garage, Detached Garage, Garage Door Opener, Inside Access, Paved Driveway
- Garage:Yes
- Garage spaces:22
New listings near 19511 Telegraph Springs Rd
- Coming Soon
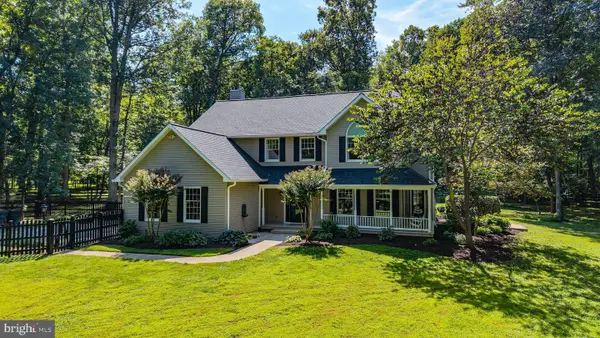 $1,150,000Coming Soon4 beds 3 baths4,014 sq. ft.
16935 Ketoctin Church Rd, PURCELLVILLE, VA 20132
MLS# VALO2136542Listed by: EXP REALTY, LLC - Coming Soon
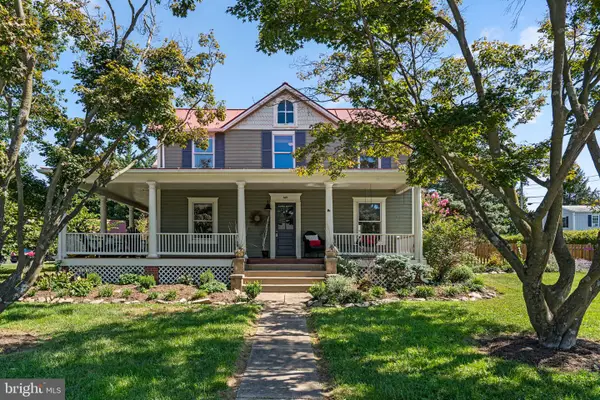 $875,000Coming Soon5 beds 3 baths3,260 sq. ft.
140 S 29th St, PURCELLVILLE, VA 20132
MLS# VALO2136136Listed by: CORCORAN MCENEARNEY - Coming Soon
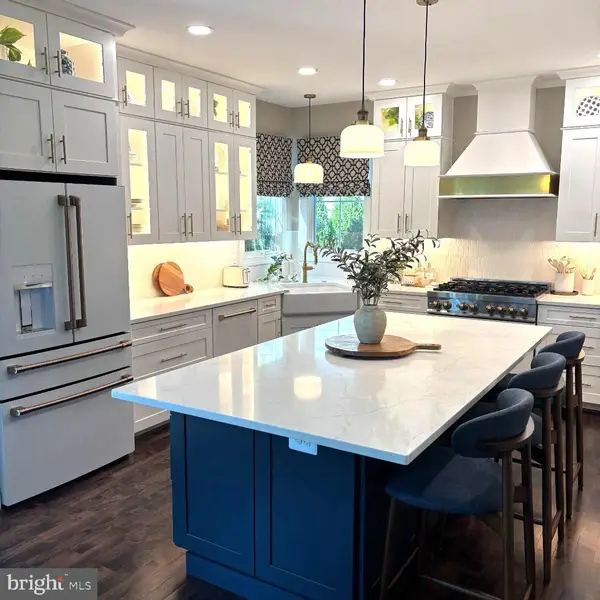 $899,000Coming Soon4 beds 3 baths4,045 sq. ft.
100 Ravello Ct, PURCELLVILLE, VA 20132
MLS# VALO2136470Listed by: EXP REALTY, LLC - Coming Soon
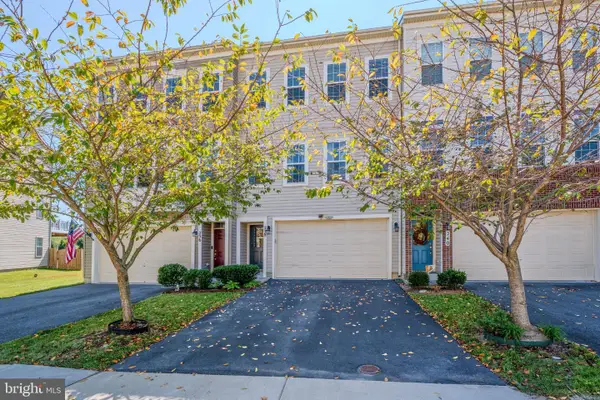 $639,000Coming Soon4 beds 4 baths2,118 sq. ft.
238 Upper Brook Ter, PURCELLVILLE, VA 20132
MLS# VALO2134166Listed by: HUNT COUNTRY SOTHEBY'S INTERNATIONAL REALTY - Coming Soon
 $1,750,000Coming Soon4 beds 4 baths5,084 sq. ft.
14502 Tangle Twig Ln, PURCELLVILLE, VA 20132
MLS# VALO2136344Listed by: LONG & FOSTER REAL ESTATE, INC. - Coming SoonOpen Sat, 11am to 1pm
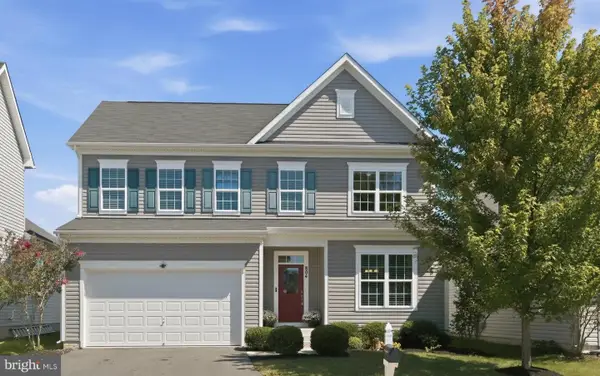 $825,000Coming Soon4 beds 4 baths3,093 sq. ft.
804 Mildenhall Ct, PURCELLVILLE, VA 20132
MLS# VALO2136332Listed by: SAMSON PROPERTIES - Coming Soon
 $895,000Coming Soon3 beds 5 baths4,026 sq. ft.
101 Desales Dr, PURCELLVILLE, VA 20132
MLS# VALO2135228Listed by: BERKSHIRE HATHAWAY HOMESERVICES PENFED REALTY - Coming Soon
 $1,175,000Coming Soon4 beds 4 baths3,775 sq. ft.
17864 Morning Bird Pl, PURCELLVILLE, VA 20132
MLS# VALO2128124Listed by: CENTURY 21 NEW MILLENNIUM - New
 $1,195,000Active5 beds 5 baths4,618 sq. ft.
36951 Wellington Dr, PURCELLVILLE, VA 20132
MLS# VALO2131132Listed by: HUNT COUNTRY SOTHEBY'S INTERNATIONAL REALTY - New
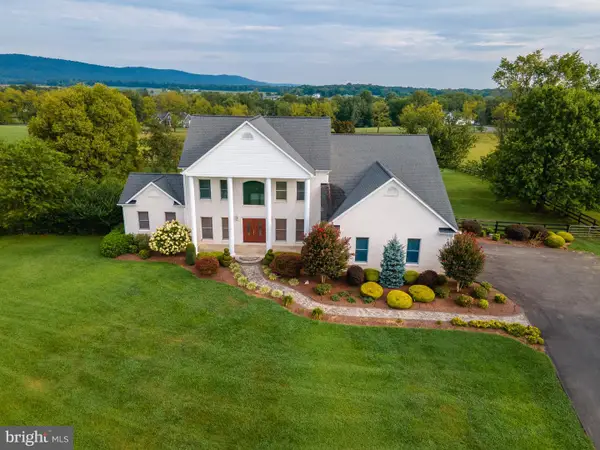 $1,475,000Active4 beds 4 baths4,543 sq. ft.
37796 Elizabeths Field Ln, PURCELLVILLE, VA 20132
MLS# VALO2133268Listed by: SAMSON PROPERTIES


Protect your home and budget from life's surprises with an Assurant Home Warranty, backed by a partner that supports you through every step of homeownership. Explore Plans.
© 2026 Better Homes and Gardens Real Estate LLC. An Anywhere Real Estate company. All rights reserved. Better Homes and Gardens® Real Estate is a registered trademark owned by Meredith Operations Corporation, licensed to Better Homes and Gardens Real Estate LLC and used with permission. Better Homes and Gardens Real Estate LLC fully supports the principles of the Fair Housing Act and the Equal Opportunity Act. Listing information is deemed reliable but is not guaranteed accurate.
Each office is independently owned and operated.
Any services or products provided by third parties are not provided by, affiliated with or related to Better Homes and Gardens Real Estate LLC, or its affiliated companies.