
300 32nd St S, Purcellville, VA 20132
Local realty services provided by:Better Homes and Gardens Real Estate Murphy & Co.
300 32nd St S,Purcellville, VA 20132
$985,000
- 3 Beds
- 3 Baths
- - sq. ft.
- Single family
- Sold
Listed by: alisa valdes
Office: samson properties
MLS#:VALO2137376
Source:BRIGHTMLS
Sorry, we are unable to map this address
Price summary
- Price:$985,000
About this home
SUNDAY OPEN HOUSE CANCELLED- ACCEPTED OFFER! Nestled in the heart of downtown Purcellville, this exquisite Cape Cod residence, built in 1933, seamlessly blends timeless charm with modern luxury. Set on a generous 0.67-acre corner lot, this home offers an exclusive lifestyle characterized by elegance and comfort. Step inside to discover a beautifully maintained and renovated interior featuring rich hardwood flooring that flows throughout the traditional floor plan. The inviting living spaces are enhanced by crown moldings and chair railings, bookshelves and China cabinet built-ins, and a designer's touch creating an atmosphere of sophistication. A cozy wood stove, adorned with an elegant mantel, provides warmth and ambiance, perfect for intimate gatherings or quiet evenings at home. The heart of the home is the gourmet kitchen, equipped with stainless steel appliances, beautiful cabinetry, upgraded quartz countertops, breakfast bar and a spice rack pantry that makes this kitchen not only functional but also a delightful space for culinary creativity. The adjacent formal dining room sets the stage for more elaborate entertaining but offers an effortless gathering space for casual dinners alike. Retreat to the main level primary suite, where luxury meets comfort. This serene space features a custom walk-in closet, a renovated spa-like bathroom complete with a soaking tub and a walk-in shower, and a secondary exit to the all-season sunroom AND the back deck! A private oasis that can truly be cherished for generations to come. For additional sleeping quarters, two spacious bedrooms and a full bath await your family and guest on the upper level. The fully finished basement, complete with water proofing, heating and interior access, provides additional living space, perfect for a home office, gym, or entertainment area, while the main floor laundry adds convenience to your daily routine. Outside, the property boasts extensive hardscaping and beautifully landscaped grounds, creating a picturesque setting for outdoor enjoyment. Relax on the charming porch or entertain on the expansive deck, all while enjoying the tranquility of your surroundings including a fully fenced backyard and raised garden. The detached garage, with space for three vehicles, offers both functionality and ease. Ideally located in a quaint downtown area, providing easy access to shopping, dining, and attractions such as "D.C.'s Wine Country", the Loudoun Golf & Country Club, and Franklin Park. Convenient commuter roads such as Routes 7 & 9 allow for easy access to D.C., West Virginia, and nearby cities such as Leesburg and Reston, while 32nd street, itself, is only 10 minutes from historic downtown Middleburg. With its blend of classic architecture and modern amenities, this residence is not just a house; it's a place to call home, where every detail has been thoughtfully curated for an elevated living experience. Embrace the luxury and comfort that await you in this exceptional property. UPDATES INCLUDE: 2020 Metal roof with added front dormers, 2026 HVAC, kitchen, primary bath and closet, bookshelves in living room, wood stove added & repaired chimney, pergola, portico, Anderson kitchen door/window panel, and more!...
Contact an agent
Home facts
- Year built:1933
- Subdivision & Development:NONE AVAILABLE
- Listing ID #:VALO2137376
- Added:32 day(s) ago
- Updated:October 29, 2026 at 05:56 AM
Rooms and interior
- Bedrooms:3
- Total bathrooms:3
- Full bathrooms:2
- Half bathrooms:1
- Flooring:Hardwood
- Dining Description:Formal/Separate Dining Room
- Bathrooms Description:Primary Bath(s)
- Kitchen Description:Built-In Microwave, Built-Ins, Crown Moldings, Dishwasher, Disposal, Kitchen - Eat-In, Oven/Range - Electric, Pantry, Range Hood, Refrigerator, Stainless Steel Appliances, Upgraded Countertops, Water Heater
- Bedroom Description:Entry Level Bedroom, Walk In Closet(s)
- Basement:Yes
- Basement Description:Connecting Stairway, Daylight, Fully Finished, Heated, Interior Access, Partial, Sump Pump
Heating and cooling
- Cooling:Ceiling Fan(s), Central A/C, Programmable Thermostat
- Heating:Electric, Heat Pump(s), Programmable Thermostat
Structure and exterior
- Roof:Metal
- Year built:1933
- Lot Features:Corner, Downtown, Landscaping
- Architectural Style:Cape Cod
- Construction Materials:Wood Siding
- Exterior Features:Deck(s), Extensive Hardscape, Porch(es), Sidewalks
- Foundation Description:Brick/Mortar, Stone
- Levels:3 Story
Schools
- High school:LOUDOUN VALLEY
- Middle school:BLUE RIDGE
- Elementary school:EMERICK
Utilities
- Water:Public
- Sewer:Public Sewer
Finances and disclosures
- Price:$985,000
- Tax amount:$8,763 (2026)
Features and amenities
- Laundry features:Washer/Dryer Stacked
- Amenities:Built-Ins, Ceiling Fan(s), Chair Railings, Crown Moldings, Double Pane Windows, Main Entrance Lock, Smoke Detector, Window Treatments
Parking
- Parking description:Asphalt Driveway, Detached Garage, Garage - Side Entry, Garage Door Opener
- Garage:Yes
- Garage spaces:3
New listings near 300 32nd St S
- Coming Soon
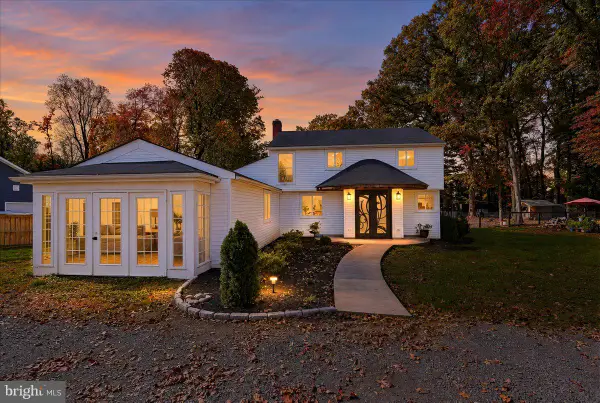 $600,000Coming Soon5 beds 3 baths2,613 sq. ft.
16971 Purcellville Rd, PURCELLVILLE, VA 20132
MLS# VALO2138882Listed by: EXP REALTY, LLC - Coming Soon
 $1,175,000Coming Soon4 beds 4 baths3,775 sq. ft.
17864 Morning Bird Pl, PURCELLVILLE, VA 20132
MLS# VALO2128124Listed by: CENTURY 21 NEW MILLENNIUM - New
 $1,350,000Active4 beds 4 baths4,219 sq. ft.
36972 Bridle Ridge Ln, PURCELLVILLE, VA 20132
MLS# VALO2138864Listed by: COTTAGE STREET REALTY LLC - New
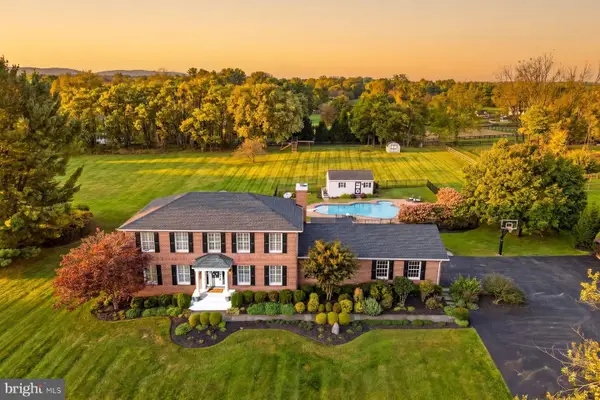 $1,299,000Active4 beds 4 baths4,080 sq. ft.
37586 Hughesville Rd, PURCELLVILLE, VA 20132
MLS# VALO2138456Listed by: HUNT COUNTRY SOTHEBY'S INTERNATIONAL REALTY - New
 $639,000Active3 beds 2 baths1,228 sq. ft.
13780 Mountain, PURCELLVILLE, VA 20132
MLS# VALO2138710Listed by: LONG & FOSTER REAL ESTATE, INC. - New
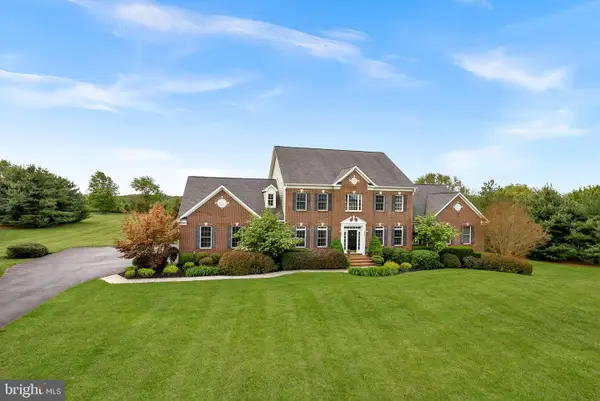 $1,550,000Active5 beds 5 baths6,576 sq. ft.
38087 Highland Farm Pl, PURCELLVILLE, VA 20132
MLS# VALO2138772Listed by: LONG & FOSTER REAL ESTATE, INC.  $975,000Pending4 beds 3 baths3,101 sq. ft.
17400 Tranquility Rd, PURCELLVILLE, VA 20132
MLS# VALO2138620Listed by: CORCORAN MCENEARNEY $1,499,000Active5 beds 5 baths5,621 sq. ft.
19227 Skyfield Ridge Pl, PURCELLVILLE, VA 20132
MLS# VALO2138380Listed by: PEARSON SMITH REALTY, LLC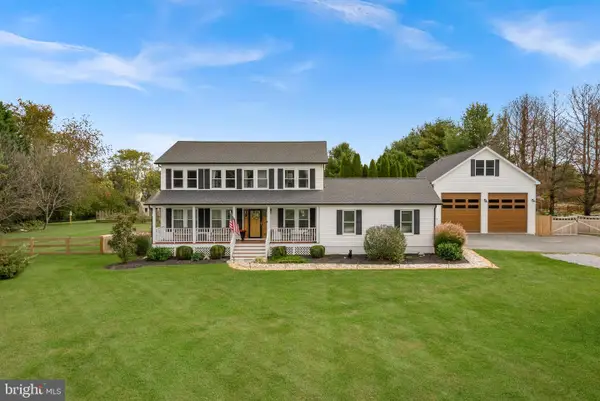 $1,195,000Active4 beds 3 baths3,192 sq. ft.
16486 Purcellville Rd, PURCELLVILLE, VA 20132
MLS# VALO2138502Listed by: REAL BROKER, LLC $635,000Active4 beds 4 baths2,646 sq. ft.
201 Apsley Ter, PURCELLVILLE, VA 20132
MLS# VALO2138296Listed by: KELLER WILLIAMS REALTY


Protect your home and budget from life's surprises with an Assurant Home Warranty, backed by a partner that supports you through every step of homeownership. Explore Plans.
© 2026 Better Homes and Gardens Real Estate LLC. An Anywhere Real Estate company. All rights reserved. Better Homes and Gardens® Real Estate is a registered trademark owned by Meredith Operations Corporation, licensed to Better Homes and Gardens Real Estate LLC and used with permission. Better Homes and Gardens Real Estate LLC fully supports the principles of the Fair Housing Act and the Equal Opportunity Act. Listing information is deemed reliable but is not guaranteed accurate.
Each office is independently owned and operated.
Any services or products provided by third parties are not provided by, affiliated with or related to Better Homes and Gardens Real Estate LLC, or its affiliated companies.