
36906 N Fork Rd, Purcellville, VA 20132
Local realty services provided by:Better Homes and Gardens Real Estate GSA Realty
36906 N Fork Rd,Purcellville, VA 20132
$1,225,000
- 4 Beds
- 4 Baths
- 3,456 sq. ft.
- Single family
- Active
Upcoming open houses
- Sat, Sep 2601:00 pm - 03:00 pm
Listed by: meg marsh, alexa rogers sachs
Office: compass
MLS#:VALO2137066
Source:BRIGHTMLS
Price summary
- Price:$1,225,000
- Price per sq. ft.:$354.46
About this home
If you're looking for a Loudoun County home where you can touch some actual (and proverbial) grass, this is it. 36906 N Fork Rd in Purcellville, VA sits on 7.1 private acres with Blue Ridge Mountain views, a wraparound covered porch that feels like a natural extension of the home, and a setting tucked back off North Fork Rd. Built in 2003, this Western Loudoun farmhouse carries itself like it has a much longer story to tell. Wide-plank hardwoods on the main level, natural wood windows and doors, a timeless kitchen, and a soaking tub in the primary suite make crossing the threshold feel like stepping out of 2026 and into a bygone era.
Big-ticket renovations include: 18 SEER HVAC (2020), water heater (2020), water filtration system (2020), and a new roof (2025). Hardiplank siding, architectural shingles on the main roof, a metal roof over the wraparound porch, and a generator round out the peace of mind. Recent updates include a brand-new double vanity in the primary suite, new carpet in the basement, and new paint.
Outside, you'll find a 3-car garage with room for storage and tools, an oversized shed, playground equipment, and space for a vegetable garden. Zoned AR-1 with Land Use approval.
Experience country living without feeling isolated: the house is 14 minutes to grocery stores, shops, breweries, and restaurants of historic downtown Purcellville, and 19 minutes to Middleburg.
Privacy in spades. Daylight in droves. Serenity for days....
Contact an agent
Home facts
- Year built:2003
- Subdivision & Development:HUNTING HILL FARMS
- Listing ID #:VALO2137066
- Added:1 day(s) ago
- Updated:September 25, 2026 at 05:37 AM
Rooms and interior
- Bedrooms:4
- Total bathrooms:4
- Full bathrooms:3
- Half bathrooms:1
- Flooring:Carpet, Wood
- Dining Description:Formal/Separate Dining Room
- Bathrooms Description:Primary Bath(s)
- Kitchen Description:Breakfast Area, Cooktop, Crown Moldings, Dishwasher, Disposal, Icemaker, Kitchen - Gourmet, Kitchen - Island, Kitchen - Table Space, Oven - Double, Pantry, Range Hood, Recessed Lighting, Refrigerator, Stainless Steel Appliances, Upgraded Countertops, Water Heater
- Bedroom Description:Walk In Closet(s)
- Basement:Yes
- Basement Description:Daylight, Full, Walkout Level
- Living area:3,456 sq. ft.
Heating and cooling
- Cooling:Central A/C
- Heating:Electric, Heat Pump - Gas BackUp
Structure and exterior
- Roof:Architectural Shingle, Metal
- Year built:2003
- Building area:3,456 sq. ft.
- Lot area:7.1 Acres
- Architectural Style:Traditional
- Construction Materials:HardiPlank Type
- Exterior Features:Exterior Lighting, Play Area, Play Equipment, Porch(es), Roof, Wrap Around
- Foundation Description:Block
- Levels:3 Story
Utilities
- Water:Well
Finances and disclosures
- Price:$1,225,000
- Price per sq. ft.:$354.46
- Tax amount:$7,781 (2026)
Features and amenities
- Laundry features:Dryer, Washer
- Amenities:Attic, Crown Moldings, Double Hung Windows, Recessed Lighting, Water Treat System
Parking
- Parking description:Additional Storage Area, Attached Garage, Garage - Side Entry, Garage Door Opener, Inside Access
- Garage:Yes
- Garage spaces:3
New listings near 36906 N Fork Rd
- Coming Soon
 $899,000Coming Soon5 beds 3 baths3,500 sq. ft.
201 N 33rd St, PURCELLVILLE, VA 20132
MLS# VALO2136970Listed by: LONG & FOSTER REAL ESTATE, INC. - Coming Soon
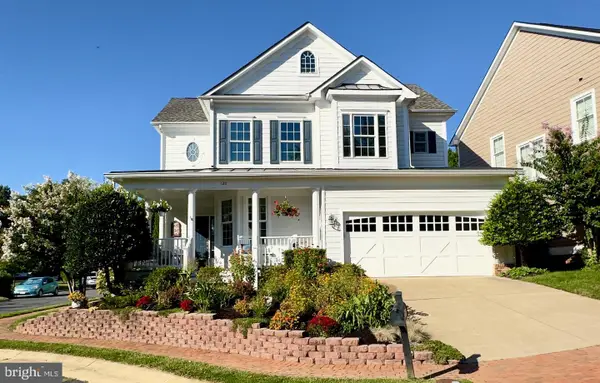 $880,500Coming Soon4 beds 4 baths2,985 sq. ft.
120 Positano, PURCELLVILLE, VA 20132
MLS# VALO2136640Listed by: WEICHERT, REALTORS - Coming Soon
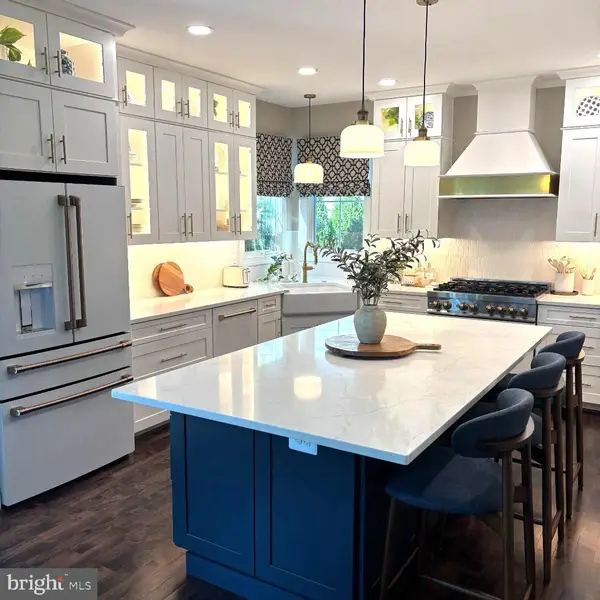 $899,000Coming Soon5 beds 4 baths4,045 sq. ft.
100 Ravello Ct, PURCELLVILLE, VA 20132
MLS# VALO2136470Listed by: EXP REALTY, LLC - Coming SoonOpen Sun, 1 to 3pm
 $895,000Coming Soon3 beds 5 baths4,026 sq. ft.
101 Desales Dr, PURCELLVILLE, VA 20132
MLS# VALO2135228Listed by: BERKSHIRE HATHAWAY HOMESERVICES PENFED REALTY - Coming Soon
 $1,175,000Coming Soon4 beds 4 baths3,775 sq. ft.
17864 Morning Bird Pl, PURCELLVILLE, VA 20132
MLS# VALO2128124Listed by: CENTURY 21 NEW MILLENNIUM - New
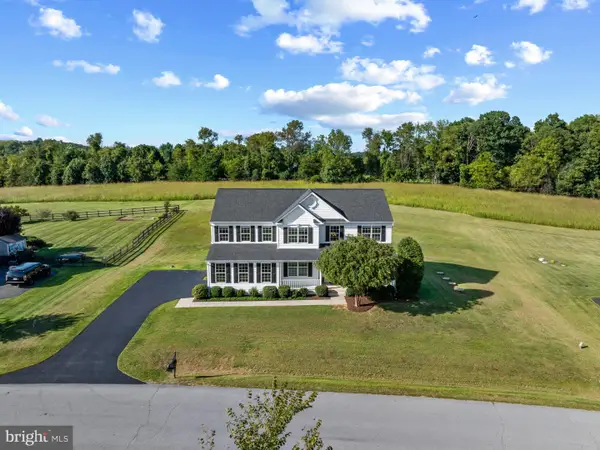 $874,900Active4 beds 3 baths2,758 sq. ft.
36474 Winding Oak Pl, PURCELLVILLE, VA 20132
MLS# VALO2131436Listed by: PEARSON SMITH REALTY, LLC - New
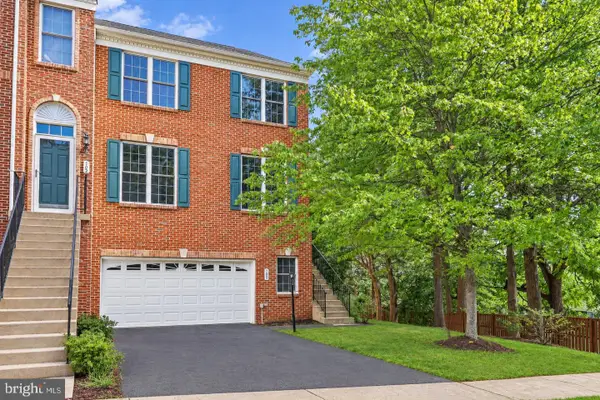 $644,900Active4 beds 4 baths2,732 sq. ft.
100 Ivy Hills Ter, PURCELLVILLE, VA 20132
MLS# VALO2136890Listed by: REDFIN CORPORATION - New
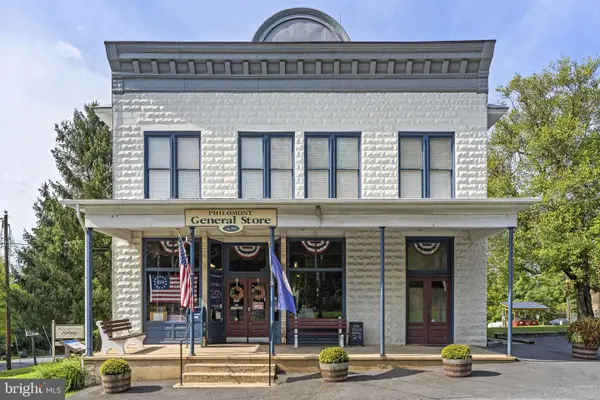 $1,199,999Active2 beds 4 baths4,800 sq. ft.
36550 Philomont Rd, PURCELLVILLE, VA 20132
MLS# VALO2136792Listed by: THOMAS AND TALBOT ESTATE PROPERTIES, INC. - New
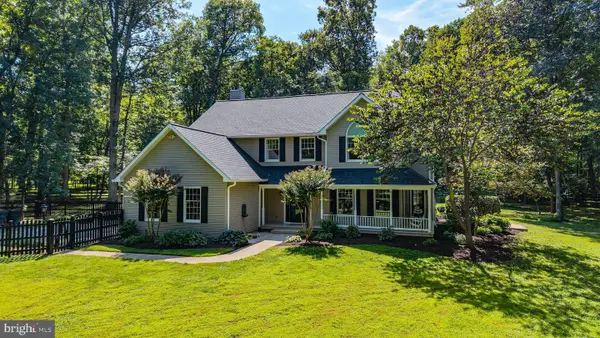 $1,150,000Active4 beds 3 baths4,014 sq. ft.
16935 Ketoctin Church Rd, PURCELLVILLE, VA 20132
MLS# VALO2136542Listed by: EXP REALTY, LLC


Protect your home and budget from life's surprises with an Assurant Home Warranty, backed by a partner that supports you through every step of homeownership. Explore Plans.
© 2026 Better Homes and Gardens Real Estate LLC. An Anywhere Real Estate company. All rights reserved. Better Homes and Gardens® Real Estate is a registered trademark owned by Meredith Operations Corporation, licensed to Better Homes and Gardens Real Estate LLC and used with permission. Better Homes and Gardens Real Estate LLC fully supports the principles of the Fair Housing Act and the Equal Opportunity Act. Listing information is deemed reliable but is not guaranteed accurate.
Each office is independently owned and operated.
Any services or products provided by third parties are not provided by, affiliated with or related to Better Homes and Gardens Real Estate LLC, or its affiliated companies.