
813 Mildenhall Ct, Purcellville, VA 20132
Local realty services provided by:Better Homes and Gardens Real Estate Valley Partners
813 Mildenhall Ct,Purcellville, VA 20132
$825,000
- 4 Beds
- 4 Baths
- 3,584 sq. ft.
- Single family
- Active
Listed by: ayesha bhuller
Office: samson properties
MLS#:VALO2131008
Source:BRIGHTMLS
Price summary
- Price:$825,000
- Price per sq. ft.:$230.19
- Monthly HOA dues:$75
About this home
Welcome Home to Your Dream Retreat at 813 Mildenhall Ct! 🏡
Nestled in the friendly Mayfair community of Purcellville, this stunning home sparkles with warmth and modern charm. Boasting 3,600 sq ft, 4 bedrooms, and 3.5 baths, it’s perfectly designed for family living and everyday joy.
Fall in love with the spacious main-level primary suite, two upstairs bedrooms plus a fun, versatile loft—ideal for playdates, homework, or relaxing. The finished basement offers an extra bedroom, full bath, and surround-sound entertainment space for movie nights and gatherings.
Gorgeous luxury floors, fresh paint, new carpet, updated appliances, and bright modern lighting make every room feel inviting and move-in ready. Step outside to your brand-new patio and fully fenced backyard—perfect for summer BBQs, playtime, relaxing, and making memories!
In the prime Western Loudoun with top schools and easy commuting. Turn key ready for your family’s next chapter.
This is the warm, exciting home you’ve been waiting for!...
Contact an agent
Home facts
- Year built:2017
- Subdivision & Development:MAYFAIR
- Listing ID #:VALO2131008
- Added:73 day(s) ago
- Updated:September 23, 2026 at 01:57 PM
Rooms and interior
- Bedrooms:4
- Total bathrooms:4
- Full bathrooms:3
- Half bathrooms:1
- Flooring:Carpet, Luxury Vinyl Tile, Wood
- Dining Description:Combination Dining/Living, Combination Kitchen/Dining
- Kitchen Description:Carpet, Combination Kitchen/Living, Dishwasher, Disposal, Kitchen - Island, Oven/Range - Gas, Recessed Lighting, Refrigerator
- Bedroom Description:Carpet, Entry Level Bedroom, Walk In Closet(s)
- Basement:Yes
- Basement Description:Connecting Stairway, Daylight, Fully Finished, Partial, Sump Pump, Windows
- Living area:3,584 sq. ft.
Heating and cooling
- Cooling:Central A/C
- Heating:Central, Propane - Owned
Structure and exterior
- Roof:Shingle
- Year built:2017
- Building area:3,584 sq. ft.
- Lot area:0.14 Acres
- Architectural Style:Colonial
- Construction Materials:Vinyl Siding
- Exterior Features:Fire Escape, Patio(s), Porch(es)
- Foundation Description:Block, Concrete Perimeter
- Levels:3 Story
Schools
- High school:WOODGROVE
- Middle school:HARMONY
- Elementary school:MOUNTAIN VIEW
Utilities
- Water:Community
- Sewer:Public Sewer
Finances and disclosures
- Price:$825,000
- Price per sq. ft.:$230.19
- Tax amount:$8,065 (2026)
Features and amenities
- Laundry features:Dryer - Front Loading, Dryer In Unit, Washer, Washer In Unit
- Amenities:Cable TV Available, Carpet, Ceiling Fan(s), Electric Available, Phone Available, Recessed Lighting, Security System, Smoke Detector, Sound System
Parking
- Parking description:Attached Garage, Garage - Front Entry, Garage Door Opener, Inside Access
- Garage:Yes
- Garage spaces:2
New listings near 813 Mildenhall Ct
- Coming Soon
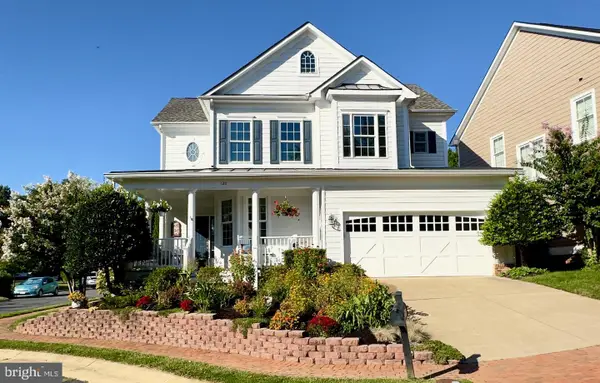 $880,500Coming Soon4 beds 4 baths2,985 sq. ft.
120 Positano, PURCELLVILLE, VA 20132
MLS# VALO2136640Listed by: WEICHERT, REALTORS - Coming Soon
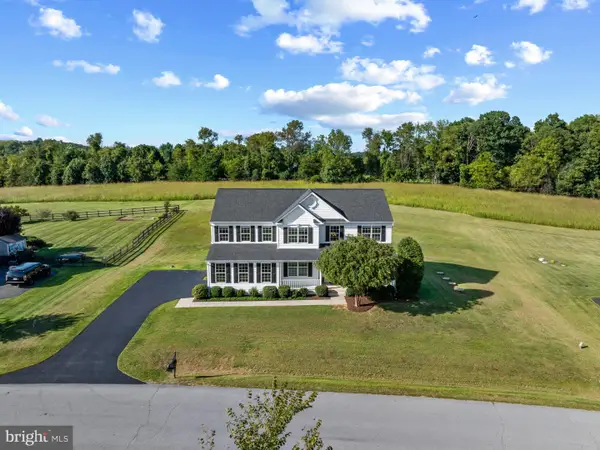 $874,900Coming Soon4 beds 3 baths2,758 sq. ft.
36474 Winding Oak Pl, PURCELLVILLE, VA 20132
MLS# VALO2131436Listed by: PEARSON SMITH REALTY, LLC - Coming Soon
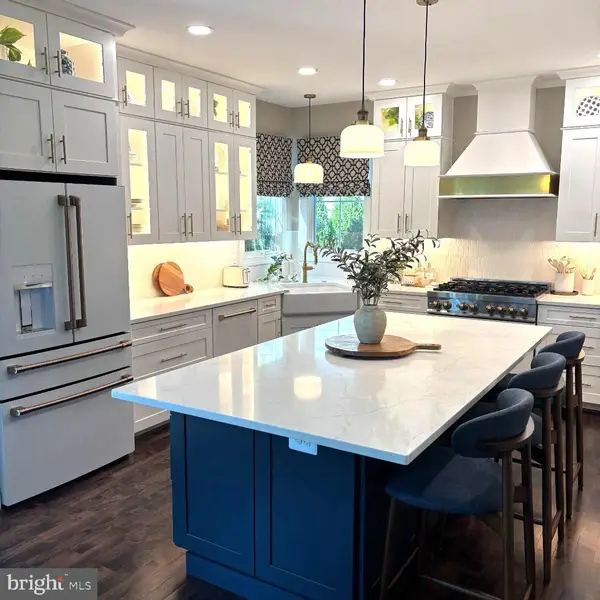 $899,000Coming Soon5 beds 4 baths4,045 sq. ft.
100 Ravello Ct, PURCELLVILLE, VA 20132
MLS# VALO2136470Listed by: EXP REALTY, LLC - Coming SoonOpen Sun, 1 to 3pm
 $895,000Coming Soon3 beds 5 baths4,026 sq. ft.
101 Desales Dr, PURCELLVILLE, VA 20132
MLS# VALO2135228Listed by: BERKSHIRE HATHAWAY HOMESERVICES PENFED REALTY - Coming Soon
 $1,175,000Coming Soon4 beds 4 baths3,775 sq. ft.
17864 Morning Bird Pl, PURCELLVILLE, VA 20132
MLS# VALO2128124Listed by: CENTURY 21 NEW MILLENNIUM - New
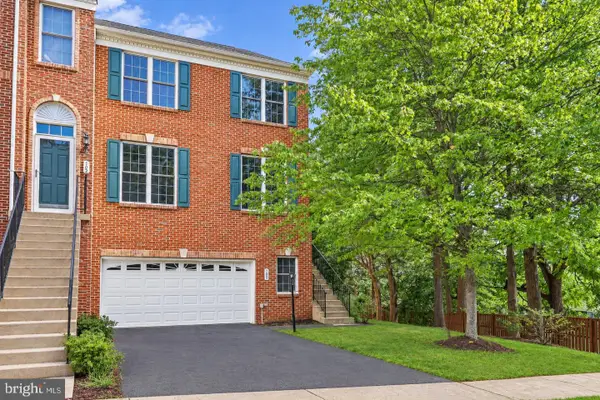 $644,900Active4 beds 4 baths2,732 sq. ft.
100 Ivy Hills Ter, PURCELLVILLE, VA 20132
MLS# VALO2136890Listed by: REDFIN CORPORATION - New
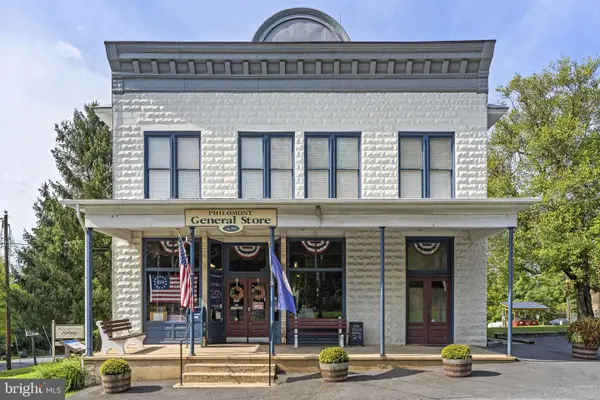 $1,199,999Active2 beds 4 baths4,800 sq. ft.
36550 Philomont Rd, PURCELLVILLE, VA 20132
MLS# VALO2136792Listed by: THOMAS AND TALBOT ESTATE PROPERTIES, INC. - New
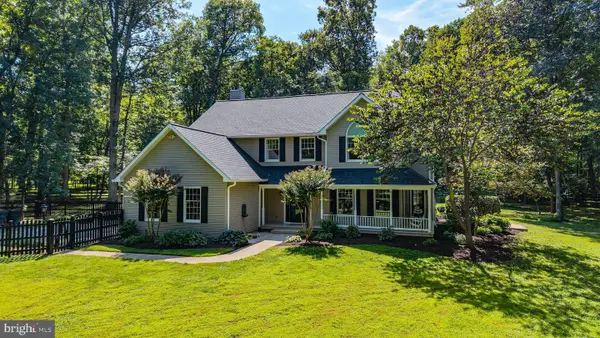 $1,150,000Active4 beds 3 baths4,014 sq. ft.
16935 Ketoctin Church Rd, PURCELLVILLE, VA 20132
MLS# VALO2136542Listed by: EXP REALTY, LLC - New
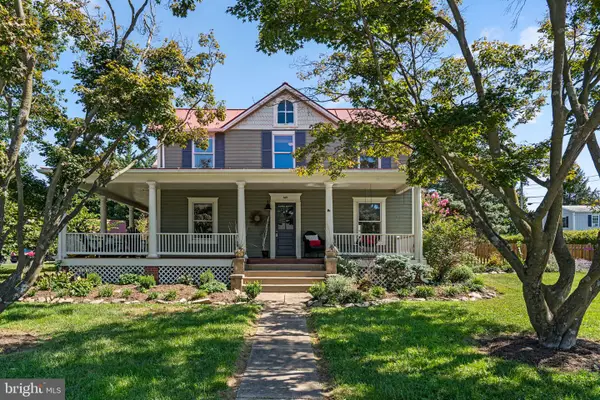 $875,000Active5 beds 3 baths3,260 sq. ft.
140 S 29th St, PURCELLVILLE, VA 20132
MLS# VALO2136136Listed by: CORCORAN MCENEARNEY - New
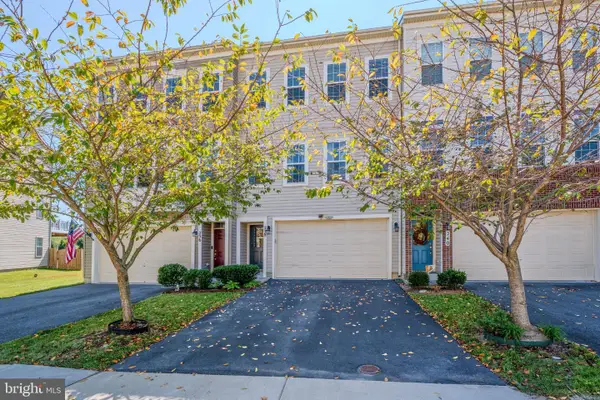 $639,000Active4 beds 4 baths2,118 sq. ft.
238 Upper Brook Ter, PURCELLVILLE, VA 20132
MLS# VALO2134166Listed by: HUNT COUNTRY SOTHEBY'S INTERNATIONAL REALTY


Protect your home and budget from life's surprises with an Assurant Home Warranty, backed by a partner that supports you through every step of homeownership. Explore Plans.
© 2026 Better Homes and Gardens Real Estate LLC. An Anywhere Real Estate company. All rights reserved. Better Homes and Gardens® Real Estate is a registered trademark owned by Meredith Operations Corporation, licensed to Better Homes and Gardens Real Estate LLC and used with permission. Better Homes and Gardens Real Estate LLC fully supports the principles of the Fair Housing Act and the Equal Opportunity Act. Listing information is deemed reliable but is not guaranteed accurate.
Each office is independently owned and operated.
Any services or products provided by third parties are not provided by, affiliated with or related to Better Homes and Gardens Real Estate LLC, or its affiliated companies.