
911 W Country Club Dr, Purcellville, VA 20132
Local realty services provided by:Better Homes and Gardens Real Estate Valley Partners
911 W Country Club Dr,Purcellville, VA 20132
$760,000
- 3 Beds
- 4 Baths
- 3,049 sq. ft.
- Single family
- Coming Soon
Listed by: maureen landes
Office: exp realty, llc.
MLS#:VALO2135428
Source:BRIGHTMLS
Price summary
- Price:$760,000
- Price per sq. ft.:$249.26
About this home
RARE OPPORTUNITY Homes in this neighborhood do not come on the market often. Beautifully maintained and cared for. Single family home with private, landscaped backyard in established community next to downtown Town of Purcellville, Franklin Park Performing Arts & Recreation Center with pool, fishing pond, sports fields and more, brand-new Purcellville Recreation Center coming soon, Loudoun Golf & Country Club. Convenient to Route 7. Zoned for Loudoun Valley HS, Blue Ridge MS, Mountain View ES. Imagine coming home from Dulles Airport or a trip to DC, exiting from Rt. 7 and being home in minutes to your private home in the charming town of Purcellville. 3B/3.5B, beautiful views from bedrooms, privacy, traditional layout, unique features, wood floors and carpet, 3 fireplaces, and nestled next to downtown, mature trees, no HOA, walkable and drivable to amenities. Don't miss out on this rare opportunity to own a home in Country Club Hills! The best of Purcellville and Loudoun County living.
27 miles from Dulles Airport.
Established Country Club Hills neighborhood where homes rarely become available. Nearly 3,050 finished sq ft. 0.46-acre lot with landscaped rear yard, fence, and deck. No HOA. Walkability to downtown Purcellville. Nearby golf course, parks, recreation amenities, and Route 7 access. Two fireplaces, one wood stove. Public water and sewer. Loudoun Valley HS pyramid. Finished basement with full bath.
Rare opportunity to own a beautifully maintained home in highly sought-after Country Club Hills, one of Purcellville's most established and desirable neighborhoods.
Situated on nearly half an acre with mature landscaping and a private backyard, this 3-bedroom, 3.5-bath home offers over 3,000 square feet of finished living space and timeless character throughout.
Inside, you'll find hardwood floors, three fireplaces, spacious gathering areas, and a traditional floor plan designed for comfortable everyday living and entertaining. Large windows frame scenic views and bring natural light into every room.
Enjoy the convenience of being just minutes from Historic Downtown Purcellville while surrounded by parks, recreation, golf, and the natural beauty of western Loudoun County. Franklin Park, the Loudoun Golf & Country Club, shopping, dining, wineries, breweries, and Route 7 commuter access are all nearby. Brand new recreation center coming soon.
With no HOA, a private setting, public water and sewer, and an exceptional location, this is a rare offering in a neighborhood where homes seldom come to market.
Experience the best of Purcellville living....
Contact an agent
Home facts
- Year built:1973
- Subdivision & Development:COUNTRY CLUB HILLS
- Listing ID #:VALO2135428
- Updated:September 28, 2026 at 10:48 PM
Rooms and interior
- Bedrooms:3
- Total bathrooms:4
- Full bathrooms:3
- Half bathrooms:1
- Flooring:Carpet, Wood
- Dining Description:Dining Area, Dining Room, Formal/Separate Dining Room
- Bathrooms Description:Half Bath
- Kitchen Description:Carpet, Kitchen - Country, Oven - Double, Oven - Wall, Upgraded Countertops
- Bedroom Description:Carpet
- Basement:Yes
- Basement Description:Full, Fully Finished, Heated, Interior Access, Outside Entrance, Windows
- Living area:3,049 sq. ft.
Heating and cooling
- Cooling:Central A/C, Window Unit(s)
- Heating:Baseboard - Electric, Electric
Structure and exterior
- Roof:Architectural Shingle
- Year built:1973
- Building area:3,049 sq. ft.
- Lot area:0.46 Acres
- Lot Features:Front Yard, Landscaping, Rear Yard, SideYard(s), Suburban
- Architectural Style:Cape Cod, Dutch
- Construction Materials:Masonry
- Exterior Features:Brick, Deck(s), Enclosed, Exterior Lighting, Gutter System, Porch(es), Secure Storage, Sidewalks
- Foundation Description:Slab
- Levels:2 Stories
Schools
- High school:LOUDOUN VALLEY
- Middle school:BLUE RIDGE
- Elementary school:MOUNTAIN VIEW
Utilities
- Water:Public
- Sewer:Public Sewer
Finances and disclosures
- Price:$760,000
- Price per sq. ft.:$249.26
- Tax amount:$7,840 (2026)
Features and amenities
- Amenities:Attic, Carpet, Ceiling Fan(s)
Parking
- Parking description:Attached Garage, Garage Door Opener, On Street
- Garage:Yes
- Garage spaces:1
New listings near 911 W Country Club Dr
- Coming SoonOpen Sun, 1 to 4pm
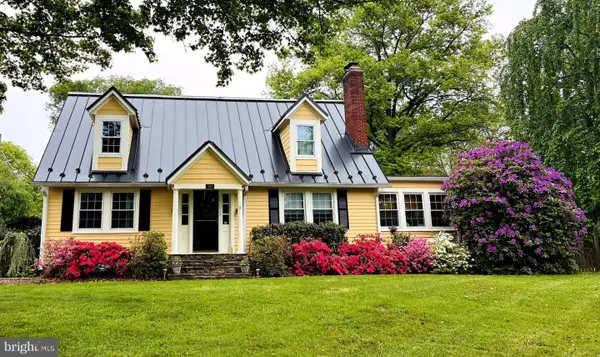 $895,000Coming Soon3 beds 3 baths2,890 sq. ft.
300 32nd St S, PURCELLVILLE, VA 20132
MLS# VALO2137376Listed by: SAMSON PROPERTIES - Coming Soon
 $1,850,000Coming Soon4 beds 7 baths8,274 sq. ft.
16544 Goldencrest Cir, PURCELLVILLE, VA 20132
MLS# VALO2137260Listed by: LONG & FOSTER REAL ESTATE, INC. - Coming Soon
 $899,000Coming Soon5 beds 3 baths3,500 sq. ft.
201 N 33rd St, PURCELLVILLE, VA 20132
MLS# VALO2136970Listed by: LONG & FOSTER REAL ESTATE, INC. - Coming Soon
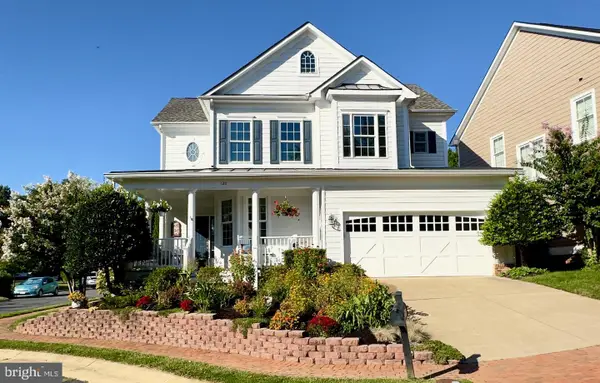 $880,500Coming Soon4 beds 4 baths2,985 sq. ft.
120 Positano, PURCELLVILLE, VA 20132
MLS# VALO2136640Listed by: WEICHERT, REALTORS - Coming Soon
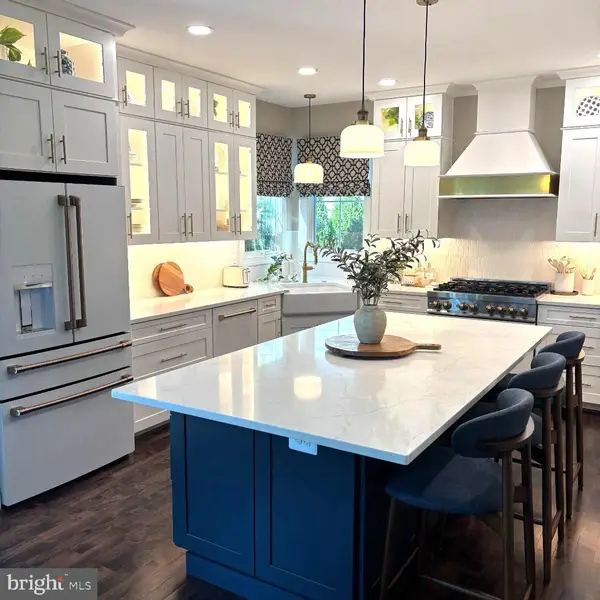 $899,000Coming Soon5 beds 4 baths4,045 sq. ft.
100 Ravello Ct, PURCELLVILLE, VA 20132
MLS# VALO2136470Listed by: EXP REALTY, LLC - Coming Soon
 $895,000Coming Soon3 beds 5 baths4,026 sq. ft.
101 Desales Dr, PURCELLVILLE, VA 20132
MLS# VALO2135228Listed by: BERKSHIRE HATHAWAY HOMESERVICES PENFED REALTY - Coming Soon
 $1,175,000Coming Soon4 beds 4 baths3,775 sq. ft.
17864 Morning Bird Pl, PURCELLVILLE, VA 20132
MLS# VALO2128124Listed by: CENTURY 21 NEW MILLENNIUM - New
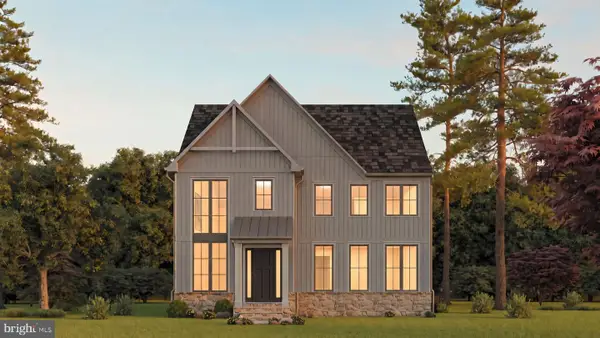 $1,149,900Active5 beds 5 baths5,400 sq. ft.
00 Bernardini Ct #lot 24, PURCELLVILLE, VA 20132
MLS# VALO2137362Listed by: WORMALD REALTY, LLC. - New
 $1,225,000Active4 beds 4 baths3,456 sq. ft.
36906 N Fork Rd, PURCELLVILLE, VA 20132
MLS# VALO2137066Listed by: COMPASS


Protect your home and budget from life's surprises with an Assurant Home Warranty, backed by a partner that supports you through every step of homeownership. Explore Plans.
© 2026 Better Homes and Gardens Real Estate LLC. An Anywhere Real Estate company. All rights reserved. Better Homes and Gardens® Real Estate is a registered trademark owned by Meredith Operations Corporation, licensed to Better Homes and Gardens Real Estate LLC and used with permission. Better Homes and Gardens Real Estate LLC fully supports the principles of the Fair Housing Act and the Equal Opportunity Act. Listing information is deemed reliable but is not guaranteed accurate.
Each office is independently owned and operated.
Any services or products provided by third parties are not provided by, affiliated with or related to Better Homes and Gardens Real Estate LLC, or its affiliated companies.