
952 Devonshire Cir, Purcellville, VA 20132
Local realty services provided by:Better Homes and Gardens Real Estate Premier
952 Devonshire Cir,Purcellville, VA 20132
$835,000
- 5 Beds
- 4 Baths
- - sq. ft.
- Single family
- Sold
Listed by: patrick h mccabe
Office: coldwell banker realty
MLS#:VALO2133380
Source:BRIGHTMLS
Sorry, we are unable to map this address
Price summary
- Price:$835,000
- Monthly HOA dues:$40
About this home
An exceptional value priced at just under $885,000, nestled in the desirable Hirst Farm community just minutes from downtown Purcellville, this attractive move-in ready 4,000 sq ft, 5BR, 4 Full BA Colonial SFH was substantially updated in 2025-2026, and offers an unparalleled lifestyle of comfort, elegance and value. The exterior is professionally landscaped & hardscaped with a fenced rear yard. Directly off of the kitchen you will find a large paver patio for BBQs and relaxation, decorative paver knee walls and a matching paver fire pit. Steps off the paver patio is a large gazebo featuring a roof, concrete floor, and open sides creating a shady cool resting spot for outdoor gatherings and alfresco dining. Step inside and enjoy the peace of mind brought on by the multitude of updates and refinements starting in October 2025 including 2 new HVAC indoor and outdoor units with upgraded air filtration systems, whole house humidifier and WIFI thermostats. Enjoy the newly remodeled kitchen featuring all new shaker-style cabinetry and hardware, new faucet and oversized sink, a beautifully coordinated backsplash, vertical blinds for sliding glass door, and a new suite of SS kitchen appliances all WIFI enabled, and a new garbage disposal. The Main Level BR has a handsome sliding barn door with distressed hardware, a newly painted ensuite full Bath, new LVP flooring, a new vanity, new faucet, and new comfort height dual flush toilet. The laundry room features a new LG ThinQ washer and dryer, new LVP flooring, and new baseboards. The Great Room, off of the light filled granite gourmet remodeled kitchen with island and under cabinet lighting, has a wall of windows and a cozy gas FP with heatilator for enchanting Fall & Winter evenings. Moving upstairs you'll discover a newly carpeted generously sized MBR Multi-Room Suite with a large separate sitting room and His & Hers lighted walk-in closets. There are new custom Levolor 2" privacy room-darkening cordless lift blinds throughout the home. And the treasure continues. In mid-2026, the owners added new MBA and upper BA comfort height dual vanities, new comfort height toilets, lighting, faucets, and framed mirrors. New light fixtures installed upstairs and downstairs, and new LVP flooring in the home office. A new hot water heater, expansion tank, and sump pump were also installed. Do you desire even more features, savings, convenience and value in this turnkey gem? In-laws, guests, or au pair will appreciate the light bright fully finished walk-up Lower Level featuring a 6th BR (ntc) with large dual closets, a 4th Full Bath with new comfort height toilet, a 2nd Kitchen, and a large flex space for a gym, crafts, or in home theater. Roof replaced 2019. Walk to Purcellville schools, Firemans Field, restaurants, parades, festivals, shops and the WO&D Trail to hike, bike, jog, or ride horseback. Located close to the jewel of the west--Franklin Park (fun family pool, sports fields, performance barn, frisbee golf, equestrian trails, fishing pond, pickle ball, tennis, and hockey courts). Close to Sleeters Lake for picnics, boating and fishing. Spend weekends at the numerous wineries and breweries. Excellent commuter, city, town and Dulles Airport access. Why not live in the vibe that is everything Western Loudoun? Secure this unparalleled quality of life before it's gone! Moving right in and enjoying life couldn't be easier here!...
Contact an agent
Home facts
- Year built:2004
- Subdivision & Development:HIRST FARM
- Listing ID #:VALO2133380
- Added:42 day(s) ago
- Updated:September 17, 2026 at 06:06 AM
Rooms and interior
- Bedrooms:5
- Total bathrooms:4
- Full bathrooms:4
- Flooring:Carpet, Ceramic Tile, Engineered Wood, Hardwood, Luxury Vinyl Plank
- Dining Description:Dining Area, Dining Room, Formal/Separate Dining Room
- Bathrooms Description:Bathroom 2, Bathroom 3, Full Bath, Primary Bath(s), Primary Bathroom
- Kitchen Description:Breakfast Area, Built-In Microwave, Carpet, Crown Moldings, Dishwasher, Disposal, Energy Efficient Appliances, Exhaust Fan, Extra Refrigerator/Freezer, Icemaker, Kitchen - Gourmet, Kitchen - Island, Kitchen - Table Space, Pantry, Recessed Lighting, Refrigerator, Stainless Steel Appliances, Water Heater, Water Heater - High-Efficiency
- Bedroom Description:Carpet, Entry Level Bedroom, Primary Bedroom, Walk In Closet(s)
- Basement:Yes
- Basement Description:Full, Fully Finished, Heated, Improved, Interior Access, Outside Entrance, Sump Pump, Walkout Stairs, Windows
Heating and cooling
- Cooling:Central A/C, Dehumidifier, Programmable Thermostat, Zoned
- Heating:Central, Electric, Forced Air, Heat Pump - Gas BackUp, Heat Pump(s), Humidifier, Programmable Thermostat, Propane - Leased, Zoned
Structure and exterior
- Roof:Architectural Shingle, Asphalt
- Year built:2004
- Architectural Style:Colonial
- Construction Materials:Vinyl Siding
- Exterior Features:Deck(s), Extensive Hardscape, Outbuilding(s), Patio(s), Play Area, Sidewalks, Stone Retaining Walls
- Foundation Description:Concrete Perimeter
- Levels:3 Story
Schools
- High school:LOUDOUN VALLEY
- Middle school:BLUE RIDGE
- Elementary school:EMERICK
Utilities
- Water:Public
- Sewer:Public Sewer
Finances and disclosures
- Price:$835,000
- Tax amount:$9,028 (2026)
Features and amenities
- Laundry features:Dryer, Dryer In Unit, Laundry, Washer, Washer In Unit
- Amenities:Attic/House Fan, Carpet, Chair Railings, Crown Moldings, Double Hung Windows, Electric Alarm, Humidifer, Insulated Windows, Recessed Lighting, Sliding Windows, Window Treatments
Parking
- Parking description:Asphalt Driveway, Attached Garage, Garage - Front Entry, Garage Door Opener, Off Street, On Street
- Garage:Yes
- Garage spaces:2
New listings near 952 Devonshire Cir
- Coming Soon
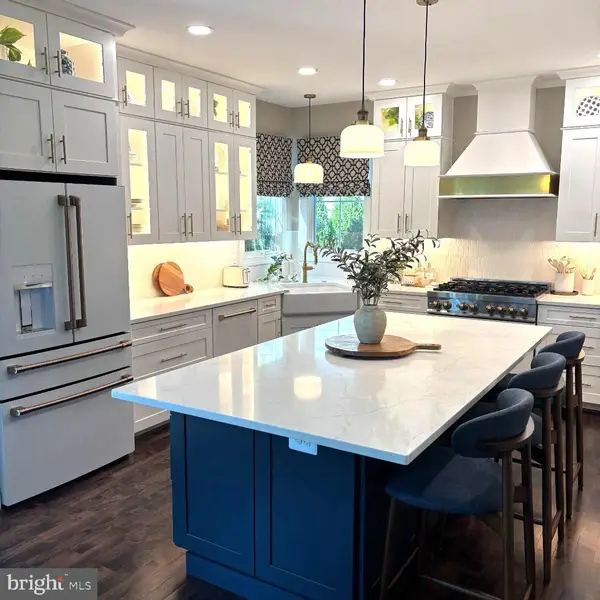 $899,000Coming Soon5 beds 4 baths4,045 sq. ft.
100 Ravello Ct, PURCELLVILLE, VA 20132
MLS# VALO2136470Listed by: EXP REALTY, LLC - Coming Soon
 $895,000Coming Soon3 beds 5 baths4,026 sq. ft.
101 Desales Dr, PURCELLVILLE, VA 20132
MLS# VALO2135228Listed by: BERKSHIRE HATHAWAY HOMESERVICES PENFED REALTY - Coming Soon
 $1,175,000Coming Soon4 beds 4 baths3,775 sq. ft.
17864 Morning Bird Pl, PURCELLVILLE, VA 20132
MLS# VALO2128124Listed by: CENTURY 21 NEW MILLENNIUM - New
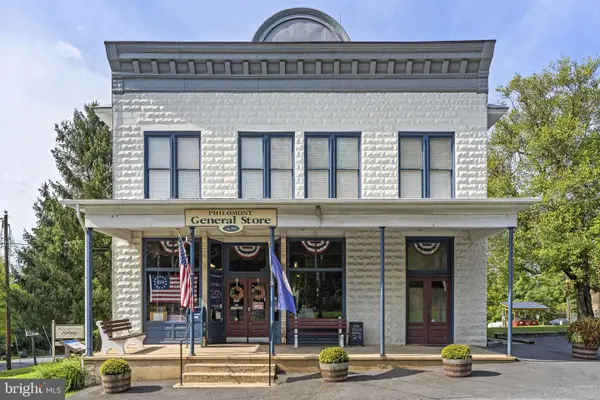 $1,199,999Active2 beds 4 baths4,800 sq. ft.
36550 Philomont Rd, PURCELLVILLE, VA 20132
MLS# VALO2136792Listed by: THOMAS AND TALBOT ESTATE PROPERTIES, INC. - New
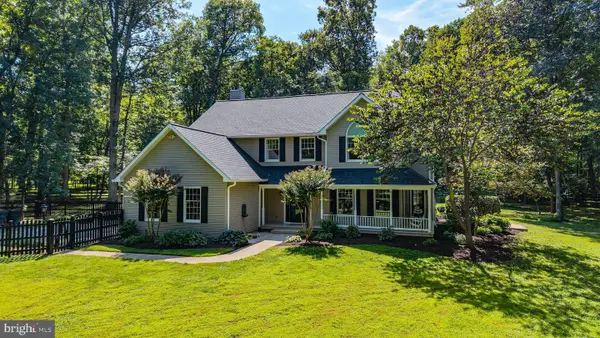 $1,150,000Active4 beds 3 baths4,014 sq. ft.
16935 Ketoctin Church Rd, PURCELLVILLE, VA 20132
MLS# VALO2136542Listed by: EXP REALTY, LLC - Open Sun, 1 to 3pmNew
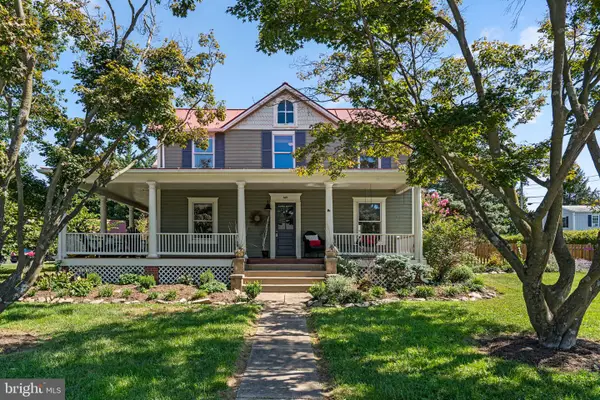 $875,000Active5 beds 3 baths3,260 sq. ft.
140 S 29th St, PURCELLVILLE, VA 20132
MLS# VALO2136136Listed by: CORCORAN MCENEARNEY - New
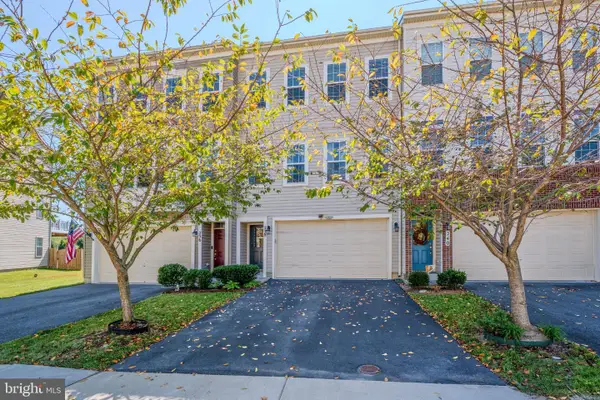 $639,000Active4 beds 4 baths2,118 sq. ft.
238 Upper Brook Ter, PURCELLVILLE, VA 20132
MLS# VALO2134166Listed by: HUNT COUNTRY SOTHEBY'S INTERNATIONAL REALTY - New
 $1,195,000Active5 beds 5 baths4,618 sq. ft.
36951 Wellington Dr, PURCELLVILLE, VA 20132
MLS# VALO2131132Listed by: HUNT COUNTRY SOTHEBY'S INTERNATIONAL REALTY - New
 $1,750,000Active4 beds 4 baths5,084 sq. ft.
14502 Tangle Twig Ln, PURCELLVILLE, VA 20132
MLS# VALO2136344Listed by: LONG & FOSTER REAL ESTATE, INC. - Open Sat, 11am to 1pmNew
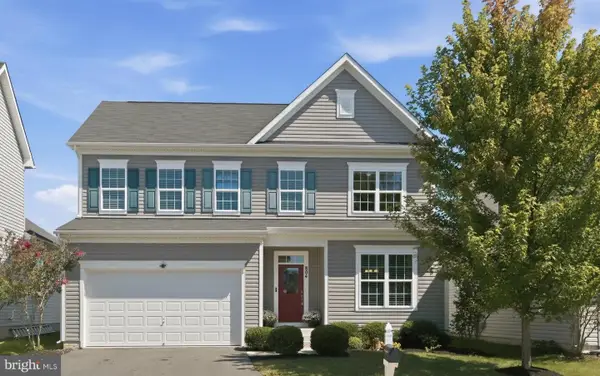 $825,000Active4 beds 4 baths3,093 sq. ft.
804 Mildenhall Ct, PURCELLVILLE, VA 20132
MLS# VALO2136332Listed by: SAMSON PROPERTIES


Protect your home and budget from life's surprises with an Assurant Home Warranty, backed by a partner that supports you through every step of homeownership. Explore Plans.
© 2026 Better Homes and Gardens Real Estate LLC. An Anywhere Real Estate company. All rights reserved. Better Homes and Gardens® Real Estate is a registered trademark owned by Meredith Operations Corporation, licensed to Better Homes and Gardens Real Estate LLC and used with permission. Better Homes and Gardens Real Estate LLC fully supports the principles of the Fair Housing Act and the Equal Opportunity Act. Listing information is deemed reliable but is not guaranteed accurate.
Each office is independently owned and operated.
Any services or products provided by third parties are not provided by, affiliated with or related to Better Homes and Gardens Real Estate LLC, or its affiliated companies.